
2926 Shanes Way #2926, Bettendorf, IA 52722
Local realty services provided by:Better Homes and Gardens Real Estate Star Homes
2926 Shanes Way #2926,Bettendorf, IA 52722
$269,000
- 3 Beds
- 2 Baths
- - sq. ft.
- Condominium
- Sold
Listed by: shannon elliott
Office: rainmaker collective - real broker, llc.
MLS#:12712169
Source:MLSNI
Sorry, we are unable to map this address
Price summary
- Price:$269,000
- Monthly HOA dues:$250
About this home
Discover modern comfort in this upper unit, open-floor plan living in Bettendorf's desirable Forest Grove Crossing. This light-filled condominium offers the ideal blend of style and convenience. Upon entry, you'll be greeted by a welcoming foyer that flows seamlessly into the well-appointed living space. The thoughtfully designed layout creates a perfect environment for entertaining guests or unwinding after a long day. 3 spacious bedrooms and 2 full baths, offering privacy and flexibility for guests, home office use, or family living. 1,565 square feet of beautifully appointed living space built in 2020, showcasing modern finishes and low-maintenance appeal. Condo ownership, providing the convenience of minimal exterior upkeep while preserving your weekends. Located within the Pleasant Valley school district.Professionally maintained community! Whether you're a first-time homeowner, savvy investor, or looking to downsize, this property offers an exceptional opportunity to enjoy comfortable, contemporary living without compromise.Close to shopping, schools, interstate and TBK sports complex. Schedule your showing today, units like this, combining modern build quality with convenient, low-maintenance condo living wont last long!...
Contact an agent
Home facts
- Year built:2020
- Subdivision & Development:Forest Grove Crossing
- Listing ID #:12712169
- Updated:September 07, 2026 at 07:27 AM
Rooms and interior
- Bedrooms:3
- Total bathrooms:2
- Full bathrooms:2
- Rooms Total:6
- Kitchen Description:Dishwasher, Microwave, Range, Refrigerator
Heating and cooling
- Cooling:Central Air
- Heating:Natural Gas
- Central air:Yes
Structure and exterior
- Roof:Asphalt
- Year built:2020
Utilities
- Water:Public
- Sewer:Public Sewer
Finances and disclosures
- Price:$269,000
- Tax amount:$3,892 (2025)
Features and amenities
- Laundry features:Dryer, Washer
Parking
- Total parking spaces:2
- Parking description:Attached Garage, Concrete, Garage, Shared Driveway
- Garage:Yes
- Garage spaces:2
 Copyright 2026 Midwest Real Estate Data LLC. All rights reserved. The data relating to real estate for sale on this web site comes in part from the Broker Reciprocity Program of the Midwest Real Estate Data LLC. Listing information is deemed reliable but not guaranteed.
New listings near 2926 Shanes Way #2926
- New
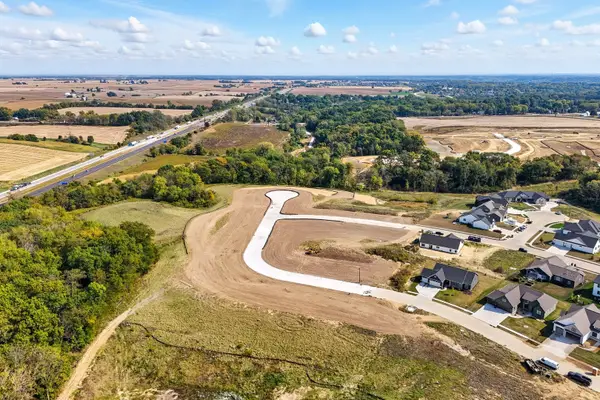 $115,000Active0 Acres
7176 Spring Creek Drive, Bettendorf, IA 52722
MLS# 12752448Listed by: QC RESERVE - REAL BROKER, LLC - New
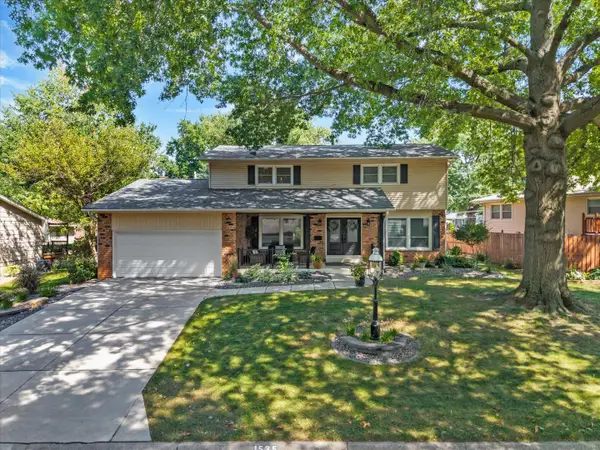 $379,900Active4 beds 3 baths2,062 sq. ft.
1535 Forest Hills Road, Bettendorf, IA 52722
MLS# 12751767Listed by: RE/MAX CONCEPTS BETTENDORF - New
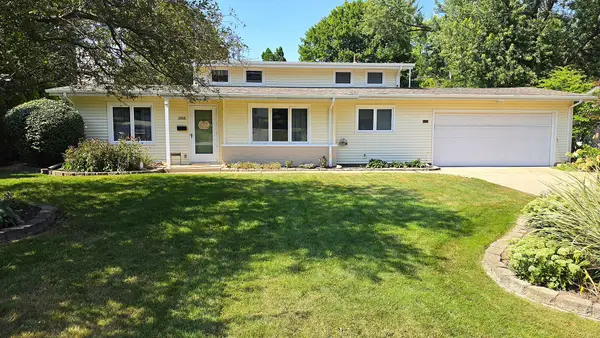 $255,000Active3 beds 2 baths1,157 sq. ft.
1410 Broadview Drive, Bettendorf, IA 52722
MLS# 12751490Listed by: QC RESERVE - REAL BROKER, LLC - New
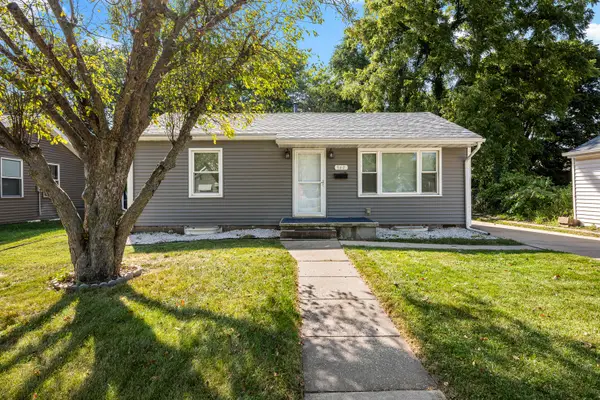 $185,900Active2 beds 1 baths889 sq. ft.
940 31st Street, Bettendorf, IA 52722
MLS# 12747468Listed by: EXP REALTY - New
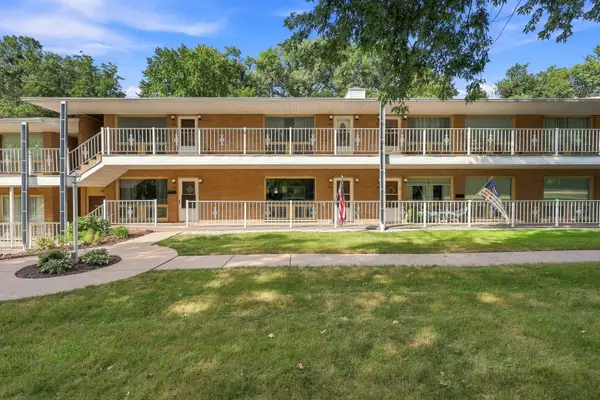 $189,900Active2 beds 2 baths1,221 sq. ft.
1104 Kimberly Road #803, Bettendorf, IA 52722
MLS# 12746974Listed by: RUHL&RUHL REALTORS BETTENDORF - New
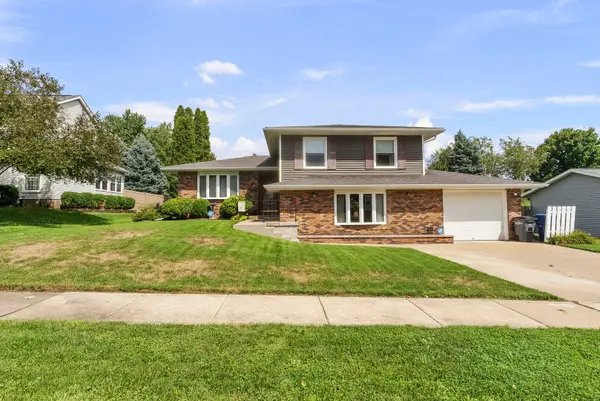 $340,000Active3 beds 2 baths2,146 sq. ft.
4725 Davis Street, Bettendorf, IA 52722
MLS# 12745083Listed by: MEL FOSTER CO. DAVENPORT 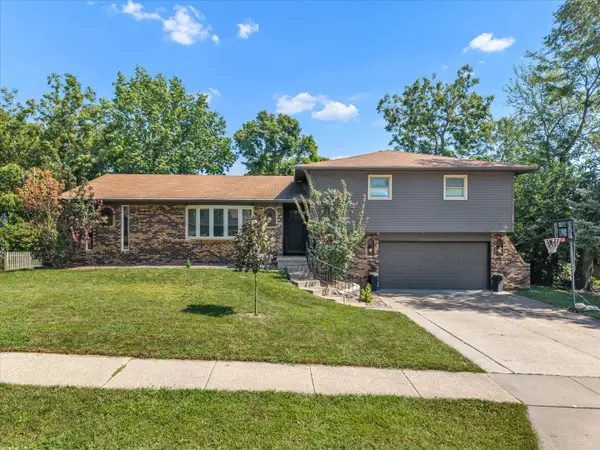 $415,000Pending4 beds 3 baths2,700 sq. ft.
4105 Rolling Hills Drive, Bettendorf, IA 52722
MLS# 12750352Listed by: THE RIVERVIEW GROUP - EPIQUE REALTY- New
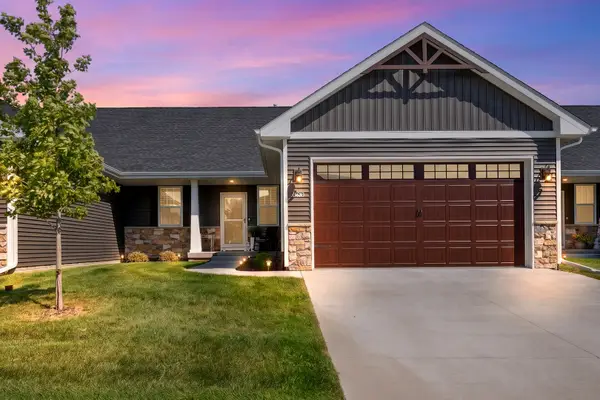 $399,900Active3 beds 3 baths1,432 sq. ft.
6939 Genesis Way, Bettendorf, IA 52722
MLS# 12750581Listed by: CORNERSTONE PARTNERS QC - REAL BROKER, LLC - New
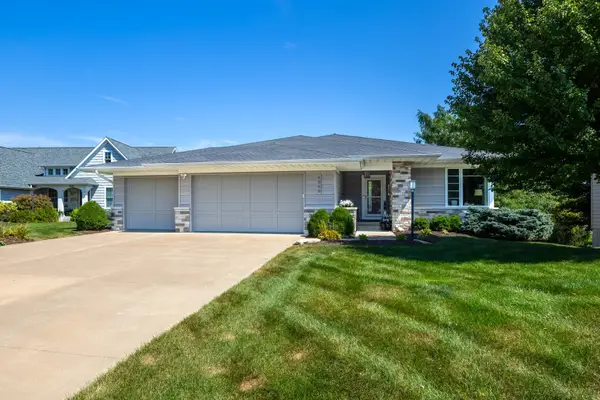 $749,900Active4 beds 3 baths3,196 sq. ft.
6559 Blackberry Lane, Bettendorf, IA 52722
MLS# 12740859Listed by: MEL FOSTER CO. DAVENPORT 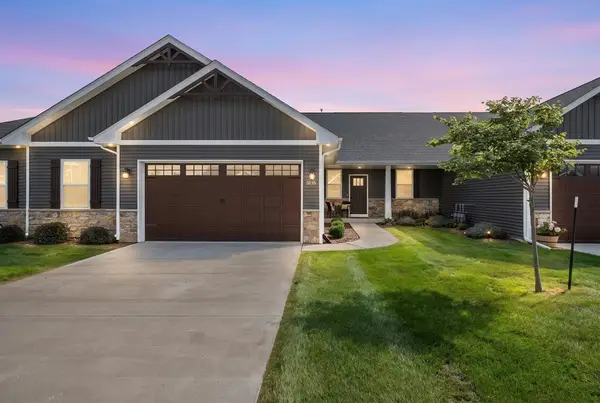 $354,900Pending3 beds 2 baths1,447 sq. ft.
3115 Mary Leigh Drive, Bettendorf, IA 52722
MLS# 12745724Listed by: MEL FOSTER CO. DAVENPORT


Protect your home and budget from life's surprises with an Assurant Home Warranty, backed by a partner that supports you through every step of homeownership. Explore Plans.
© 2026 Better Homes and Gardens Real Estate LLC. An Anywhere Real Estate company. All rights reserved. Better Homes and Gardens® Real Estate is a registered trademark owned by Meredith Operations Corporation, licensed to Better Homes and Gardens Real Estate LLC and used with permission. Better Homes and Gardens Real Estate LLC fully supports the principles of the Fair Housing Act and the Equal Opportunity Act. Listing information is deemed reliable but is not guaranteed accurate.
Each office is independently owned and operated.
Any services or products provided by third parties are not provided by, affiliated with or related to Better Homes and Gardens Real Estate LLC, or its affiliated companies.