
3283 Johnathan Avenue #3283, Bettendorf, IA 52722
Local realty services provided by:Better Homes and Gardens Real Estate Star Homes
3283 Johnathan Avenue #3283,Bettendorf, IA 52722
$208,000
- 2 Beds
- 2 Baths
- - sq. ft.
- Condominium
- Sold
Listed by: linda hoffman, nancy billups
Office: ruhl&ruhl realtors bettendorf
MLS#:12740515
Source:MLSNI
Sorry, we are unable to map this address
Price summary
- Price:$208,000
- Monthly HOA dues:$130
About this home
Discover easy condo living in a terrific Bettendorf location. Set within the Pleasant Valley School District, this spacious two-bedroom, two-bath Cedar Tree condo places schools, parks, shopping, and everyday conveniences close at hand. Inside, fresh paint, new carpet, and updated fixtures create a clean, move-in-ready feel. Hardwood floors add warmth and character to the kitchen and dining room, providing an appealing backdrop for daily meals and casual entertaining. The thoughtful layout offers comfortable living space, while the attached two-car garage delivers a standout combination of parking, storage, and convenience that can be hard to find in condo living. Laundry is currently located in the basement, and the included washer and dryer stay with the home. For added flexibility, the main-floor bathroom is already set up to accommodate laundry if desired. A roof installed in 2020 adds further peace of mind. At $130 per month, HOA fees include access to the community pool and tennis courts, bringing recreation close to home without the upkeep of private amenities. With its attractive price, recent updates, convenient setting, and practical features, this welcoming condo is ready for its next owner. Schedule a showing and see how easily this Bettendorf home can fit your lifestyle from the moment you arrive....
Contact an agent
Home facts
- Year built:1978
- Listing ID #:12740515
- Updated:October 11, 2026 at 07:55 AM
Rooms and interior
- Bedrooms:2
- Total bathrooms:2
- Full bathrooms:1
- Half bathrooms:1
- Rooms Total:6
- Kitchen Description:Dishwasher, Microwave, Range, Refrigerator
- Basement Description:Partial, Partially Finished
Heating and cooling
- Cooling:Central Air
- Heating:Natural Gas
- Central air:Yes
Structure and exterior
- Roof:Asphalt
- Year built:1978
- Foundation Description:Concrete Perimeter
Utilities
- Water:Public
- Sewer:Public Sewer
Finances and disclosures
- Price:$208,000
- Tax amount:$2,726 (2024)
Features and amenities
- Laundry features:Dryer, Washer
- Pool features:Pool
Parking
- Total parking spaces:2
- Parking description:Attached Garage, Concrete, Garage
- Garage:Yes
- Garage spaces:2
 Copyright 2026 Midwest Real Estate Data LLC. All rights reserved. The data relating to real estate for sale on this web site comes in part from the Broker Reciprocity Program of the Midwest Real Estate Data LLC. Listing information is deemed reliable but not guaranteed.
New listings near 3283 Johnathan Avenue #3283
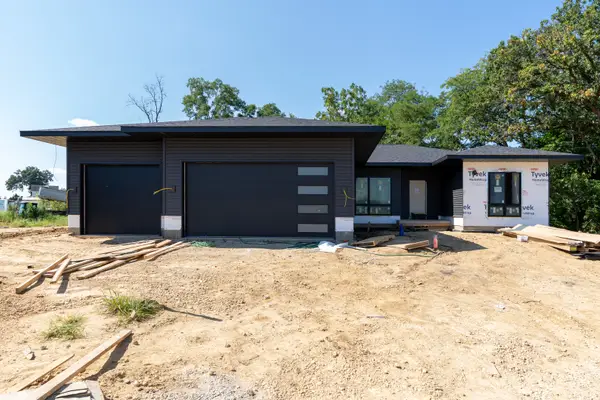 $802,022Pending4 beds 4 baths3,224 sq. ft.
7029 Ironwood Court, Bettendorf, IA 52722
MLS# 12730557Listed by: RAINMAKER COLLECTIVE - REAL BROKER, LLC- New
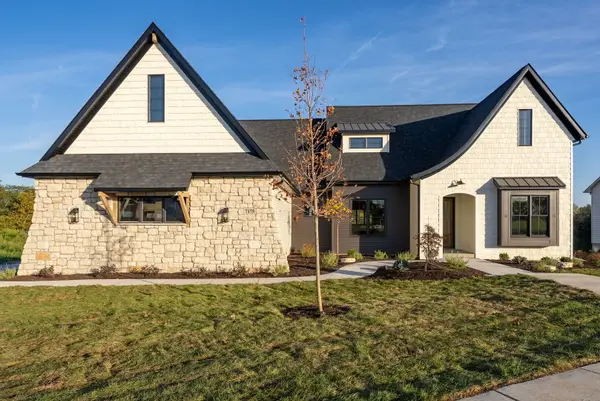 $975,000Active4 beds 3 baths2,082 sq. ft.
7175 Spring Creek Drive, Bettendorf, IA 52722
MLS# 12781262Listed by: QC RESERVE - REAL BROKER, LLC - New
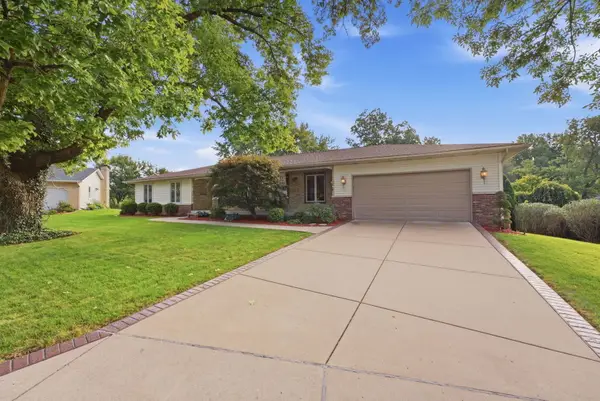 $534,999Active4 beds 4 baths2,290 sq. ft.
4417 Squire Court, Bettendorf, IA 52722
MLS# 12772194Listed by: MEL FOSTER CO. DAVENPORT - New
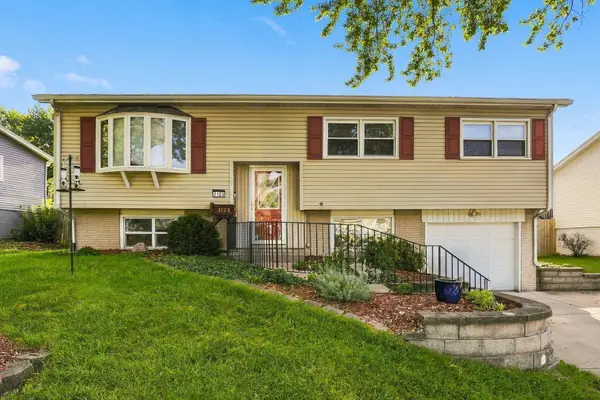 $265,000Active3 beds 2 baths1,583 sq. ft.
3123 Somerset Drive, Bettendorf, IA 52722
MLS# 12779560Listed by: RUHL&RUHL REALTORS DAVENPORT - New
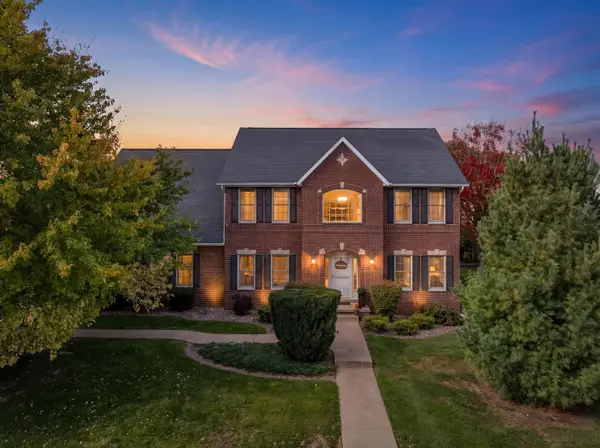 $635,000Active4 beds 5 baths3,036 sq. ft.
4960 Foxborough Court, Bettendorf, IA 52722
MLS# 12780523Listed by: RAINMAKER COLLECTIVE - REAL BROKER, LLC - New
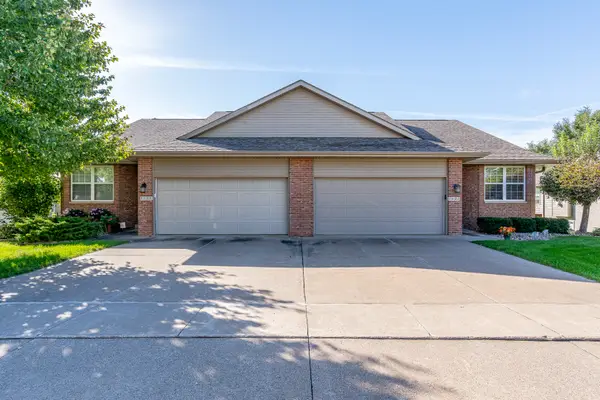 $395,000Active3 beds 3 baths1,400 sq. ft.
5033 Red Fox Road, Bettendorf, IA 52722
MLS# 12779702Listed by: KELLER WILLIAMS LEGACY GROUP - New
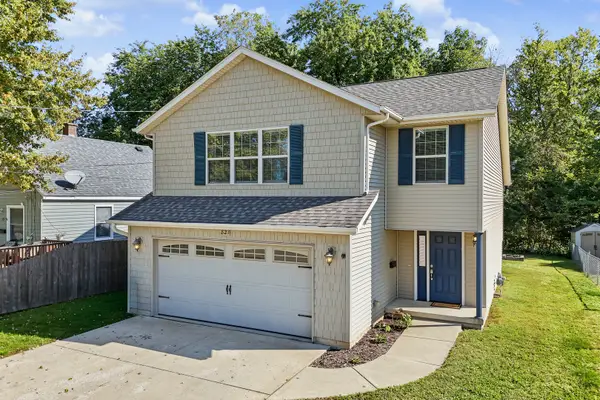 $309,900Active4 beds 2 baths1,862 sq. ft.
823 31st Street, Bettendorf, IA 52722
MLS# 12779850Listed by: RUHL&RUHL REALTORS BETTENDORF - New
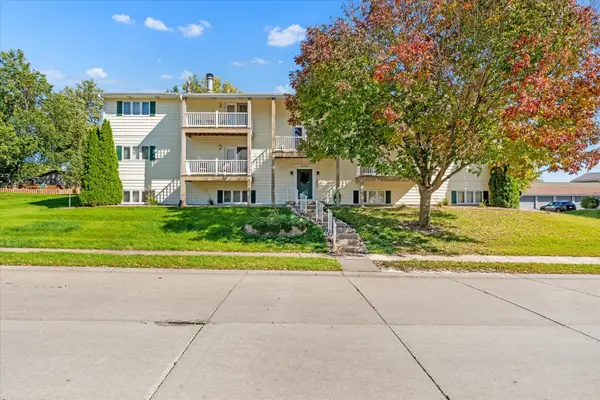 $134,500Active2 beds 1 baths1,019 sq. ft.
4175 31st Street #1C, Bettendorf, IA 52722
MLS# 12780734Listed by: NEXTHOME QC REALTY - Open Sun, 1:30 to 3pmNew
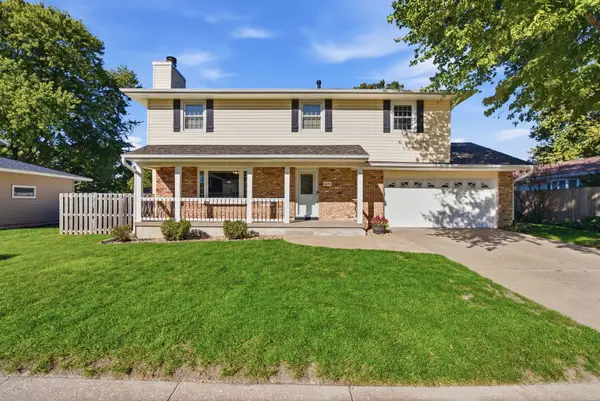 $395,000Active4 beds 3 baths1,688 sq. ft.
4480 Montclair Court, Bettendorf, IA 52722
MLS# 12780085Listed by: 3% LISTING COMPANY, LLC - Open Sun, 11am to 1pmNew
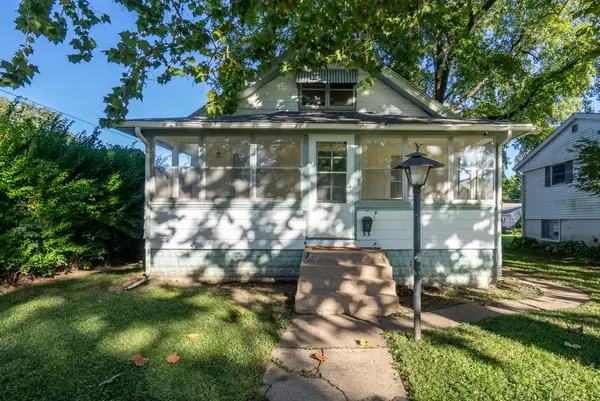 $214,900Active3 beds 1 baths1,330 sq. ft.
817 27th Street, Bettendorf, IA 52722
MLS# 12778323Listed by: BUY SELL BUILD QC - REAL BROKER, LLC


Protect your home and budget from life's surprises with an Assurant Home Warranty, backed by a partner that supports you through every step of homeownership. Explore Plans.
© 2026 Better Homes and Gardens Real Estate LLC. An Anywhere Real Estate company. All rights reserved. Better Homes and Gardens® Real Estate is a registered trademark owned by Meredith Operations Corporation, licensed to Better Homes and Gardens Real Estate LLC and used with permission. Better Homes and Gardens Real Estate LLC fully supports the principles of the Fair Housing Act and the Equal Opportunity Act. Listing information is deemed reliable but is not guaranteed accurate.
Each office is independently owned and operated.
Any services or products provided by third parties are not provided by, affiliated with or related to Better Homes and Gardens Real Estate LLC, or its affiliated companies.