
4455 Woodfield Drive, Bettendorf, IA 52722
Local realty services provided by:Better Homes and Gardens Real Estate Star Homes
4455 Woodfield Drive,Bettendorf, IA 52722
$479,900
- 4 Beds
- 3 Baths
- 3,134 sq. ft.
- Single family
- Active
Listed by: marna nowack
Office: ruhl&ruhl realtors bettendorf
MLS#:12748680
Source:MLSNI
Price summary
- Price:$479,900
- Price per sq. ft.:$153.13
About this home
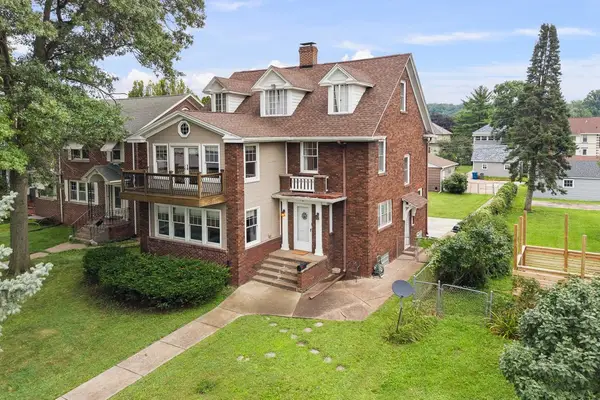
Beautiful ranch home in Quail Ridge on a treed lot with a walk-out basement! Wood floors flow from the foyer through powder room and the kitchen. Updated kitchen with cherry cabinet's, granite countertops, double ovens, french door refrigerator and center island with a snack bar. The kitchen and informal dining opens to the large deck with a view of the trees. The vaulted great room has beamed ceilings and an amazing stone fireplace! The wet bar off the dining room and great room makes for great entertaining. The second bedroom would also make a wonderful den or office area. The walk-out lower level has beamed ceilings, a stone fireplace, game room with bookcases, two bedrooms and a bath and a large patio. Large garage with a service door to the back yard. Siding 2012, Roof 2020, TMI Replaced Furnace & Air June 2026
Contact an agent
Home facts
- Year built:1981
- Subdivision & Development:Quail Ridge
- Listing ID #:12748680
- Updated:November 22, 2026 at 02:07 PM
Rooms and interior
- Bedrooms:4
- Total bathrooms:3
- Full bathrooms:2
- Half bathrooms:1
- Rooms Total:10
- Dining Description:Eating Area
- Kitchen Description:Dishwasher, Disposal, Double Oven, Range, Refrigerator
- Basement Description:Full, Partially Finished
- Living area:3,134 sq. ft.
Heating and cooling
- Cooling:Central Air
- Heating:Forced Air, Gas
- Central air:Yes
Structure and exterior
- Roof:Asphalt
- Year built:1981
- Building area:3,134 sq. ft.
- Lot area:0.41 Acres
- Architectural Style:Ranch
- Foundation Description:Concrete Perimeter
- Levels:1 Story
Schools
- High school:Pv High School
Utilities
- Water:Public
- Sewer:Public Sewer
Finances and disclosures
- Price:$479,900
- Price per sq. ft.:$153.13
- Tax amount:$6,266 (2025)
Features and amenities
- Laundry features:Dryer, Washer
Parking
- Total parking spaces:2
- Parking description:Attached Garage, Concrete, Garage
- Garage:Yes
- Garage spaces:2
 Copyright 2026 Midwest Real Estate Data LLC. All rights reserved. The data relating to real estate for sale on this web site comes in part from the Broker Reciprocity Program of the Midwest Real Estate Data LLC. Listing information is deemed reliable but not guaranteed.
New listings near 4455 Woodfield Drive
- New
 $275,000Active3 beds 2 baths1,575 sq. ft.
2127 Brookside Drive, Bettendorf, IA 52722
MLS# 12812097Listed by: RAINMAKER COLLECTIVE - REAL BROKER, LLC  $150,000Pending3 beds 2 baths1,577 sq. ft.
3830 Prairie Lane, Bettendorf, IA 52722
MLS# 12812882Listed by: HAVEN. REAL ESTATE- New
 $298,500Active4 beds 3 baths1,679 sq. ft.
2608 Avalon Drive, Bettendorf, IA 52722
MLS# 12811092Listed by: KW 1ADVANTAGE - New
 $875,000Active4 beds 3 baths1,982 sq. ft.
6557 Blackbird Lane, Bettendorf, IA 52722
MLS# 12812667Listed by: RAINMAKER COLLECTIVE - REAL BROKER, LLC - New
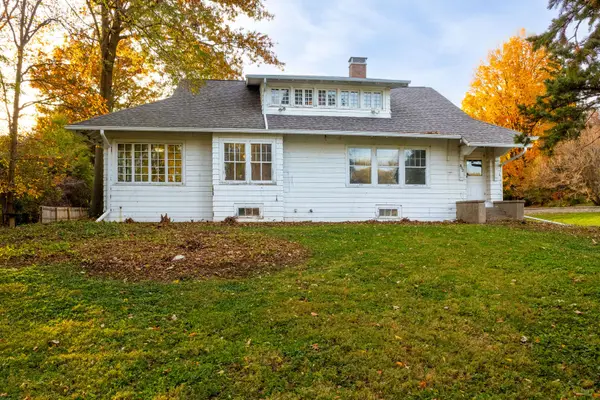 $365,000Active3 beds 2 baths2,615 sq. ft.
802 8th Street, Bettendorf, IA 52722
MLS# 12805008Listed by: RUHL&RUHL REALTORS BETTENDORF - New
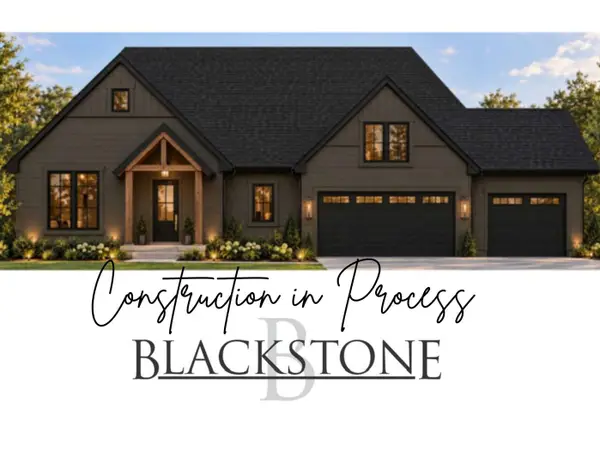 $838,962Active4 beds 3 baths2,053 sq. ft.
7104 Ironwood Court, Bettendorf, IA 52722
MLS# 12785211Listed by: RAINMAKER COLLECTIVE - REAL BROKER, LLC - New
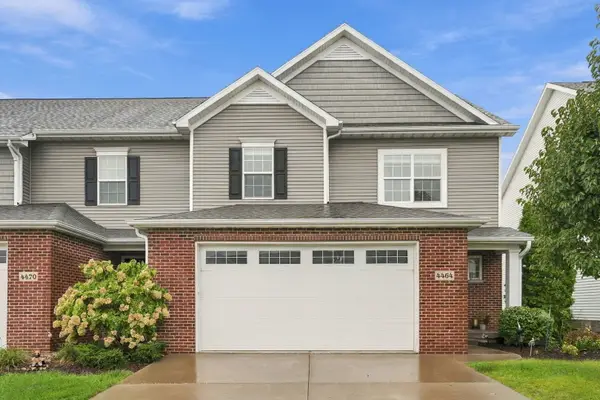 $385,000Active4 beds 4 baths1,846 sq. ft.
4464 Slate Creek Drive, Bettendorf, IA 52722
MLS# 12811884Listed by: EPIQUE REALTY - New
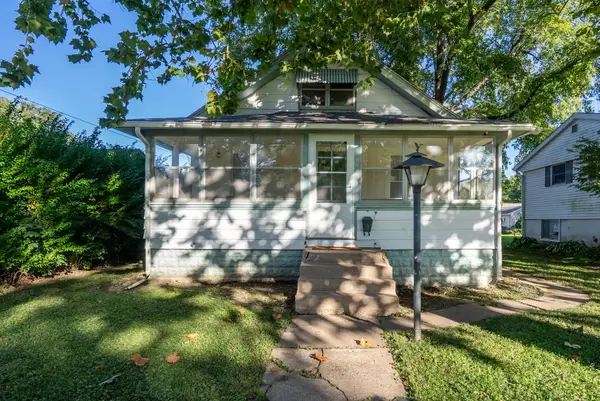 $185,000Active3 beds 1 baths1,330 sq. ft.
817 27th Street, Bettendorf, IA 52722
MLS# 12809699Listed by: BUY SELL BUILD QC - REAL BROKER, LLC - Open Sun, 12 to 1pmNew
 $338,000Active3 beds 4 baths3,052 sq. ft.
718 River Drive, Bettendorf, IA 52722
MLS# 12809178Listed by: EXP REALTY


Protect your home and budget from life's surprises with an Assurant Home Warranty, backed by a partner that supports you through every step of homeownership. Explore Plans.
© 2026 Better Homes and Gardens Real Estate LLC. An Anywhere Real Estate company. All rights reserved. Better Homes and Gardens® Real Estate is a registered trademark owned by Meredith Operations Corporation, licensed to Better Homes and Gardens Real Estate LLC and used with permission. Better Homes and Gardens Real Estate LLC fully supports the principles of the Fair Housing Act and the Equal Opportunity Act. Listing information is deemed reliable but is not guaranteed accurate.
Each office is independently owned and operated.
Any services or products provided by third parties are not provided by, affiliated with or related to Better Homes and Gardens Real Estate LLC, or its affiliated companies.