
4708 34th Street, Bettendorf, IA 52722
Local realty services provided by:Better Homes and Gardens Real Estate Star Homes
4708 34th Street,Bettendorf, IA 52722
$447,500
- 4 Beds
- 3 Baths
- - sq. ft.
- Single family
- Sold
Listed by: deb mcgrath
Office: ruhl&ruhl realtors bettendorf
MLS#:12713036
Source:MLSNI
Sorry, we are unable to map this address
Price summary
- Price:$447,500
About this home
A house full of updates inside and out, in the Pleasant Valley School District, nestled between two parks for under 500K? Heck, yeah! Pull into your heated, 3-car garage and marvel at your workbench before stepping into your completely redone main level kitchen with its quartz counters and updated, soft-close cabinets. Tread confidently on your new flooring throughout the main level and soak up the sun in your four season room and the adjoining deck. Plenty of room to spread out on the main level with multiple living spaces. Upstairs, you'll enjoy all new finishes and flooring in the four spacious bedrooms and two brand new bathrooms, complete with stylish tile and fixtures. The primary bath has not one, but two sinks and stunning shower tile and the same tile and similar fixtures are also carried over to the second full bath on the upstairs level. The laundry closet is conveniently located close to the bedrooms. All finishes in the home have been thoughtfully planned and flow seamlessly. In the basement, you'll find more additional living space and storage. 2016- main floor half bath redo. 2017- cedar deck with composite rails, roof. 2020- siding and exterior stonework, 8 ft. garage door, sunroom windows. 2023- patio door. 2024- kitchen redo with new cabinets, counter, light fixtures and ss appliances. 2025- windows, front door. 2026- both upstairs bathrooms redone, new front door handle & lock, new carpet throughout, sump pump....
Contact an agent
Home facts
- Year built:1989
- Listing ID #:12713036
- Updated:October 04, 2026 at 07:34 AM
Rooms and interior
- Bedrooms:4
- Total bathrooms:3
- Full bathrooms:2
- Half bathrooms:1
- Rooms Total:11
- Dining Description:Separate Dining Room
- Kitchen Description:Dishwasher, Gas Cooktop, Gas Oven, Microwave, Range, Range Hood, Refrigerator, Stainless Steel Appliance(s)
- Basement Description:Finished, Full
Heating and cooling
- Cooling:Central Air
- Heating:Forced Air, Natural Gas
- Central air:Yes
Structure and exterior
- Roof:Asphalt
- Year built:1989
- Lot Features:Mature Trees
- Architectural Style:Traditional
- Foundation Description:Concrete Perimeter
- Levels:2 Story
Schools
- High school:Pv High School
Utilities
- Water:Public
- Sewer:Public Sewer
Finances and disclosures
- Price:$447,500
- Tax amount:$5,264 (2024)
Parking
- Total parking spaces:6
- Parking description:Attached Garage, Concrete, Garage
- Garage:Yes
- Garage spaces:3
 Copyright 2026 Midwest Real Estate Data LLC. All rights reserved. The data relating to real estate for sale on this web site comes in part from the Broker Reciprocity Program of the Midwest Real Estate Data LLC. Listing information is deemed reliable but not guaranteed.
New listings near 4708 34th Street
- New
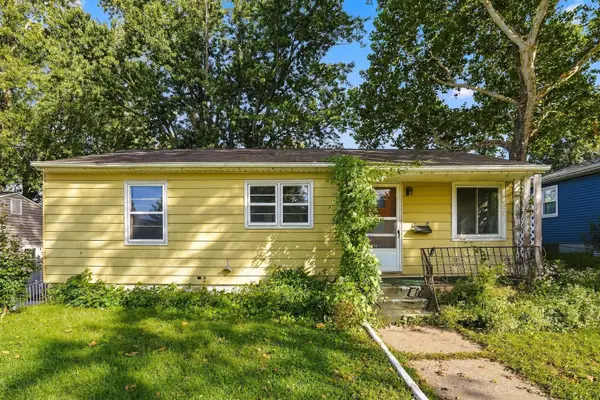 $99,900Active3 beds 1 baths974 sq. ft.
2530 Cody Street, Bettendorf, IA 52722
MLS# 12766883Listed by: BUY SELL BUILD QC - REAL BROKER, LLC - New
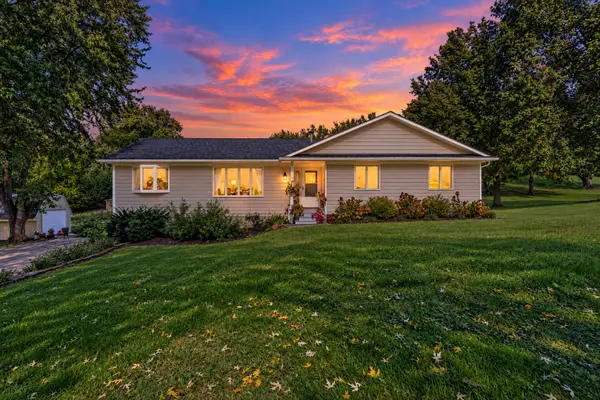 $380,000Active4 beds 3 baths2,802 sq. ft.
11 Brookside Court, Bettendorf, IA 52722
MLS# 12776172Listed by: RE/MAX CONCEPTS BETTENDORF - New
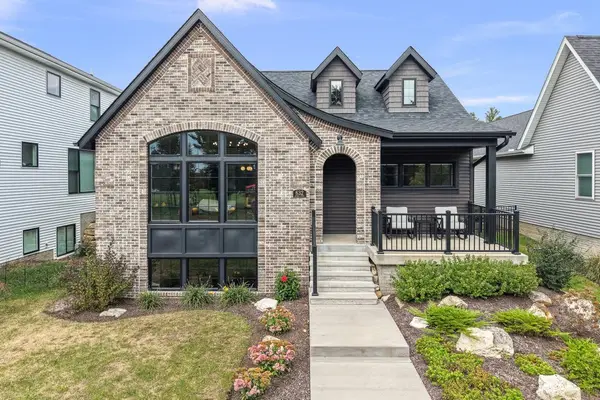 $667,500Active3 beds 3 baths3,328 sq. ft.
632 Holmes Street, Bettendorf, IA 52722
MLS# 12775452Listed by: EXP REALTY - New
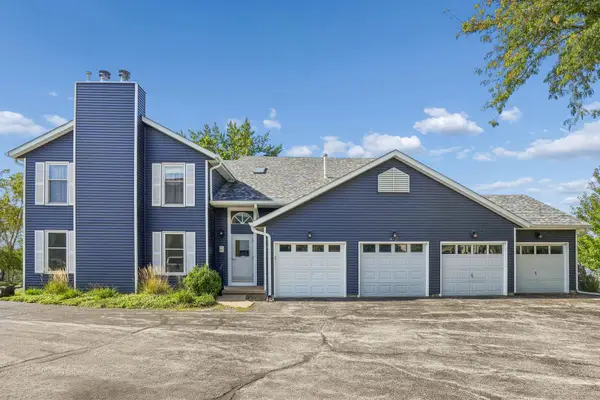 $229,900Active3 beds 3 baths987 sq. ft.
4721 Kynnelworth Drive #110, Bettendorf, IA 52722
MLS# 12768777Listed by: BUY SELL BUILD QC - REAL BROKER, LLC - New
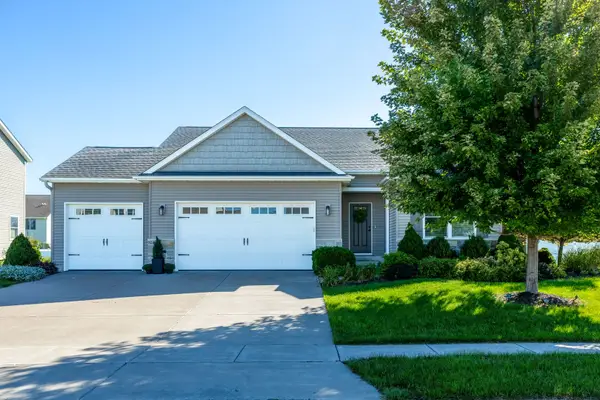 $584,900Active4 beds 3 baths2,507 sq. ft.
5659 Idaho Drive, Bettendorf, IA 52722
MLS# 12772227Listed by: RUHL&RUHL REALTORS DAVENPORT - Open Sun, 1:30 to 2:30pmNew
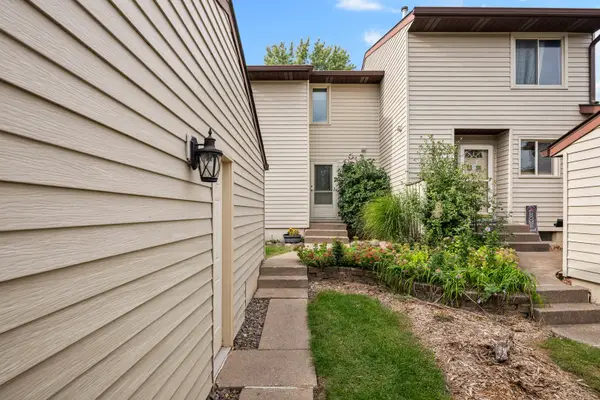 $205,000Active3 beds 2 baths1,520 sq. ft.
3640 Cedarwood Court, Bettendorf, IA 52722
MLS# 12774356Listed by: EXP REALTY - New
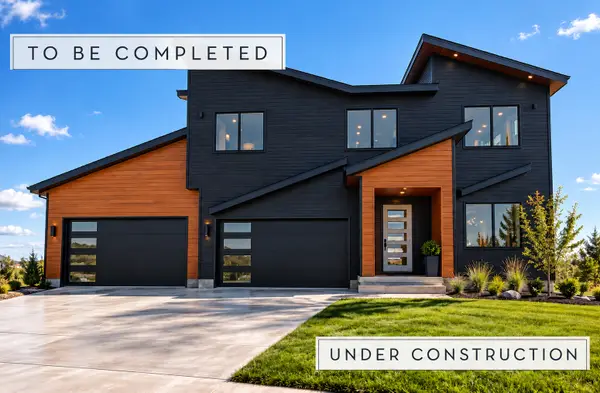 $925,000Active5 beds 5 baths3,498 sq. ft.
6703 Goldfinch Street, Bettendorf, IA 52722
MLS# 12773331Listed by: EXP REALTY - Open Sun, 1 to 3pmNew
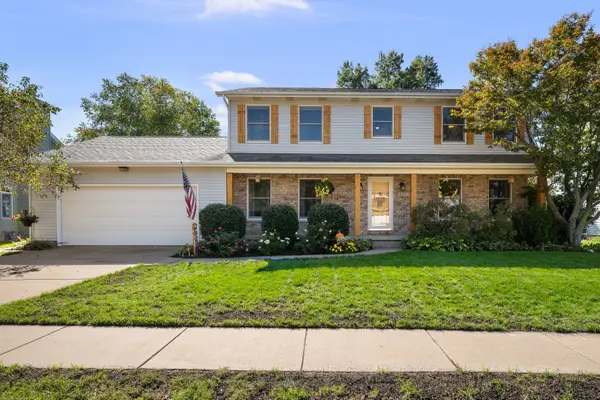 $489,900Active4 beds 4 baths2,638 sq. ft.
2493 Countryside Lane, Bettendorf, IA 52722
MLS# 12763152Listed by: EXP REALTY - Open Sun, 1:30 to 2:30pmNew
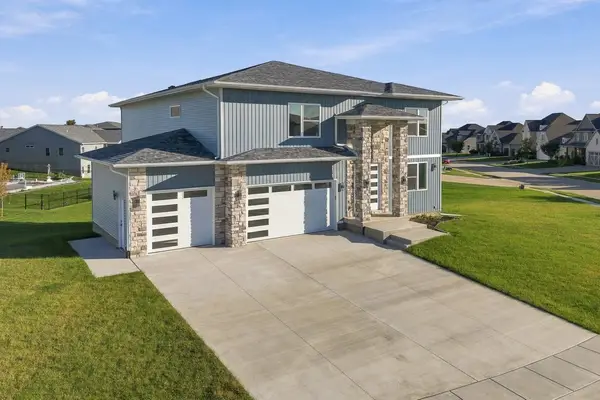 $900,000Active5 beds 6 baths3,400 sq. ft.
6589 Blackbird Lane, Bettendorf, IA 52722
MLS# 12768546Listed by: EXP REALTY - New
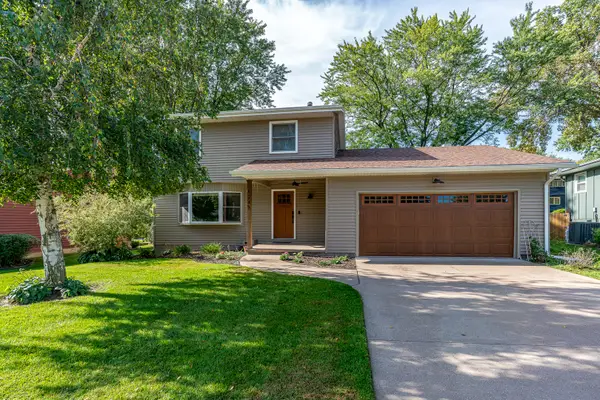 $348,000Active3 beds 2 baths1,460 sq. ft.
1245 Denniston Avenue, Bettendorf, IA 52722
MLS# 12772988Listed by: MEL FOSTER CO. DAVENPORT


Protect your home and budget from life's surprises with an Assurant Home Warranty, backed by a partner that supports you through every step of homeownership. Explore Plans.
© 2026 Better Homes and Gardens Real Estate LLC. An Anywhere Real Estate company. All rights reserved. Better Homes and Gardens® Real Estate is a registered trademark owned by Meredith Operations Corporation, licensed to Better Homes and Gardens Real Estate LLC and used with permission. Better Homes and Gardens Real Estate LLC fully supports the principles of the Fair Housing Act and the Equal Opportunity Act. Listing information is deemed reliable but is not guaranteed accurate.
Each office is independently owned and operated.
Any services or products provided by third parties are not provided by, affiliated with or related to Better Homes and Gardens Real Estate LLC, or its affiliated companies.