
4843 Kynnelworth Drive, Bettendorf, IA 52722
Local realty services provided by:Better Homes and Gardens Real Estate Connections
4843 Kynnelworth Drive,Bettendorf, IA 52722
$465,000
- 4 Beds
- 3 Baths
- 2,359 sq. ft.
- Single family
- Active
Listed by: nicole moran
Office: re/max concepts moline
MLS#:12775988
Source:MLSNI
Price summary
- Price:$465,000
- Price per sq. ft.:$197.12
About this home
Welcome home to this beautifully appointed four-bedroom, three-bath, two-story home nestled on a desirable cul-de-sac. The kitchen showcases custom cherry cabinetry, quartz countertops, and soft-close cabinets, with appliances included for added convenience. Enjoy the additional living space provided by the newly finished basement, perfect for a family room, home office, recreation area, or guest space. An attached garage provides convenient parking and storage. The upstairs has 4 generously sized bedrooms. The primary bedroom has an open inviting layout which features vaulted ceilings, double walk in closets and a full on suite bathroom. With its custom finishes, generous storage, and sought-after cul-de-sac setting, this home is ready to impress. With an acceptable offer, the buyer may have the opportunity to select the carpet, making it easy to add a personal touch to the home.
Contact an agent
Home facts
- Year built:1991
- Listing ID #:12775988
- Updated:October 07, 2026 at 03:21 PM
Rooms and interior
- Bedrooms:4
- Total bathrooms:3
- Full bathrooms:2
- Half bathrooms:1
- Rooms Total:8
- Kitchen Description:Dishwasher, Microwave, Range, Refrigerator
- Basement Description:Finished, Full
- Living area:2,359 sq. ft.
Heating and cooling
- Cooling:Central Air
- Heating:Natural Gas
- Central air:Yes
Structure and exterior
- Roof:Asphalt
- Year built:1991
- Building area:2,359 sq. ft.
- Lot area:0.23 Acres
- Lot Features:Mature Trees
- Architectural Style:Colonial, Farmhouse
- Foundation Description:Block
- Levels:2 Story
Utilities
- Water:Public
- Sewer:Public Sewer
Finances and disclosures
- Price:$465,000
- Price per sq. ft.:$197.12
- Tax amount:$5,644 (2025)
Features and amenities
- Amenities:Ceiling Fan(s)
Parking
- Total parking spaces:2
- Parking description:Attached Garage, Garage
- Garage:Yes
- Garage spaces:2
 Copyright 2026 Midwest Real Estate Data LLC. All rights reserved. The data relating to real estate for sale on this web site comes in part from the Broker Reciprocity Program of the Midwest Real Estate Data LLC. Listing information is deemed reliable but not guaranteed.
New listings near 4843 Kynnelworth Drive
- New
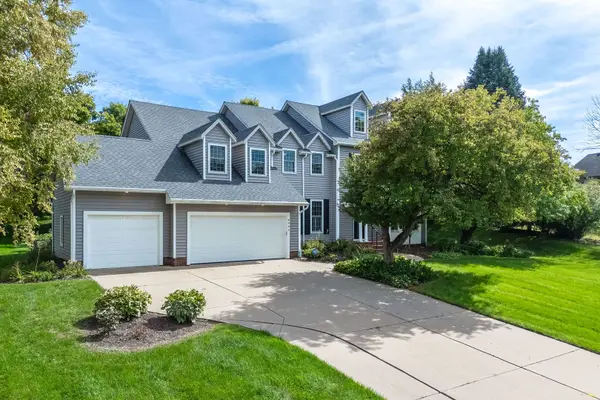 $650,000Active4 beds 4 baths3,568 sq. ft.
6455 Thomas Court, Bettendorf, IA 52722
MLS# 12770952Listed by: RUHL&RUHL REALTORS BETTENDORF - New
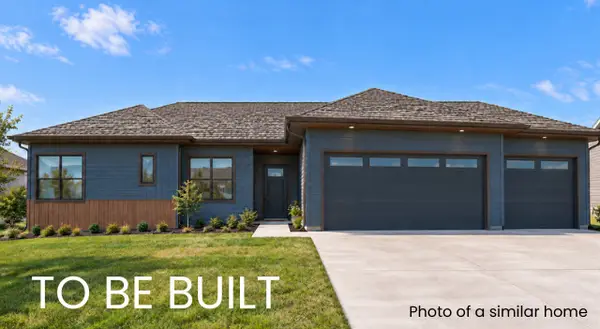 $646,631Active4 beds 3 baths1,860 sq. ft.
7027 Black Oak Drive, Bettendorf, IA 52722
MLS# 12773215Listed by: RAINMAKER COLLECTIVE - REAL BROKER, LLC - New
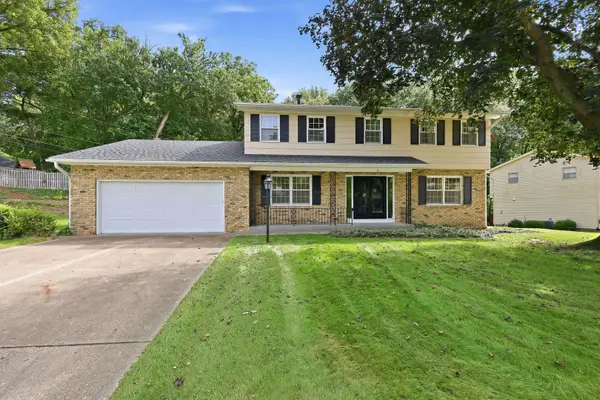 $399,900Active3 beds 3 baths3,128 sq. ft.
21 Estate Court, Bettendorf, IA 52722
MLS# 12770376Listed by: RUHL&RUHL REALTORS BETTENDORF - New
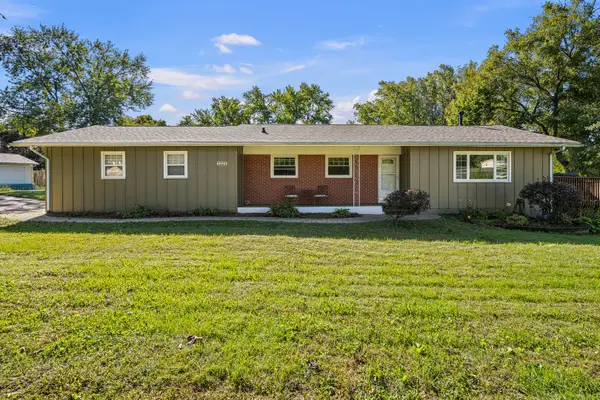 $230,000Active3 beds 2 baths1,185 sq. ft.
1223 Hillside Drive, Bettendorf, IA 52722
MLS# 12771138Listed by: RUHL&RUHL REALTORS BETTENDORF - New
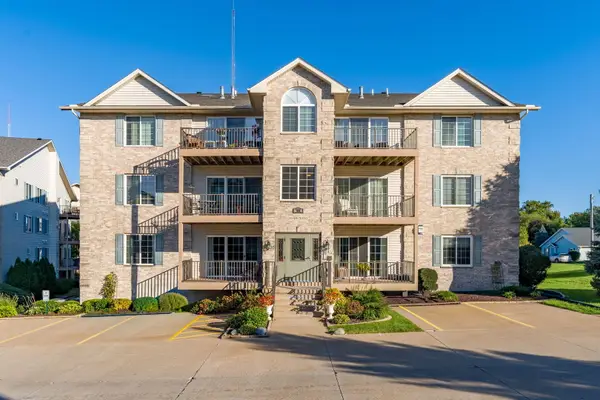 $219,900Active3 beds 2 baths1,012 sq. ft.
3052 Holiday Court #5, Bettendorf, IA 52722
MLS# 12776683Listed by: RAINMAKER COLLECTIVE - REAL BROKER, LLC - New
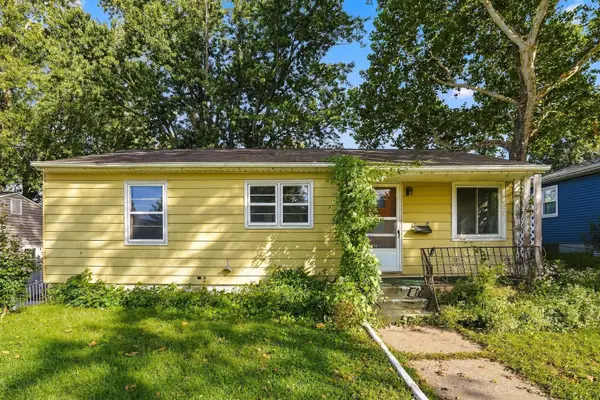 $99,900Active3 beds 1 baths974 sq. ft.
2530 Cody Street, Bettendorf, IA 52722
MLS# 12766883Listed by: BUY SELL BUILD QC - REAL BROKER, LLC - New
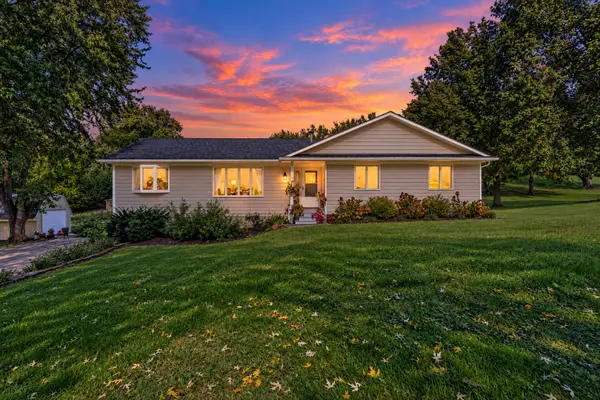 $380,000Active4 beds 3 baths2,802 sq. ft.
11 Brookside Court, Bettendorf, IA 52722
MLS# 12776172Listed by: RE/MAX CONCEPTS BETTENDORF - Open Sat, 10 to 11:30amNew
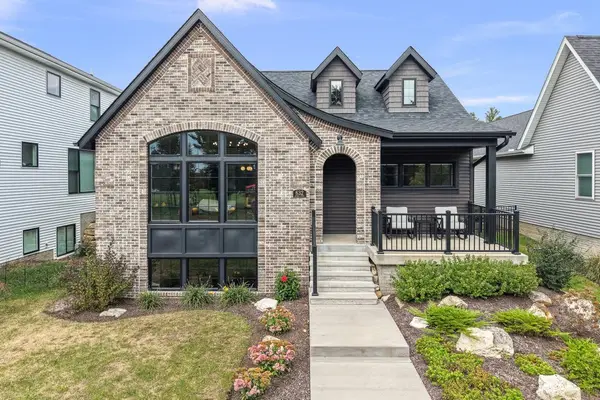 $667,500Active3 beds 3 baths3,328 sq. ft.
632 Holmes Street, Bettendorf, IA 52722
MLS# 12775452Listed by: EXP REALTY - Open Sat, 1 to 2pmNew
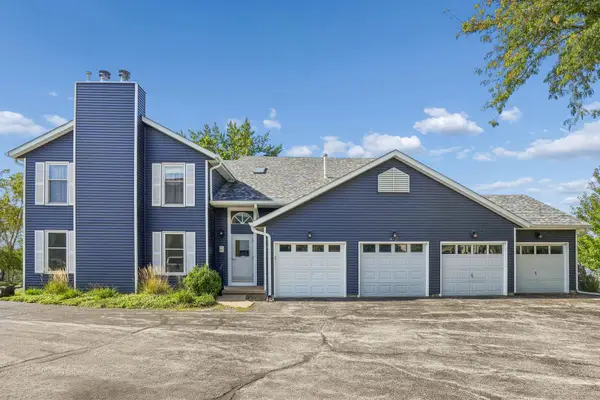 $229,900Active3 beds 3 baths987 sq. ft.
4721 Kynnelworth Drive #110, Bettendorf, IA 52722
MLS# 12768777Listed by: BUY SELL BUILD QC - REAL BROKER, LLC


Protect your home and budget from life's surprises with an Assurant Home Warranty, backed by a partner that supports you through every step of homeownership. Explore Plans.
© 2026 Better Homes and Gardens Real Estate LLC. An Anywhere Real Estate company. All rights reserved. Better Homes and Gardens® Real Estate is a registered trademark owned by Meredith Operations Corporation, licensed to Better Homes and Gardens Real Estate LLC and used with permission. Better Homes and Gardens Real Estate LLC fully supports the principles of the Fair Housing Act and the Equal Opportunity Act. Listing information is deemed reliable but is not guaranteed accurate.
Each office is independently owned and operated.
Any services or products provided by third parties are not provided by, affiliated with or related to Better Homes and Gardens Real Estate LLC, or its affiliated companies.