
5659 Idaho Drive, Bettendorf, IA 52722
Local realty services provided by:Better Homes and Gardens Real Estate Star Homes
5659 Idaho Drive,Bettendorf, IA 52722
$589,800
- 4 Beds
- 3 Baths
- 2,507 sq. ft.
- Single family
- Active
Listed by: amanda nelson
Office: exp realty
MLS#:12740586
Source:MLSNI
Price summary
- Price:$589,800
- Price per sq. ft.:$235.26
- Monthly HOA dues:$16.67
About this home
Welcome home to this 4 bedroom, 3 bathroom 3 car garage ranch home built by Kent Johnson featuring over 2,500 square feet of finished living space within the highly desired Pleasant Valley School District. Located in the Hopewell Hills community, the property is a short distance from the neighborhood park. Inside, the main floor features engineered hardwood floors and an open-concept great room complete with built-in shelving and cabinetry. This central living area connects directly to the large gourmet kitchen perfect for entertaining. The main level includes a primary suite with a private bathroom, double vanity, and a shower stall. Two additional bedrooms and a second full bathroom complete the main floor. The finished basement adds a large recreational room suitable for a media or game area as well an additional bedroom and bathroom. Outside, the property features a fully fenced backyard and large stamped concrete patio ideal for summer barbecues, outdoor dining, and relaxing evenings. Don't miss your chance to own this perfectly located ranch! Showings begin 8/28/26...
Contact an agent
Home facts
- Year built:2016
- Subdivision & Development:Hopewell Hills
- Listing ID #:12740586
- Updated:September 24, 2026 at 11:07 AM
Rooms and interior
- Bedrooms:4
- Total bathrooms:3
- Full bathrooms:3
- Rooms Total:8
- Dining Description:Eating Area
- Kitchen Description:Dishwasher, Disposal, Microwave, Range, Range Hood, Refrigerator
- Basement Description:Egress Window, Full, Partially Finished
- Living area:2,507 sq. ft.
Heating and cooling
- Cooling:Central Air
- Heating:Forced Air, Natural Gas
- Central air:Yes
Structure and exterior
- Roof:Asphalt
- Year built:2016
- Building area:2,507 sq. ft.
- Lot area:0.41 Acres
- Architectural Style:Ranch
- Foundation Description:Concrete Perimeter
- Levels:1 Story
Utilities
- Water:Public
- Sewer:Public Sewer
Finances and disclosures
- Price:$589,800
- Price per sq. ft.:$235.26
- Tax amount:$7,246 (2025)
Features and amenities
- Amenities:Radon Mitigation System, Sump Pump
Parking
- Total parking spaces:3
- Parking description:Attached Garage, Concrete, Garage
- Garage:Yes
- Garage spaces:3
 Copyright 2026 Midwest Real Estate Data LLC. All rights reserved. The data relating to real estate for sale on this web site comes in part from the Broker Reciprocity Program of the Midwest Real Estate Data LLC. Listing information is deemed reliable but not guaranteed.
New listings near 5659 Idaho Drive
- New
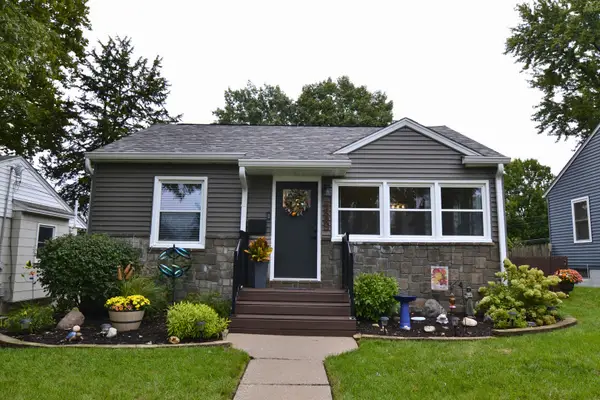 $269,000Active3 beds 2 baths1,272 sq. ft.
2550 Cody Street, Bettendorf, IA 52722
MLS# 12767918Listed by: LIBERTY REALTY GROUP LLC - New
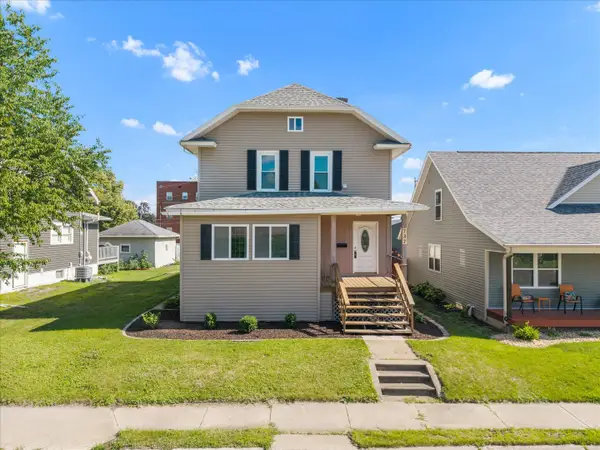 $275,000Active4 beds 2 baths3,204 sq. ft.
737 Grant Street, Bettendorf, IA 52722
MLS# 12767139Listed by: RE/MAX CONCEPTS BETTENDORF - New
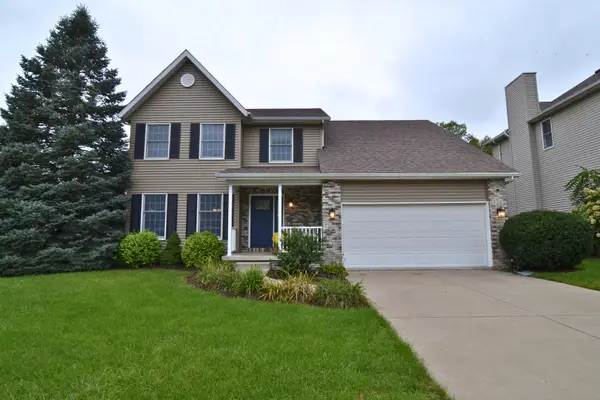 $480,000Active5 beds 4 baths3,062 sq. ft.
2062 Plum Tree Road, Bettendorf, IA 52722
MLS# 12767001Listed by: LIBERTY REALTY GROUP LLC - New
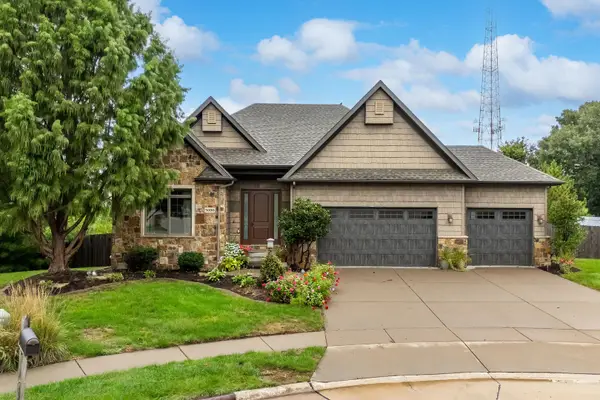 $619,900Active4 beds 4 baths2,065 sq. ft.
5090 Brittany Court, Bettendorf, IA 52722
MLS# 12749311Listed by: RUHL&RUHL REALTORS BETTENDORF - New
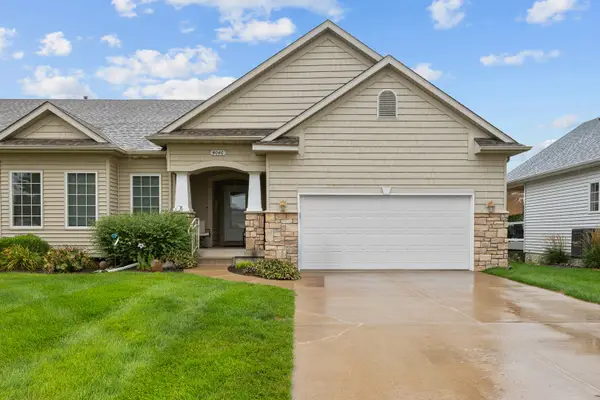 $445,900Active4 beds 3 baths1,652 sq. ft.
4046 Charles Court, Bettendorf, IA 52722
MLS# 12744542Listed by: CORNERSTONE PARTNERS QC - REAL BROKER, LLC 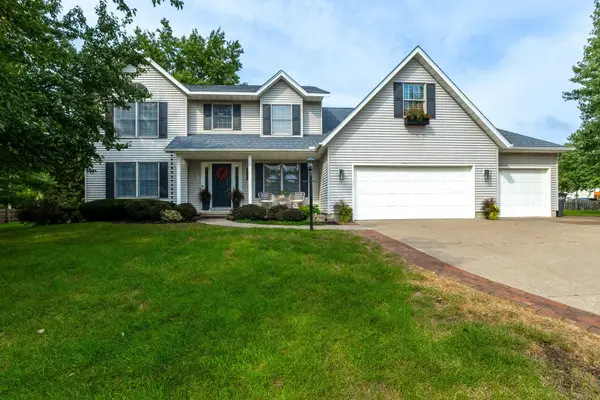 $598,000Pending5 beds 4 baths2,697 sq. ft.
5620 Dodds Drive, Bettendorf, IA 52722
MLS# 12754970Listed by: RUHL&RUHL REALTORS DAVENPORT- New
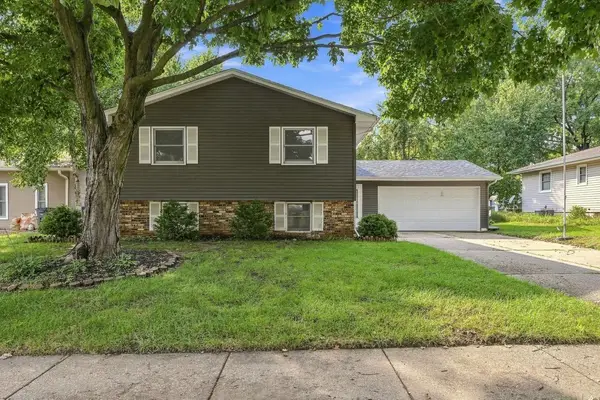 $309,900Active4 beds 3 baths1,140 sq. ft.
3330 Fairview Drive, Bettendorf, IA 52722
MLS# 12762944Listed by: MEL FOSTER CO. DAVENPORT - New
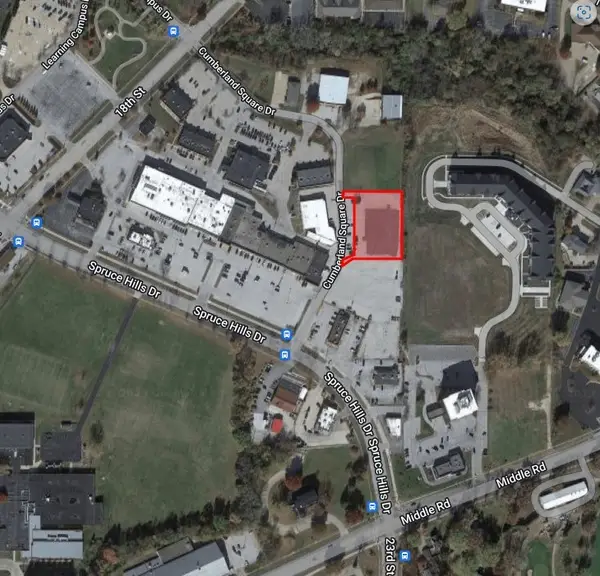 $145,000Active0.99 Acres
2390 Cumberland Square, Bettendorf, IA 52722
MLS# 12764080Listed by: MEL FOSTER CO. COMMERCIAL - Open Sun, 2 to 3:30pmNew
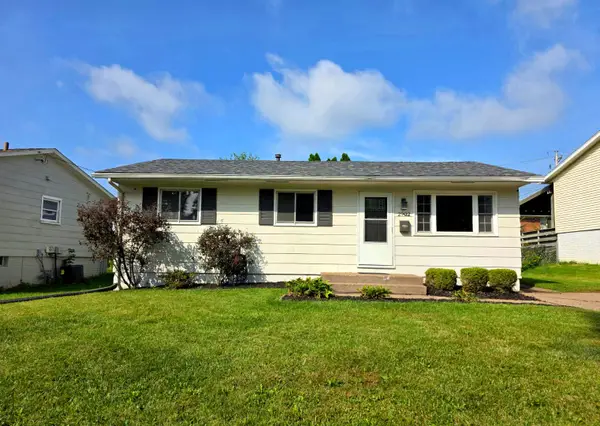 $175,000Active4 beds 1 baths1,872 sq. ft.
2902 Magnolia Drive, Bettendorf, IA 52722
MLS# 12763094Listed by: MEL FOSTER CO. DAVENPORT - New
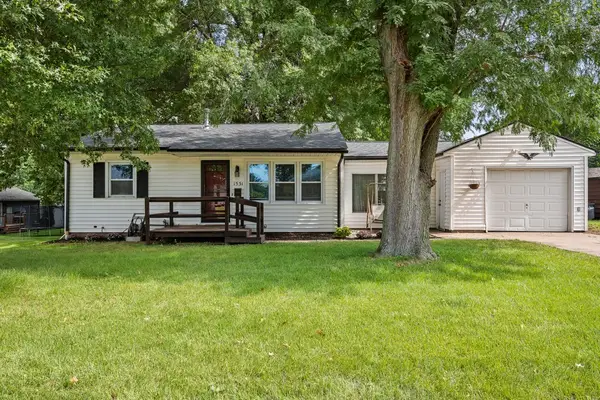 $229,900Active3 beds 2 baths1,345 sq. ft.
1531 29th Street, Bettendorf, IA 52722
MLS# 12761214Listed by: RE/MAX CONCEPTS BETTENDORF


Protect your home and budget from life's surprises with an Assurant Home Warranty, backed by a partner that supports you through every step of homeownership. Explore Plans.
© 2026 Better Homes and Gardens Real Estate LLC. An Anywhere Real Estate company. All rights reserved. Better Homes and Gardens® Real Estate is a registered trademark owned by Meredith Operations Corporation, licensed to Better Homes and Gardens Real Estate LLC and used with permission. Better Homes and Gardens Real Estate LLC fully supports the principles of the Fair Housing Act and the Equal Opportunity Act. Listing information is deemed reliable but is not guaranteed accurate.
Each office is independently owned and operated.
Any services or products provided by third parties are not provided by, affiliated with or related to Better Homes and Gardens Real Estate LLC, or its affiliated companies.