
5789 Texas Drive, Bettendorf, IA 52722
Local realty services provided by:Better Homes and Gardens Real Estate Connections
5789 Texas Drive,Bettendorf, IA 52722
$580,000
- 3 Beds
- 3 Baths
- - sq. ft.
- Single family
- Sold
Listed by: brent scogland, sara scogland
Office: ruhl&ruhl realtors bettendorf
MLS#:12713450
Source:MLSNI
Sorry, we are unable to map this address
Price summary
- Price:$580,000
- Monthly HOA dues:$16.67
About this home
Elegantly decorated with a new construction quality interior, this open floorplan 3 bedroom ranch with 2.5 bath and 3-car garage is a real show stopper. Coffered living room ceiling with gas fireplace and wood floors. The kitchen offers quartz counters, white cabinetry, stainless appliances, beverage fridge and is highlighted by the walk-in pantry with custom shelving. The Primary bedroom has direct access to the screened porch with pull up storm windows that overlook the fenced backyard, hot tub with covered pergola and the private neighborhood park located directly behind this home. The Primary bath features marble floor tile, large walk-in closet, soaking tub, and fully tiled shower with direct access to the private laundry room that also has direct access from the long spacious mudroom off the garage that offers a built-in coat rack and bench seat. The 2nd bedroom also has a walk-in closet and features a custom built-in desk. The basement is ready for future finish with a very large footprint, egress window, 9ft ceiling and bathroom rough-in. All kitchen appliances and the backyard hot tub to stay....
Contact an agent
Home facts
- Year built:2017
- Listing ID #:12713450
- Updated:September 19, 2026 at 07:51 AM
Rooms and interior
- Bedrooms:3
- Total bathrooms:3
- Full bathrooms:2
- Half bathrooms:1
- Rooms Total:6
- Kitchen Description:Dishwasher, Disposal, Microwave, Range, Stainless Steel Appliance(s), Wine Refrigerator
- Basement Description:Egress Window, Full, Unfinished
Heating and cooling
- Cooling:Central Air
- Heating:Natural Gas
- Central air:Yes
Structure and exterior
- Roof:Asphalt
- Year built:2017
- Architectural Style:Ranch
- Exterior Features:Roof Deck
- Foundation Description:Concrete Perimeter
- Levels:1 Story
Schools
- High school:Pv High School
- Middle school:Pv Junior High School
- Elementary school:Hopewell Elementary School
Utilities
- Water:Public
- Sewer:Public Sewer
Finances and disclosures
- Price:$580,000
- Tax amount:$7,360 (2024)
Parking
- Total parking spaces:3
- Parking description:Attached Garage, Garage
- Garage:Yes
- Garage spaces:3
 Copyright 2026 Midwest Real Estate Data LLC. All rights reserved. The data relating to real estate for sale on this web site comes in part from the Broker Reciprocity Program of the Midwest Real Estate Data LLC. Listing information is deemed reliable but not guaranteed.
New listings near 5789 Texas Drive
- New
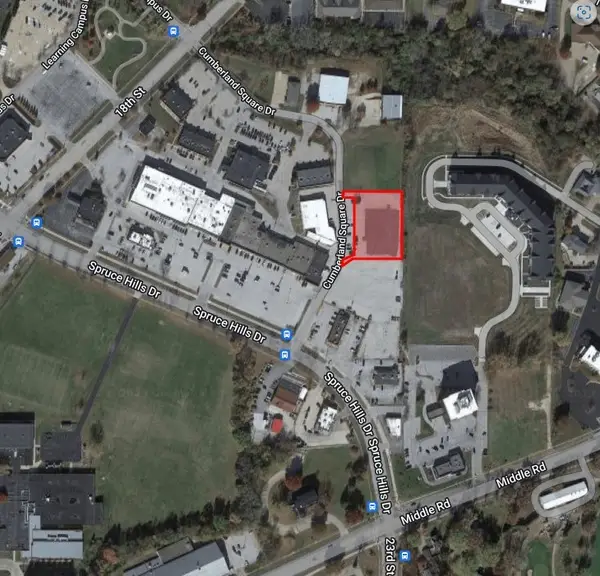 $145,000Active0.99 Acres
2390 Cumberland Square, Bettendorf, IA 52722
MLS# 12764080Listed by: MEL FOSTER CO. COMMERCIAL - New
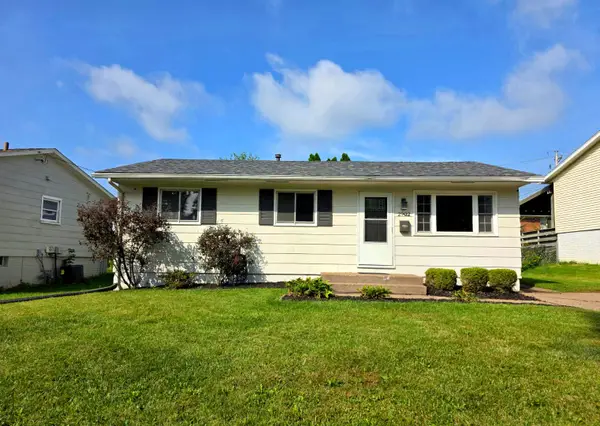 $175,000Active4 beds 1 baths1,872 sq. ft.
2902 Magnolia Drive, Bettendorf, IA 52722
MLS# 12763094Listed by: MEL FOSTER CO. DAVENPORT - New
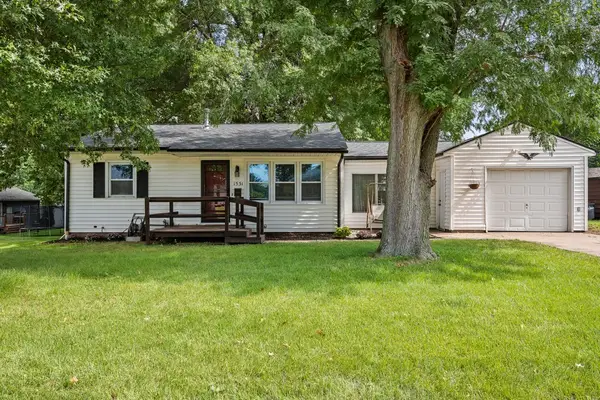 $229,900Active3 beds 2 baths1,345 sq. ft.
1531 29th Street, Bettendorf, IA 52722
MLS# 12761214Listed by: RE/MAX CONCEPTS BETTENDORF - New
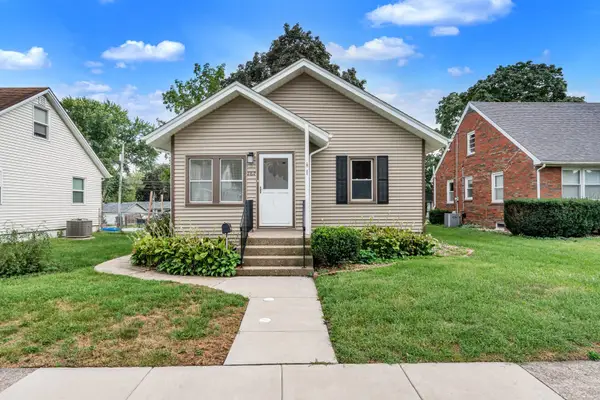 $159,900Active2 beds 1 baths875 sq. ft.
2817 Bellevue Avenue, Bettendorf, IA 52722
MLS# 12763291Listed by: RE/MAX CONCEPTS BETTENDORF - New
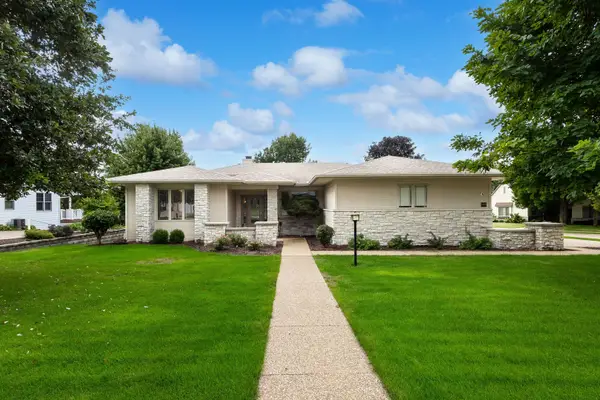 $699,000Active3 beds 4 baths4,070 sq. ft.
5349 Griffin Lane, Bettendorf, IA 52722
MLS# 12760193Listed by: MEL FOSTER CO. DAVENPORT - New
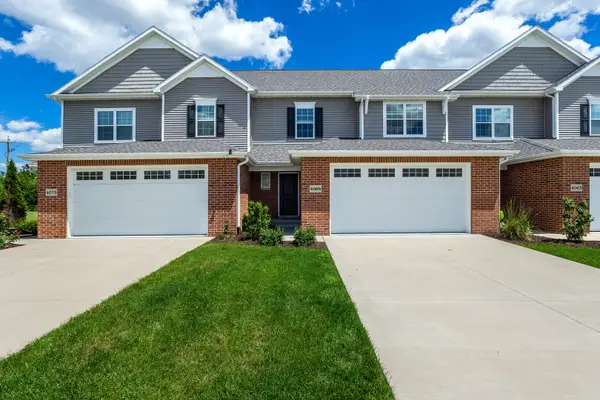 $385,000Active4 beds 4 baths2,546 sq. ft.
4069 Orchard Drive, Bettendorf, IA 52722
MLS# 12762547Listed by: MEL FOSTER CO. DAVENPORT - Open Sun, 1 to 2:30pmNew
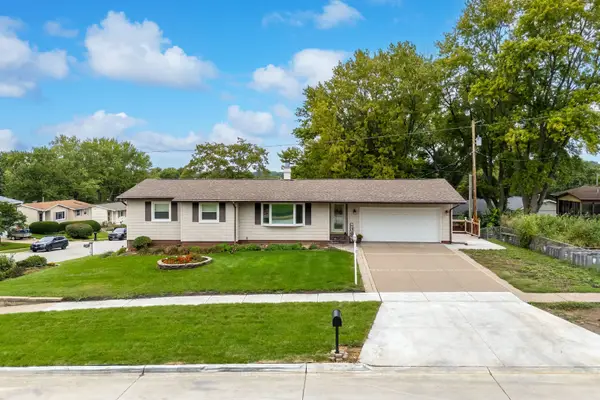 $275,000Active3 beds 2 baths1,108 sq. ft.
3002 29th Street, Bettendorf, IA 52722
MLS# 12763068Listed by: LPT REALTY, LLC 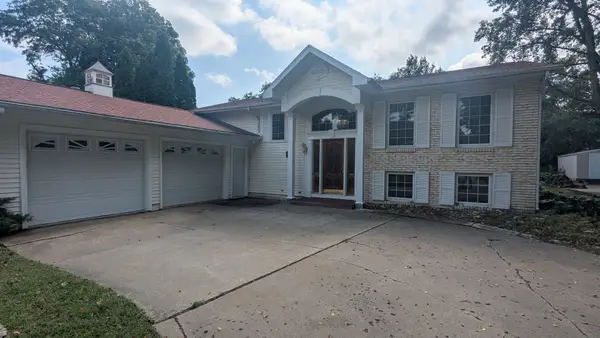 $249,900Pending3 beds 3 baths2,338 sq. ft.
4835 Norwood Drive, Bettendorf, IA 52722
MLS# 12711322Listed by: RUHL&RUHL REALTORS BETTENDORF- Open Sun, 2 to 3:30pmNew
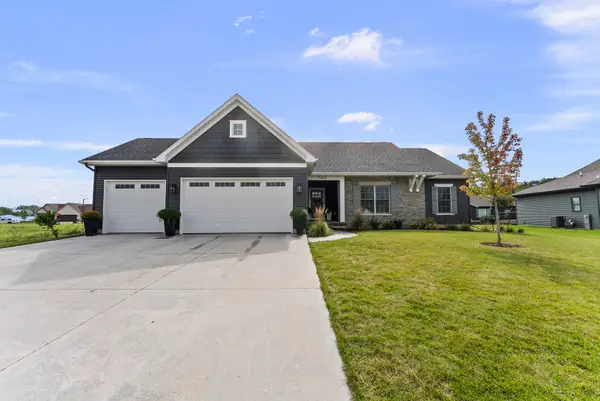 $634,900Active4 beds 3 baths1,833 sq. ft.
7149 Alvie Lane, Bettendorf, IA 52722
MLS# 12746586Listed by: MEL FOSTER CO. DAVENPORT - New
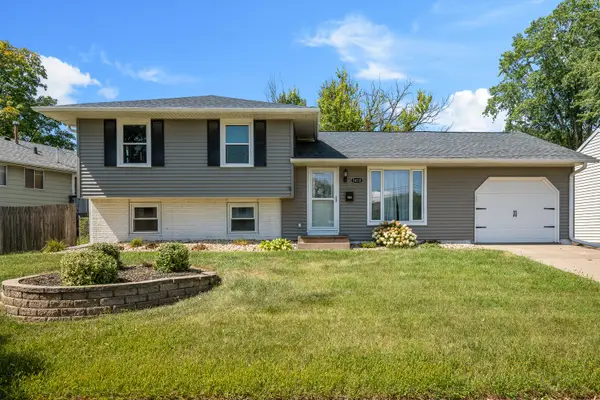 $234,900Active3 beds 1 baths1,790 sq. ft.
3410 18th Street, Bettendorf, IA 52722
MLS# 12747420Listed by: HOMESMART RESIDENTIAL AND COMMERCIAL REALTY


Protect your home and budget from life's surprises with an Assurant Home Warranty, backed by a partner that supports you through every step of homeownership. Explore Plans.
© 2026 Better Homes and Gardens Real Estate LLC. An Anywhere Real Estate company. All rights reserved. Better Homes and Gardens® Real Estate is a registered trademark owned by Meredith Operations Corporation, licensed to Better Homes and Gardens Real Estate LLC and used with permission. Better Homes and Gardens Real Estate LLC fully supports the principles of the Fair Housing Act and the Equal Opportunity Act. Listing information is deemed reliable but is not guaranteed accurate.
Each office is independently owned and operated.
Any services or products provided by third parties are not provided by, affiliated with or related to Better Homes and Gardens Real Estate LLC, or its affiliated companies.