
5946 Wildcat Way, Bettendorf, IA 52722
Local realty services provided by:Better Homes and Gardens Real Estate Star Homes
5946 Wildcat Way,Bettendorf, IA 52722
$434,990
- 2 Beds
- 2 Baths
- 1,544 sq. ft.
- Townhouse
- Pending
Listed by: mark southwood
Office: home sell flat llc.
MLS#:12619555
Source:MLSNI
Price summary
- Price:$434,990
- Price per sq. ft.:$281.73
- Monthly HOA dues:$135
About this home
Under construction villa with added sunroom and 14x14 deck with a lookout basement. Brand new Townhomes and Villas in a great new location in Hopewell Farms! The Lexington is the perfect plan with a wide range of options to make it your home. This open floorplan ranch villa can be customized to fit your needs from the individual finishes to adding additional rooms for even more space with options for a sunroom on the main level or a partially finished basement. Whether you enter through the covered front porch into the foyer or through the mudroom off the garage you will quickly see the open living spaces that feature luxury vinyl plank flooring that flows into the great room. The added volume the vaulted ceilings offer in the great room open this home up even more with the option to add a fireplace to provide even more warmth to this space. The luxury kitchen overlooks this space with a large island and plenty of room for a dining area so you have plenty of room for cooking and gatherings. The two bedrooms are split providing additional privacy, with a private owner's suite that boasts a large walk-in closet and double bowl sinks in the bathroom. Pictures of previously built homes, some with upgraded features....
Contact an agent
Home facts
- Subdivision & Development:Hopewell Farms
- Listing ID #:12619555
- Updated:October 25, 2026 at 08:16 AM
Rooms and interior
- Bedrooms:2
- Total bathrooms:2
- Full bathrooms:2
- Rooms Total:5
- Dining Description:Combined With Living Room
- Bathrooms Description:Double Sinks
- Basement Description:Egress Window, Full
- Living area:1,544 sq. ft.
Heating and cooling
- Cooling:Central Air
- Heating:Forced Air, Natural Gas
- Central air:Yes
Structure and exterior
- Roof:Asphalt
- Building area:1,544 sq. ft.
- Foundation Description:Concrete Perimeter
Schools
- High school:Pv High School
- Middle school:Pv Junior High School
- Elementary school:Forest Grove Elementary School
Utilities
- Water:Public
- Sewer:Public Sewer
Finances and disclosures
- Price:$434,990
- Price per sq. ft.:$281.73
Features and amenities
- Amenities:CO Detectors, Ceiling Fan(s), Radon Mitigation System, Sump Pump
Parking
- Total parking spaces:2
- Parking description:Attached Garage, Garage
- Garage:Yes
- Garage spaces:2
 Copyright 2026 Midwest Real Estate Data LLC. All rights reserved. The data relating to real estate for sale on this web site comes in part from the Broker Reciprocity Program of the Midwest Real Estate Data LLC. Listing information is deemed reliable but not guaranteed.
New listings near 5946 Wildcat Way
- New
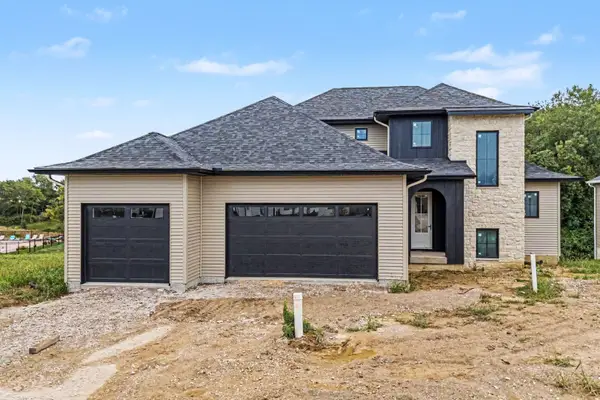 $998,500Active3 beds 3 baths2,500 sq. ft.
7125 Spring Creek Drive, Bettendorf, IA 52722
MLS# 12791857Listed by: EXCHANGE BROKERS - New
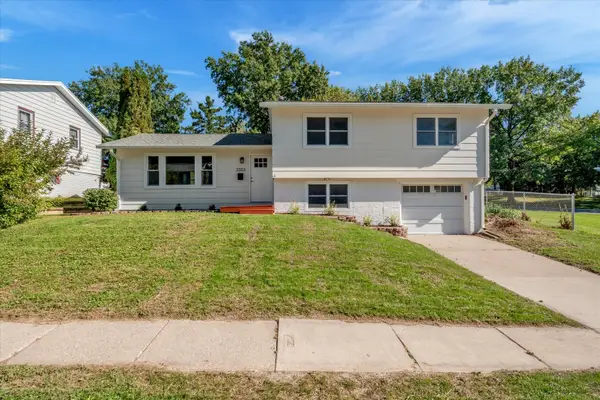 $269,000Active4 beds 2 baths1,240 sq. ft.
3303 S Hampton Drive, Bettendorf, IA 52722
MLS# 12792116Listed by: GRAMPP REALTY - New
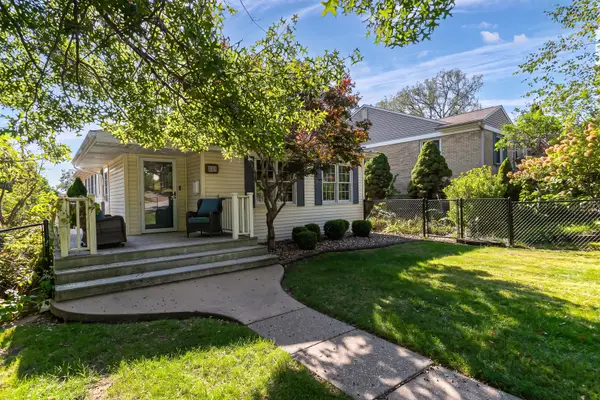 $284,900Active3 beds 2 baths1,228 sq. ft.
223 Custer Terrace, Bettendorf, IA 52722
MLS# 12792604Listed by: RE/MAX CONCEPTS BETTENDORF - New
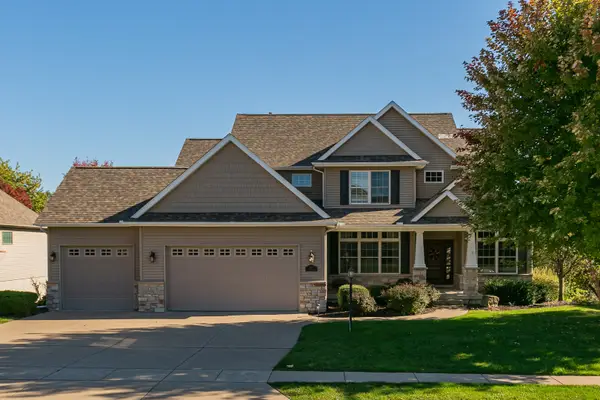 $719,900Active5 beds 4 baths2,823 sq. ft.
3211 Westminster Road, Bettendorf, IA 52722
MLS# 12790378Listed by: RE/MAX CONCEPTS BETTENDORF - New
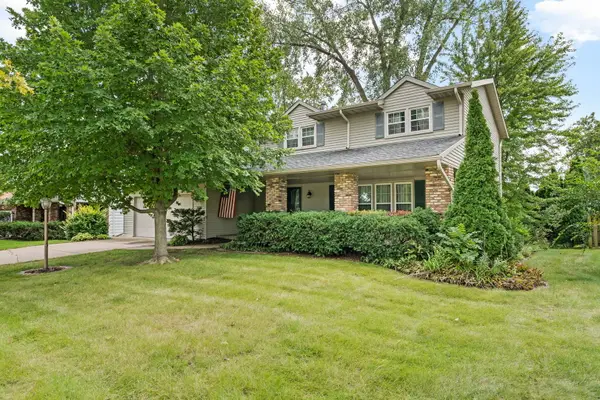 $340,000Active4 beds 3 baths2,328 sq. ft.
1223 Crow Creek Road, Bettendorf, IA 52722
MLS# 12791806Listed by: CENTURY 21 SIGNATURE REAL ESTATE 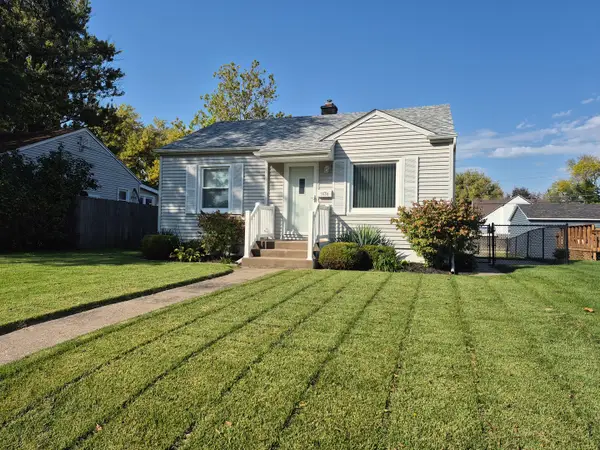 $178,900Pending2 beds 1 baths672 sq. ft.
3030 Central Avenue, Bettendorf, IA 52722
MLS# 12791649Listed by: MEL FOSTER CO. DAVENPORT- New
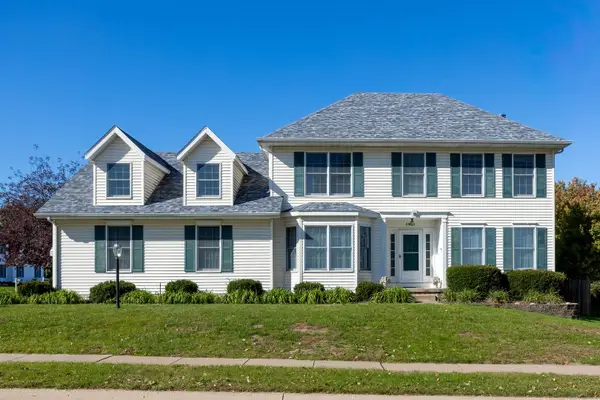 $539,900Active4 beds 4 baths2,191 sq. ft.
4816 Norfolk Place, Bettendorf, IA 52722
MLS# 12787973Listed by: RUHL&RUHL REALTORS BETTENDORF - New
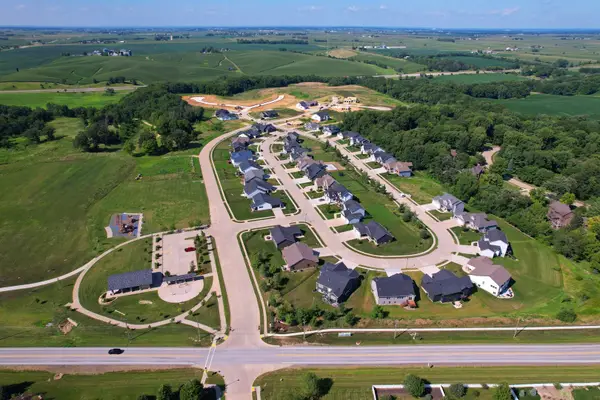 $130,000Active0.36 Acres
7234 Alvie Court, Bettendorf, IA 52722
MLS# 12791566Listed by: QC RESERVE - REAL BROKER, LLC - New
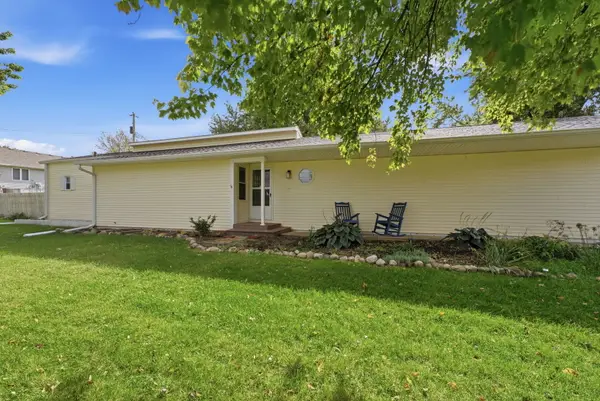 $254,900Active3 beds 2 baths1,276 sq. ft.
3775 29th Street, Bettendorf, IA 52722
MLS# 12786934Listed by: EXP REALTY - Open Sun, 12:30 to 1:30pmNew
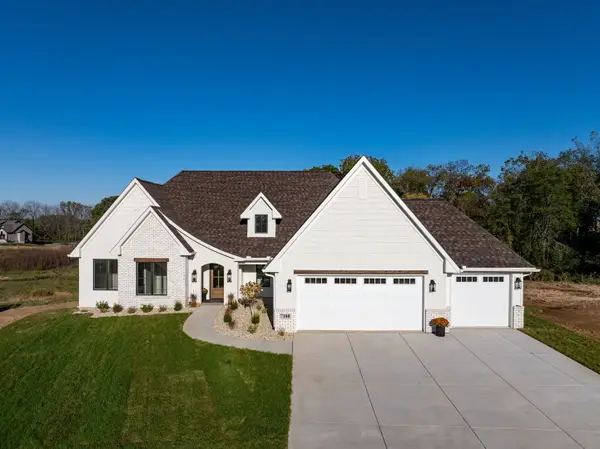 $995,900Active5 beds 4 baths3,700 sq. ft.
7180 Alvie Lane, Bettendorf, IA 52722
MLS# 12790997Listed by: RUHL&RUHL REALTORS DAVENPORT


Protect your home and budget from life's surprises with an Assurant Home Warranty, backed by a partner that supports you through every step of homeownership. Explore Plans.
© 2026 Better Homes and Gardens Real Estate LLC. An Anywhere Real Estate company. All rights reserved. Better Homes and Gardens® Real Estate is a registered trademark owned by Meredith Operations Corporation, licensed to Better Homes and Gardens Real Estate LLC and used with permission. Better Homes and Gardens Real Estate LLC fully supports the principles of the Fair Housing Act and the Equal Opportunity Act. Listing information is deemed reliable but is not guaranteed accurate.
Each office is independently owned and operated.
Any services or products provided by third parties are not provided by, affiliated with or related to Better Homes and Gardens Real Estate LLC, or its affiliated companies.