
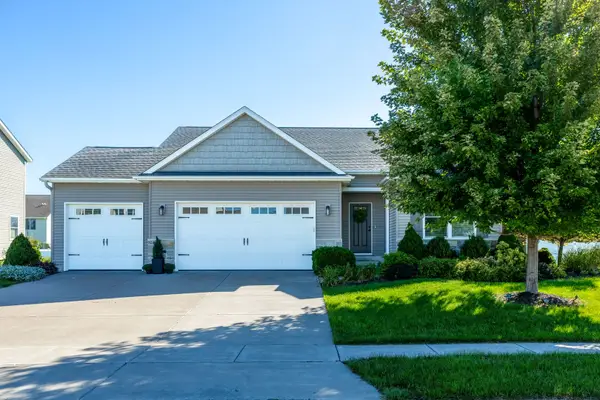
7027 Black Oak Drive, Bettendorf, IA 52722
Local realty services provided by:Better Homes and Gardens Real Estate Connections
7027 Black Oak Drive,Bettendorf, IA 52722
$646,631
- 4 Beds
- 3 Baths
- 1,860 sq. ft.
- Single family
- Active
Listed by: sara smith-dewulf
Office: rainmaker collective - real broker, llc.
MLS#:12773215
Source:MLSNI
Price summary
- Price:$646,631
- Price per sq. ft.:$347.65
About this home
New Construction in process! Welcome to Blackstone! Aspen Homes newest Bettendorf subdivision! This beautiful ranch will be complete in the spring! 4 bedrooms, 3 bathrooms, & 3 car garage. Over 2,700 square feet finished in this open concept living space! Beautiful kitchen, ample cabinet space, walk in pantry, island with breakfast bar, kitchen appliances included, and eat in dining space! Gas fireplace in the great room. Funactional layout with main level laundry & mud room area. 3 nice size bedrooms on the main level. The primary bedroom has a walk in closet & attached full bathroom with tile shower. The finished basement has a large rec room, 4th bedroom, and 3rd full bathroom. Ample storage space. Pleasant Valley Schools! Great location near schools, parks, shopping, and interstate access!
Contact an agent
Home facts
- Year built:2026
- Listing ID #:12773215
- Updated:October 07, 2026 at 11:28 AM
Rooms and interior
- Bedrooms:4
- Total bathrooms:3
- Full bathrooms:3
- Rooms Total:8
- Kitchen Description:Dishwasher, Microwave, Range, Refrigerator
- Basement Description:Finished, Full
- Living area:1,860 sq. ft.
Heating and cooling
- Cooling:Central Air
- Heating:Forced Air, Natural Gas
- Central air:Yes
Structure and exterior
- Roof:Asphalt
- Year built:2026
- Building area:1,860 sq. ft.
- Lot area:0.39 Acres
- Architectural Style:Ranch
- Foundation Description:Concrete Perimeter
- Levels:1 Story
Utilities
- Water:Public
- Sewer:Public Sewer
Finances and disclosures
- Price:$646,631
- Price per sq. ft.:$347.65
Parking
- Total parking spaces:3
- Parking description:Attached Garage, Garage
- Garage:Yes
- Garage spaces:3
 Copyright 2026 Midwest Real Estate Data LLC. All rights reserved. The data relating to real estate for sale on this web site comes in part from the Broker Reciprocity Program of the Midwest Real Estate Data LLC. Listing information is deemed reliable but not guaranteed.
New listings near 7027 Black Oak Drive
- New
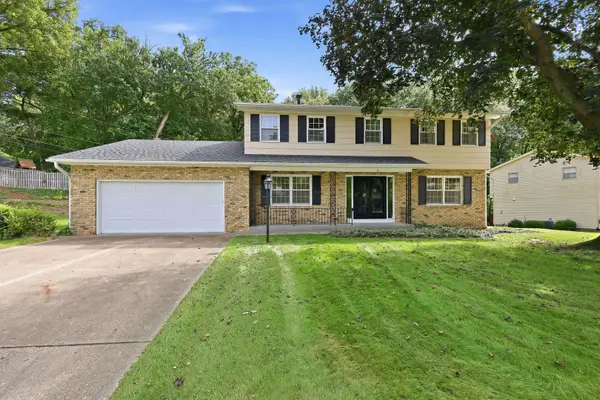 $399,900Active3 beds 3 baths3,128 sq. ft.
21 Estate Court, Bettendorf, IA 52722
MLS# 12770376Listed by: RUHL&RUHL REALTORS BETTENDORF - New
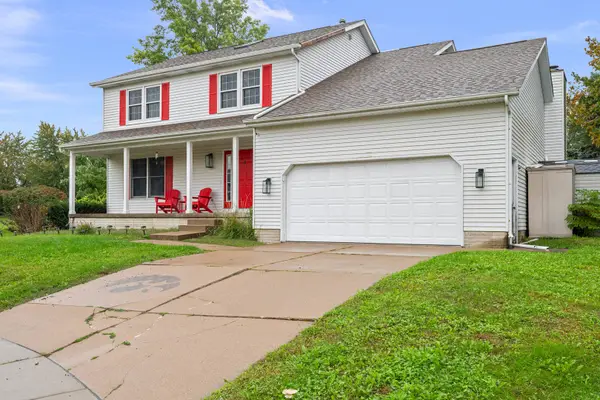 $465,000Active4 beds 3 baths2,359 sq. ft.
4843 Kynnelworth Drive, Bettendorf, IA 52722
MLS# 12775988Listed by: RE/MAX CONCEPTS MOLINE - New
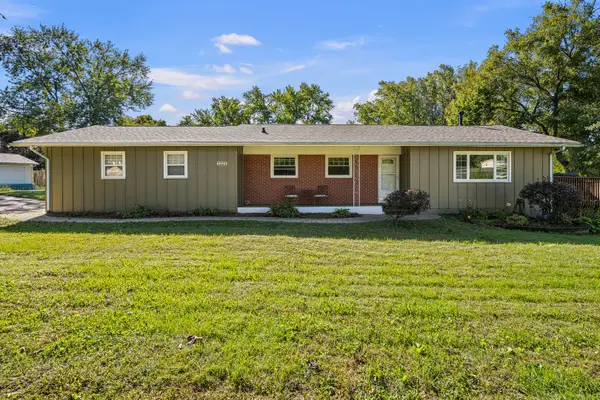 $230,000Active3 beds 2 baths1,185 sq. ft.
1223 Hillside Drive, Bettendorf, IA 52722
MLS# 12771138Listed by: RUHL&RUHL REALTORS BETTENDORF - New
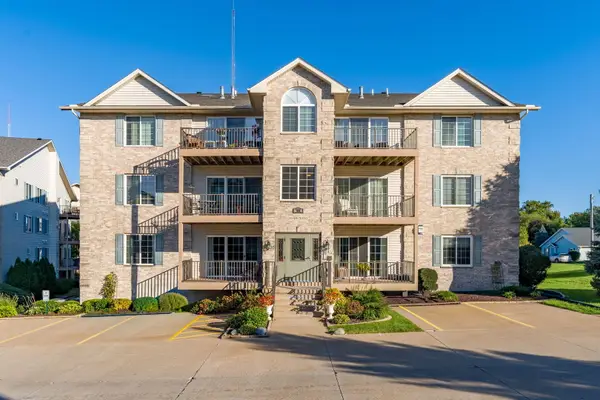 $219,900Active3 beds 2 baths1,012 sq. ft.
3052 Holiday Court #5, Bettendorf, IA 52722
MLS# 12776683Listed by: RAINMAKER COLLECTIVE - REAL BROKER, LLC - New
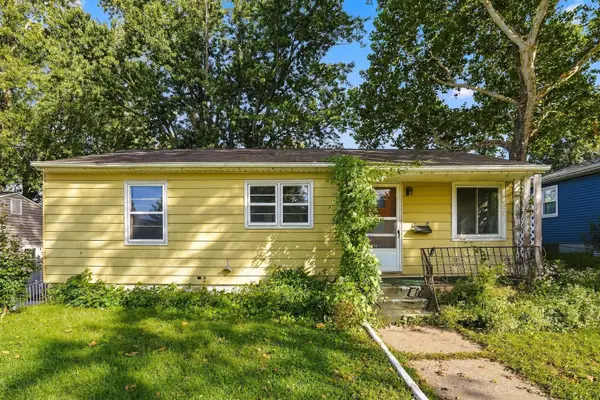 $99,900Active3 beds 1 baths974 sq. ft.
2530 Cody Street, Bettendorf, IA 52722
MLS# 12766883Listed by: BUY SELL BUILD QC - REAL BROKER, LLC - New
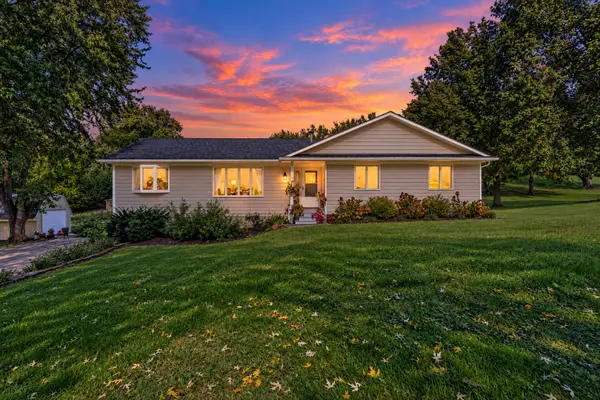 $380,000Active4 beds 3 baths2,802 sq. ft.
11 Brookside Court, Bettendorf, IA 52722
MLS# 12776172Listed by: RE/MAX CONCEPTS BETTENDORF - Open Sat, 10 to 11:30amNew
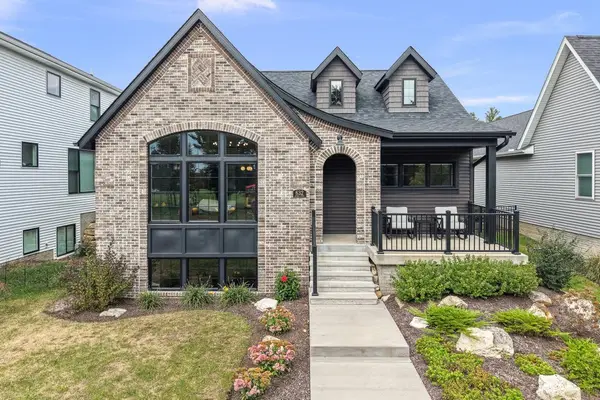 $667,500Active3 beds 3 baths3,328 sq. ft.
632 Holmes Street, Bettendorf, IA 52722
MLS# 12775452Listed by: EXP REALTY - New
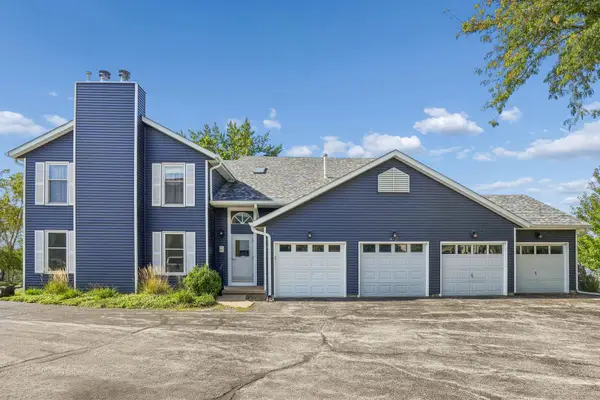 $229,900Active3 beds 3 baths987 sq. ft.
4721 Kynnelworth Drive #110, Bettendorf, IA 52722
MLS# 12768777Listed by: BUY SELL BUILD QC - REAL BROKER, LLC - New
 $584,900Active4 beds 3 baths2,507 sq. ft.
5659 Idaho Drive, Bettendorf, IA 52722
MLS# 12772227Listed by: RUHL&RUHL REALTORS DAVENPORT


Protect your home and budget from life's surprises with an Assurant Home Warranty, backed by a partner that supports you through every step of homeownership. Explore Plans.
© 2026 Better Homes and Gardens Real Estate LLC. An Anywhere Real Estate company. All rights reserved. Better Homes and Gardens® Real Estate is a registered trademark owned by Meredith Operations Corporation, licensed to Better Homes and Gardens Real Estate LLC and used with permission. Better Homes and Gardens Real Estate LLC fully supports the principles of the Fair Housing Act and the Equal Opportunity Act. Listing information is deemed reliable but is not guaranteed accurate.
Each office is independently owned and operated.
Any services or products provided by third parties are not provided by, affiliated with or related to Better Homes and Gardens Real Estate LLC, or its affiliated companies.