
718 River Drive, Bettendorf, IA 52722
Local realty services provided by:Better Homes and Gardens Real Estate Connections
718 River Drive,Bettendorf, IA 52722
$350,000
- 3 Beds
- 4 Baths
- 3,052 sq. ft.
- Single family
- Active
Listed by: paige stemler
Office: exp realty
MLS#:12730742
Source:MLSNI
Price summary
- Price:$350,000
- Price per sq. ft.:$114.68
About this home
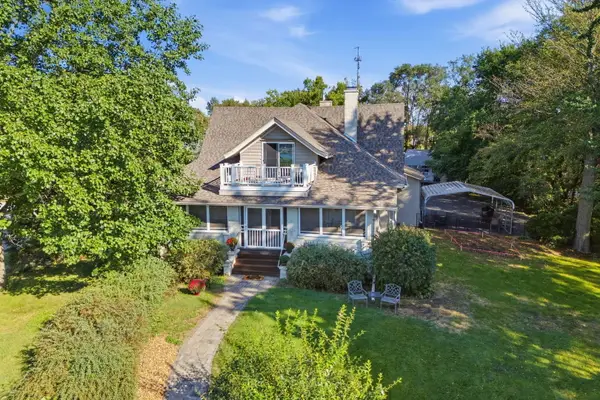
Beautiful river views, without the flood insurance requirement! Incredible craftsmanship from 1925, this home has truly withstood the test of time. Tall ceilings, numerous windows, and so much space to take in the views of the beautiful Mississippi River. Ever wanted your own private balcony off of your primary suite? Say no more, you can enjoy this spacious 15x5 deck and sip your coffee in the mornings. Within the primary suite you also have an attached sunroom connecting to the private balcony. Fully fenced backyard, 2 car garage, and an easily finishable basement. What more could you ask for? Book your showing today!
Contact an agent
Home facts
- Year built:1925
- Listing ID #:12730742
- Updated:September 28, 2026 at 08:07 PM
Rooms and interior
- Bedrooms:3
- Total bathrooms:4
- Full bathrooms:3
- Half bathrooms:1
- Rooms Total:7
- Dining Description:Separate Dining Room
- Kitchen Description:Dishwasher, Refrigerator
- Basement Description:Full, Partially Finished
- Living area:3,052 sq. ft.
Heating and cooling
- Cooling:Central Air
- Heating:Natural Gas
- Central air:Yes
Structure and exterior
- Roof:Asphalt
- Year built:1925
- Building area:3,052 sq. ft.
- Lot area:0.25 Acres
- Foundation Description:Block
- Levels:2 Story
Utilities
- Water:Public
- Sewer:Public Sewer
Finances and disclosures
- Price:$350,000
- Price per sq. ft.:$114.68
- Tax amount:$4,829 (2025)
Features and amenities
- Laundry features:Dryer, Washer
 Copyright 2026 Midwest Real Estate Data LLC. All rights reserved. The data relating to real estate for sale on this web site comes in part from the Broker Reciprocity Program of the Midwest Real Estate Data LLC. Listing information is deemed reliable but not guaranteed.
New listings near 718 River Drive
- New
 $267,900Active3 beds 1 baths1,678 sq. ft.
2923 Cypress Drive, Bettendorf, IA 52722
MLS# 12771099Listed by: RUHL&RUHL REALTORS BETTENDORF - New
 $425,000Active4 beds 3 baths3,140 sq. ft.
4160 Apple Valley Drive, Bettendorf, IA 52722
MLS# 12770903Listed by: EXP REALTY - New
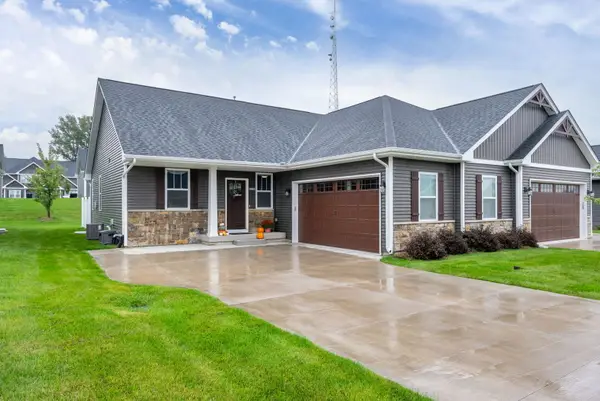 $415,000Active5 beds 3 baths2,302 sq. ft.
3090 Mary Leigh Drive, Bettendorf, IA 52722
MLS# 12769692Listed by: QC RESERVE - REAL BROKER, LLC - New
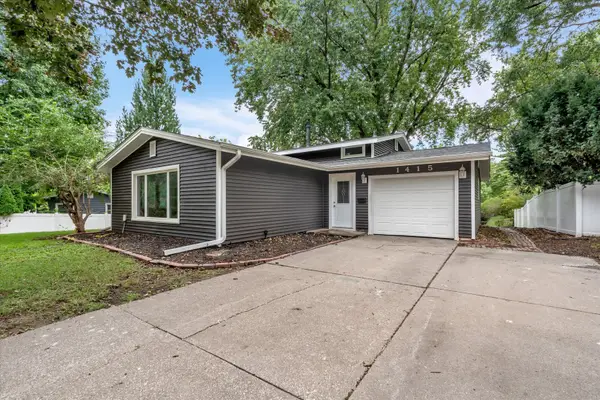 $249,000Active4 beds 2 baths1,534 sq. ft.
1415 Fairlane Drive, Bettendorf, IA 52722
MLS# 12769358Listed by: GRAMPP REALTY - New
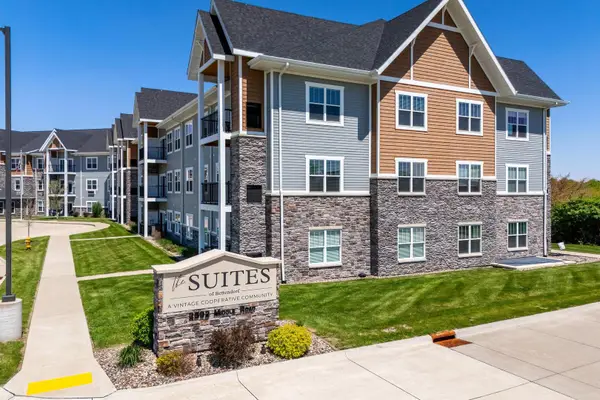 $182,000Active1 beds 1 baths1,050 sq. ft.
2592 Middle Road #217, Bettendorf, IA 52722
MLS# 12768444Listed by: QC RESERVE - REAL BROKER, LLC - New
 $517,000Active3 beds 4 baths3,459 sq. ft.
635 21st Street, Bettendorf, IA 52722
MLS# 12769814Listed by: RE/MAX CONCEPTS BETTENDORF - New
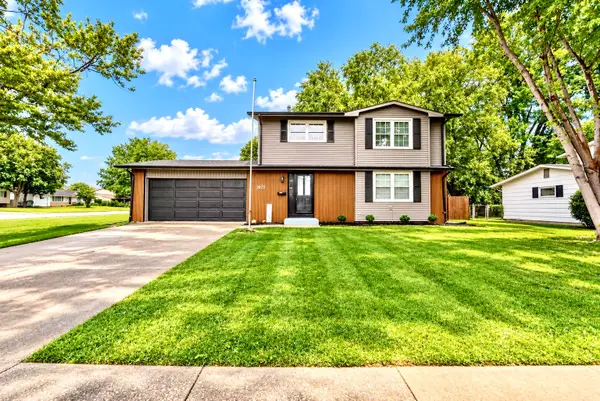 $369,000Active4 beds 2 baths1,468 sq. ft.
2822 S Hampton Drive, Bettendorf, IA 52722
MLS# 12769430Listed by: MEL FOSTER CO. DAVENPORT 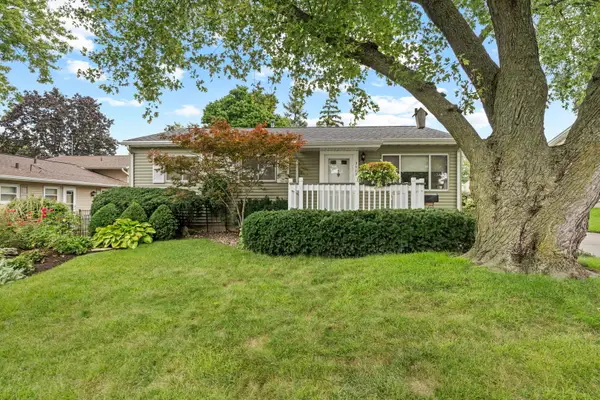 $209,900Pending3 beds 1 baths939 sq. ft.
3113 Welshire Drive, Bettendorf, IA 52722
MLS# 12768746Listed by: MEL FOSTER CO. DAVENPORT- New
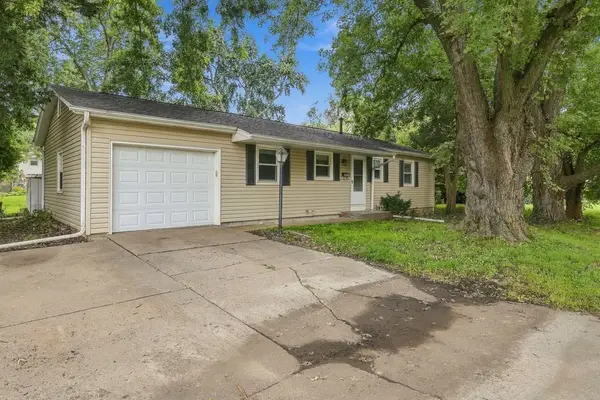 $224,000Active3 beds 2 baths1,008 sq. ft.
1525 Middle Road, Bettendorf, IA 52722
MLS# 12768250Listed by: EXP REALTY - New
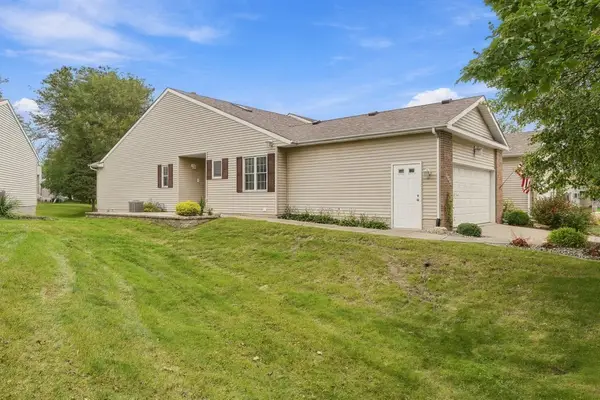 $359,000Active3 beds 3 baths1,432 sq. ft.
3990 Prairie Lane, Bettendorf, IA 52722
MLS# 12768878Listed by: EXP REALTY


Protect your home and budget from life's surprises with an Assurant Home Warranty, backed by a partner that supports you through every step of homeownership. Explore Plans.
© 2026 Better Homes and Gardens Real Estate LLC. An Anywhere Real Estate company. All rights reserved. Better Homes and Gardens® Real Estate is a registered trademark owned by Meredith Operations Corporation, licensed to Better Homes and Gardens Real Estate LLC and used with permission. Better Homes and Gardens Real Estate LLC fully supports the principles of the Fair Housing Act and the Equal Opportunity Act. Listing information is deemed reliable but is not guaranteed accurate.
Each office is independently owned and operated.
Any services or products provided by third parties are not provided by, affiliated with or related to Better Homes and Gardens Real Estate LLC, or its affiliated companies.