
7180 Alvie Lane, Bettendorf, IA 52722
Local realty services provided by:Better Homes and Gardens Real Estate Star Homes
7180 Alvie Lane,Bettendorf, IA 52722
$995,900
- 5 Beds
- 4 Baths
- 3,700 sq. ft.
- Single family
- Active
Listed by: megan stopulos, joanna gehrke
Office: ruhl&ruhl realtors davenport
MLS#:12697641
Source:MLSNI
Price summary
- Price:$995,900
- Price per sq. ft.:$269.16
About this home
Nestled in the highly desirable Spencer Hollow neighborhood, this stunning custom ranch by Superior Homes perfectly blends timeless craftsmanship with modern luxury. Offering 5 bedrooms, 3.5 baths, and 3,700 finished square feet, this thoughtfully designed zero-step entry home is an absolute crowd-pleaser. The grand main level welcomes you with dramatic cathedral ceilings and a soaring stone fireplace flanked by the builder's signature custom built-ins. This open-concept space flows effortlessly into a chef's kitchen, complete with a beautiful built-in buffet and a massive, walk-in butler's pantry. Just off the dining area, transition seamlessly to outdoor living on the screened-in porch-overlooking a premium 0.55-acre lot. The main floor is anchored by a luxurious primary suite featuring a massive walk-in closet and a spa-like bath equipped with a double vanity, standalone soaking tub, private water closet, and a zero-entry tiled shower. A private home office, two additional main-level bedrooms, a full bath, and a convenient powder room complete the first floor. Downstairs, the expansive walk-out basement is an entertainer's dream, boasting a massive recreation room, a sleek wet bar with a full-sized refrigerator, two more bedrooms, and another full bath. Finished with a 3-car heated garage, this exceptional home has everything you are looking for....
Contact an agent
Home facts
- Year built:2026
- Listing ID #:12697641
- Updated:October 14, 2026 at 11:18 AM
Rooms and interior
- Bedrooms:5
- Total bathrooms:4
- Full bathrooms:3
- Half bathrooms:1
- Rooms Total:10
- Dining Description:Combined With Living Room
- Kitchen Description:Dishwasher, Microwave, Range, Refrigerator
- Basement Description:Finished, Full
- Living area:3,700 sq. ft.
Heating and cooling
- Cooling:Central Air
- Heating:Natural Gas
- Central air:Yes
Structure and exterior
- Roof:Asphalt
- Year built:2026
- Building area:3,700 sq. ft.
- Lot area:0.55 Acres
- Foundation Description:Concrete Perimeter
- Levels:1 Story
Utilities
- Water:Public
- Sewer:Public Sewer
Finances and disclosures
- Price:$995,900
- Price per sq. ft.:$269.16
Parking
- Total parking spaces:3
- Parking description:Attached Garage, Concrete, Garage
- Garage:Yes
- Garage spaces:3
 Copyright 2026 Midwest Real Estate Data LLC. All rights reserved. The data relating to real estate for sale on this web site comes in part from the Broker Reciprocity Program of the Midwest Real Estate Data LLC. Listing information is deemed reliable but not guaranteed.
New listings near 7180 Alvie Lane
- New
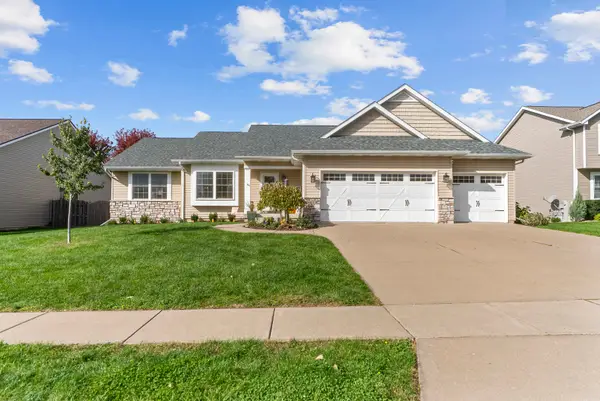 $535,000Active4 beds 3 baths1,832 sq. ft.
6612 Dorothys Drive, Bettendorf, IA 52722
MLS# 12780600Listed by: MEL FOSTER CO. DAVENPORT - Open Sun, 2 to 3:30pmNew
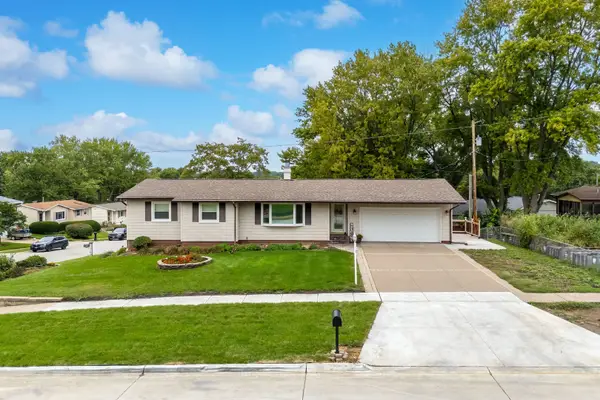 $265,000Active3 beds 2 baths1,108 sq. ft.
3002 29th Street, Bettendorf, IA 52722
MLS# 12783513Listed by: MEL FOSTER CO. DAVENPORT - New
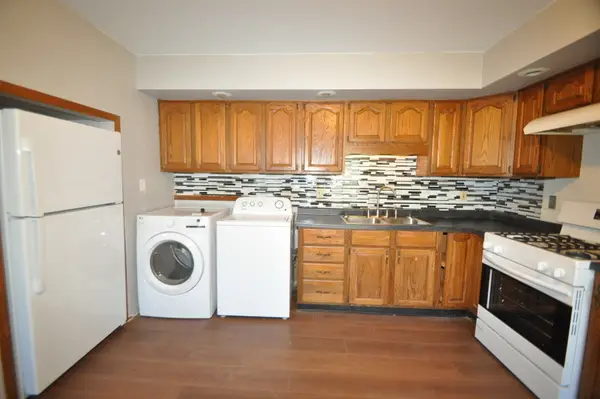 $170,900Active2 beds 1 baths1,064 sq. ft.
1852 North Street, Bettendorf, IA 52722
MLS# 12783924Listed by: JOSEPH J SCHRAMM - New
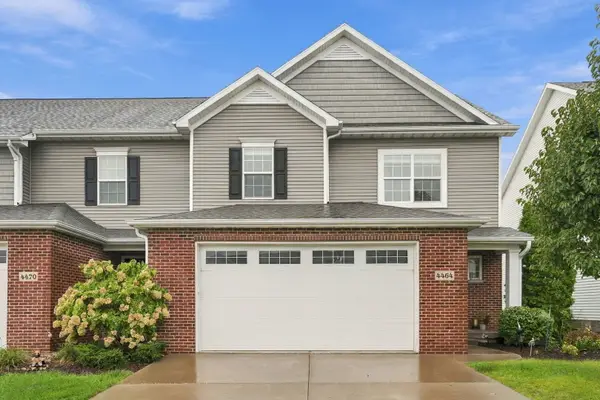 $385,000Active4 beds 4 baths1,846 sq. ft.
4464 Slate Creek Drive, Bettendorf, IA 52722
MLS# 12783090Listed by: EPIQUE REALTY - New
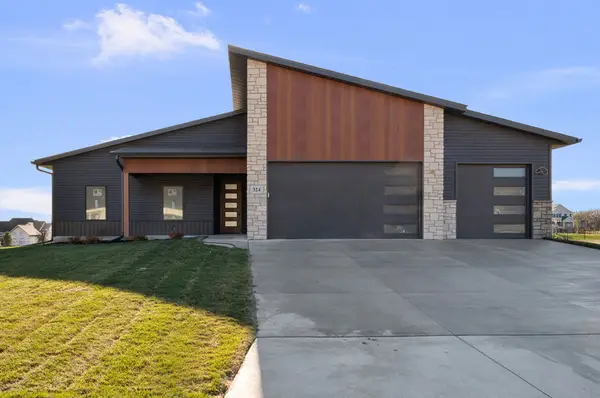 $699,900Active3 beds 3 baths1,999 sq. ft.
324 Linda Lane, Riverdale, IA 52722
MLS# 12783334Listed by: KW 1ADVANTAGE - New
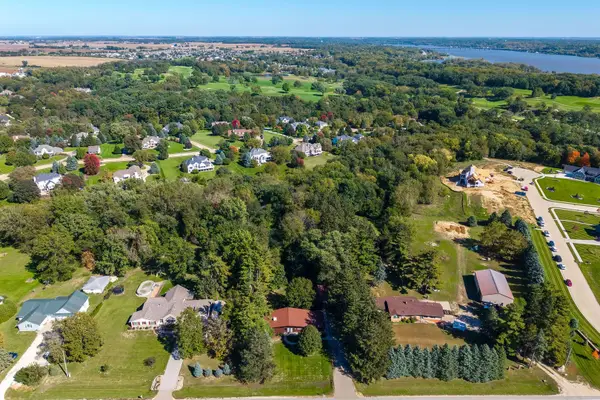 $535,000Active4 beds 3 baths1,296 sq. ft.
18815 Wells Ferry Road, Bettendorf, IA 52722
MLS# 12776946Listed by: RUHL&RUHL REALTORS DAVENPORT  $919,500Pending4 beds 4 baths4,716 sq. ft.
7228 Alvie Court, Bettendorf, IA 52722
MLS# 12782607Listed by: QC RESERVE - REAL BROKER, LLC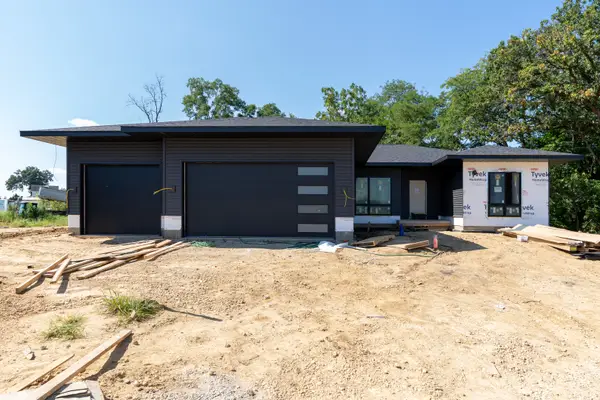 $802,022Pending4 beds 4 baths3,224 sq. ft.
7029 Ironwood Court, Bettendorf, IA 52722
MLS# 12730557Listed by: RAINMAKER COLLECTIVE - REAL BROKER, LLC- New
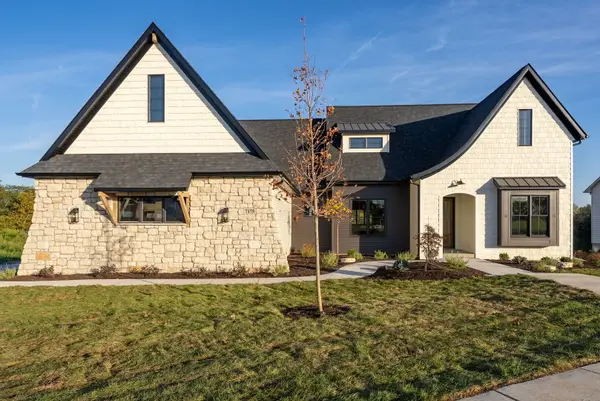 $975,000Active4 beds 3 baths2,082 sq. ft.
7175 Spring Creek Drive, Bettendorf, IA 52722
MLS# 12781262Listed by: QC RESERVE - REAL BROKER, LLC - New
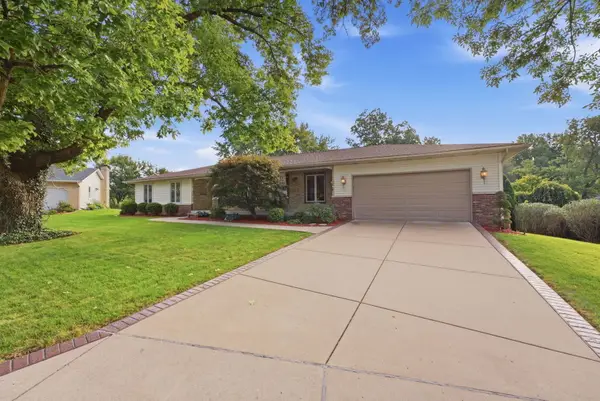 $534,999Active4 beds 4 baths2,290 sq. ft.
4417 Squire Court, Bettendorf, IA 52722
MLS# 12772194Listed by: MEL FOSTER CO. DAVENPORT


Protect your home and budget from life's surprises with an Assurant Home Warranty, backed by a partner that supports you through every step of homeownership. Explore Plans.
© 2026 Better Homes and Gardens Real Estate LLC. An Anywhere Real Estate company. All rights reserved. Better Homes and Gardens® Real Estate is a registered trademark owned by Meredith Operations Corporation, licensed to Better Homes and Gardens Real Estate LLC and used with permission. Better Homes and Gardens Real Estate LLC fully supports the principles of the Fair Housing Act and the Equal Opportunity Act. Listing information is deemed reliable but is not guaranteed accurate.
Each office is independently owned and operated.
Any services or products provided by third parties are not provided by, affiliated with or related to Better Homes and Gardens Real Estate LLC, or its affiliated companies.