
9 Valley View Drive, Blue Grass, IA 52726
Local realty services provided by:Better Homes and Gardens Real Estate Connections
9 Valley View Drive,Blue Grass, IA 52726
$395,000
- 4 Beds
- 5 Baths
- 3,136 sq. ft.
- Single family
- Active
Listed by: makenzie nelson, sean eckhardt
Office: ruhl&ruhl realtors davenport
MLS#:12730488
Source:MLSNI
Price summary
- Price:$395,000
- Price per sq. ft.:$125.96
- Monthly HOA dues:$54.17
About this home
This Spacious Hickory Hills home has 4 beds, 3 Full Baths & 2 Half Baths on over 1.5 Acres enjoy rural like living in an established neighborhood! This home could be great for entertaining or a larger family. 2 separate attached garages, Multiple living areas, 3 beds on upper floor including Master Suite. Convenient 2nd floor laundry room. Accessible main level Suite with Bedroom, Bath, Living Area, laundry closet & Balcony, great for multi-generational living, work-from home, or guests. Imagine the possibilities for hobbies and more in the partially finished walk out basement with Workshop, 2nd Kitchen, 1/2 Bath, Rec Room & Tons of Storage! Have some peace of mind with great updates including, 2026- Roof & Septic Pumped 2025- New Driveway, Dishwasher, Water Conditioner 2022- New Windows main & upper floor
Contact an agent
Home facts
- Year built:1976
- Subdivision & Development:Hickory Hills
- Listing ID #:12730488
- Updated:September 28, 2026 at 08:07 PM
Rooms and interior
- Bedrooms:4
- Total bathrooms:5
- Full bathrooms:3
- Half bathrooms:2
- Rooms Total:13
- Dining Description:Separate Dining Room
- Bathrooms Description:Separate Shower, Soaking Tub
- Kitchen Description:Dishwasher, Double Oven, Gas Cooktop, Kitchen, Microwave, Range, Range Hood, Refrigerator
- Basement Description:Egress Window, Full, Partially Finished
- Living area:3,136 sq. ft.
Heating and cooling
- Cooling:Central Air
- Heating:Forced Air, Natural Gas, Sep Heating Systems - 2+, Zoned
- Central air:Yes
Structure and exterior
- Roof:Asphalt
- Year built:1976
- Building area:3,136 sq. ft.
- Lot area:1.58 Acres
- Lot Features:Mature Trees
- Architectural Style:American 4-Square
- Exterior Features:Balcony, Dog Run, Fire Pit
- Foundation Description:Concrete Perimeter
- Levels:1.5 Story
Schools
- High school:West High School
- Middle school:Walcott Intermediate
- Elementary school:Blue Grass Elementary School
Utilities
- Water:Shared Well
Finances and disclosures
- Price:$395,000
- Price per sq. ft.:$125.96
- Tax amount:$3,952 (2025)
Features and amenities
- Amenities:Ceiling Fan(s), Central Vacuum, Fan-Whole House, Radon Mitigation System, Security System, Sump Pump, Water-Softener Owned
Parking
- Total parking spaces:3
- Parking description:Attached Garage, Concrete, Garage
- Garage:Yes
- Garage spaces:3
 Copyright 2026 Midwest Real Estate Data LLC. All rights reserved. The data relating to real estate for sale on this web site comes in part from the Broker Reciprocity Program of the Midwest Real Estate Data LLC. Listing information is deemed reliable but not guaranteed.
New listings near 9 Valley View Drive
 $289,900Pending2 beds 2 baths1,438 sq. ft.
416 Kevin Road #416, Blue Grass, IA 52726
MLS# 12759659Listed by: RUHL&RUHL REALTORS BETTENDORF $425,000Pending4 beds 3 baths2,472 sq. ft.
211 E Dolan Drive, Blue Grass, IA 52726
MLS# 12750196Listed by: RUHL&RUHL REALTORS DEWITT $495,000Pending4 beds 3 baths3,594 sq. ft.
414 Fenceline Drive, Blue Grass, IA 52726
MLS# 12736912Listed by: EXP REALTY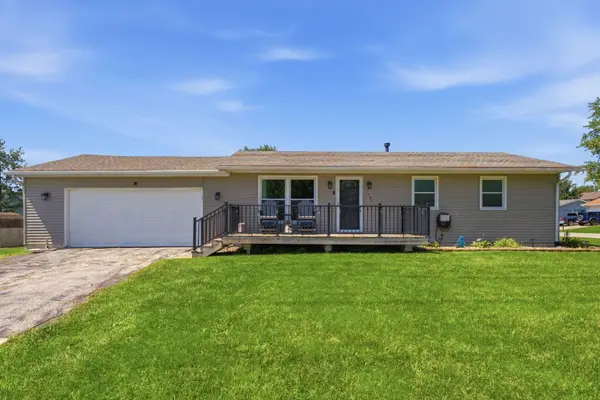 $250,000Pending3 beds 2 baths960 sq. ft.
700 Seine Street, Blue Grass, IA 52726
MLS# 12740589Listed by: 3% LISTING COMPANY, LLC $439,900Pending4 beds 3 baths2,603 sq. ft.
781 Bluestem Court, Blue Grass, IA 52726
MLS# 12723556Listed by: RAINMAKER COLLECTIVE - REAL BROKER, LLC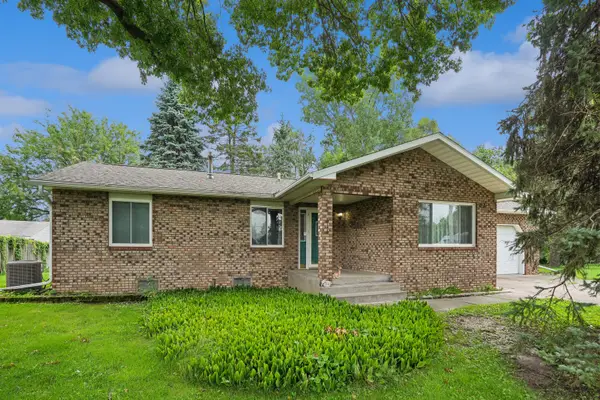 $250,000Pending3 beds 2 baths1,308 sq. ft.
315 S Juniata Street, Blue Grass, IA 52726
MLS# 12729235Listed by: BUY SELL BUILD QC - REAL BROKER, LLC $506,000Pending5 beds 3 baths1,805 sq. ft.
510 Fenceline Drive, Blue Grass, IA 52726
MLS# 12723280Listed by: RUHL&RUHL REALTORS DAVENPORT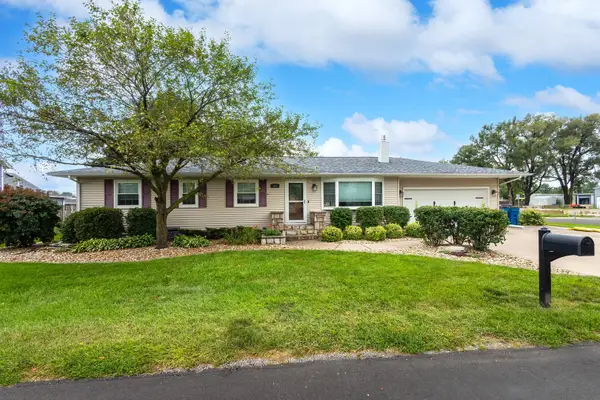 $458,000Pending5 beds 4 baths3,648 sq. ft.
125 W. Orphed Street, Blue Grass, IA 52726
MLS# 12721955Listed by: RUHL&RUHL REALTORS BETTENDORF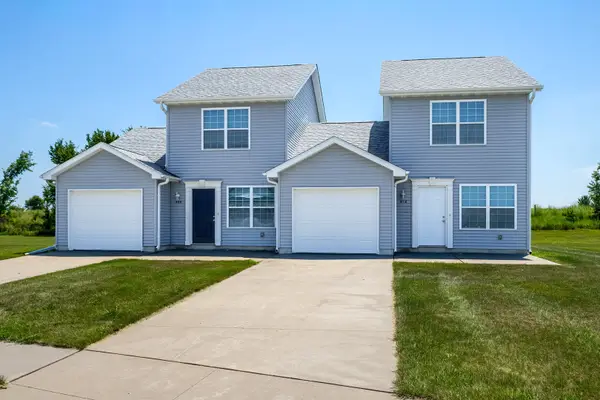 $189,000Pending3 beds 2 baths1,202 sq. ft.
518 Prairie Meadow Drive, Blue Grass, IA 52726
MLS# 12706430Listed by: LPT REALTY, LLC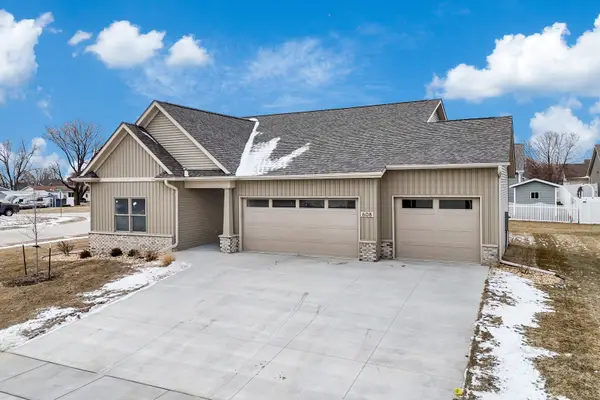 $519,900Pending4 beds 3 baths2,820 sq. ft.
608 Kevin Road, Blue Grass, IA 52726
MLS# 12597879Listed by: RUHL&RUHL REALTORS BETTENDORF


Protect your home and budget from life's surprises with an Assurant Home Warranty, backed by a partner that supports you through every step of homeownership. Explore Plans.
© 2026 Better Homes and Gardens Real Estate LLC. An Anywhere Real Estate company. All rights reserved. Better Homes and Gardens® Real Estate is a registered trademark owned by Meredith Operations Corporation, licensed to Better Homes and Gardens Real Estate LLC and used with permission. Better Homes and Gardens Real Estate LLC fully supports the principles of the Fair Housing Act and the Equal Opportunity Act. Listing information is deemed reliable but is not guaranteed accurate.
Each office is independently owned and operated.
Any services or products provided by third parties are not provided by, affiliated with or related to Better Homes and Gardens Real Estate LLC, or its affiliated companies.