
1021 Meadowland Court Nw, Bondurant, IA 50035
Local realty services provided by:Better Homes and Gardens Real Estate Innovations
1021 Meadowland Court Nw,Bondurant, IA 50035
$539,900
- 4 Beds
- 3 Baths
- 1,500 sq. ft.
- Single family
- Active
Listed by: bry wisecup, david schabold
Office: lpt realty, llc.
MLS#:749561
Source:IA_DMAAR
Price summary
- Price:$539,900
- Price per sq. ft.:$359.93
About this home
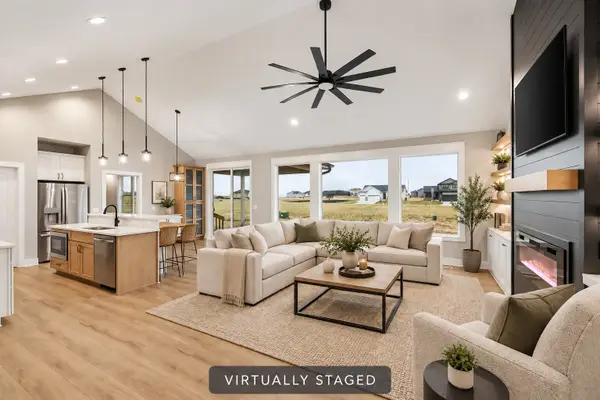
Welcome to the popular Happe Homes Cambridge 1500 Ranch plan! You will find this home loaded with features including: tiled shower, hard surface flooring throughout living space, 2x6 construction, soft close cabinets, quartz counters, a gas range and so much more! The Cambridge floor plan features split bedrooms with the primary suite on one side of the house with a pass through from the laundry to primary suite closet. Open layout in main living/kitchen space with a dinette space that leads out to the HUGE covered deck. Kitchen features upgraded cabinets, quartz counters, tile backsplash and a hidden pantry! Lower level is finished with wet bar, 2 additional bedrooms and a 3/4 bath. Call today for your tour!
Contact an agent
Home facts
- Year built:2026
- Listing ID #:749561
- Added:1 day(s) ago
- Updated:September 22, 2026 at 04:46 AM
Rooms and interior
- Bedrooms:4
- Total bathrooms:3
- Full bathrooms:2
- Flooring:Carpet, Tile
- Dining Description:Dining Area
- Kitchen Description:Dishwasher, Microwave, Stove
- Basement:Yes
- Basement Description:Finished
- Living area:1,500 sq. ft.
Heating and cooling
- Cooling:Central Air
- Heating:Forced Air, Gas, Natural Gas
- Central air:Yes
Structure and exterior
- Roof:Asphalt, Shingle
- Year built:2026
- Building area:1,500 sq. ft.
- Lot area:0.28 Acres
- Architectural Style:Ranch
- Construction Materials:Stone
- Exterior Features:Covered, Deck
- Foundation Description:Poured
Utilities
- Water:Public
- Sewer:Public Sewer
Finances and disclosures
- Price:$539,900
- Price per sq. ft.:$359.93
- Tax amount:$10
Features and amenities
- Appliances:Dishwasher, Microwave, Stove
- Laundry features:Main Level
Parking
- Parking description:Attached, Garage, Three Car Garage
- Garage:Yes
- Garage spaces:3
New listings near 1021 Meadowland Court Nw
- New
 $570,000Active5 beds 3 baths1,768 sq. ft.
1201 Lakeview Circle Nw, Bondurant, IA 50035
MLS# 749676Listed by: LPT REALTY, LLC - New
 $689,500Active3 beds 3 baths1,740 sq. ft.
9450 NE 94th Street, Bondurant, IA 50035
MLS# 749634Listed by: PENNIE CARROLL & ASSOCIATES - New
 $2,188,000Active7 beds 6 baths4,183 sq. ft.
8481 NE 46th Street, Bondurant, IA 50035
MLS# 749576Listed by: CENTURY 21 SIGNATURE - New
 $339,000Active4 beds 3 baths1,714 sq. ft.
3315 Locust Street Sw, Bondurant, IA 50035
MLS# 749536Listed by: EPIQUE REALTY - New
 $389,900Active4 beds 3 baths1,630 sq. ft.
100 Summit Circle Nw, Bondurant, IA 50035
MLS# 749276Listed by: LPT REALTY, LLC - New
 $319,900Active5 beds 3 baths1,504 sq. ft.
3304 Locust Street Sw, Bondurant, IA 50035
MLS# 749409Listed by: RE/MAX CONCEPTS - New
 $9,903,750Active80 Acres
Ne 70th Avenue, Bondurant, IA 50035
MLS# 749285Listed by: MIDWEST LAND GROUP LLC - New
 $424,990Active4 beds 3 baths1,579 sq. ft.
305 13th Street Nw, Bondurant, IA 50035
MLS# 749181Listed by: LENNAR REALTY OF IOWA - New
 $215,000Active3 beds 1 baths960 sq. ft.
225 10th Street Se, Bondurant, IA 50035
MLS# 749004Listed by: RE/MAX REVOLUTION


Protect your home and budget from life's surprises with an Assurant Home Warranty, backed by a partner that supports you through every step of homeownership. Explore Plans.
© 2026 Better Homes and Gardens Real Estate LLC. An Anywhere Real Estate company. All rights reserved. Better Homes and Gardens® Real Estate is a registered trademark owned by Meredith Operations Corporation, licensed to Better Homes and Gardens Real Estate LLC and used with permission. Better Homes and Gardens Real Estate LLC fully supports the principles of the Fair Housing Act and the Equal Opportunity Act. Listing information is deemed reliable but is not guaranteed accurate.
Each office is independently owned and operated.
Any services or products provided by third parties are not provided by, affiliated with or related to Better Homes and Gardens Real Estate LLC, or its affiliated companies.