
141 Patterson Street Se, Bondurant, IA 50035
Local realty services provided by:Better Homes and Gardens Real Estate Innovations
141 Patterson Street Se,Bondurant, IA 50035
$275,000
- 4 Beds
- 2 Baths
- 964 sq. ft.
- Single family
- Active
Listed by: austin sullivan
Office: re/max concepts
MLS#:752882
Source:IA_DMAAR
Price summary
- Price:$275,000
- Price per sq. ft.:$285.27
About this home
This well maintained 4 bedroom, 2 bathroom split foyer offers numerous updates, great living space, and plenty of functionality throughout! The main level features an updated kitchen with stainless steel appliances, a dining area with large windows that bring in plenty of natural light, and a comfortable living room. You will also find three bedrooms and a full bathroom featuring a beautiful floor to ceiling tiled shower. Downstairs offers additional living space with a versatile flex area perfect for a second living room, home office, or recreation space. The lower level also includes a fourth bedroom with a large walk in closet, an additional full bathroom, and a convenient laundry area. Outside, enjoy the deck located just off the dining area, along with an oversized 24x30 heated garage offering plenty of room for vehicles, storage, and hobbies. With plenty of updates and pride of ownership throughout, this home is one you won't want to miss!
Contact an agent
Home facts
- Year built:1971
- Listing ID #:752882
- Added:1 day(s) ago
- Updated:November 12, 2026 at 08:23 PM
Rooms and interior
- Bedrooms:4
- Total bathrooms:2
- Full bathrooms:2
- Flooring:Carpet, Laminate
- Dining Description:Dining Area
- Kitchen Description:Dishwasher, Microwave, Refrigerator, Stove
- Basement:Yes
- Basement Description:Finished
- Living area:964 sq. ft.
Heating and cooling
- Cooling:Central Air
- Heating:Forced Air, Gas, Natural Gas
- Central air:Yes
Structure and exterior
- Roof:Asphalt, Shingle
- Year built:1971
- Building area:964 sq. ft.
- Lot area:0.21 Acres
- Lot Features:Rectangular Lot
- Architectural Style:Split Foyer
- Construction Materials:Vinyl Siding
- Exterior Features:Deck
- Foundation Description:Poured
- Levels:Multi/Split
Utilities
- Water:Public
- Sewer:Public Sewer
Finances and disclosures
- Price:$275,000
- Price per sq. ft.:$285.27
- Tax amount:$3,371
Features and amenities
- Appliances:Dishwasher, Dryer, Microwave, Refrigerator, Stove, Washer
- Laundry features:Dryer, Washer
- Amenities:Window Treatments
Parking
- Parking description:Detached, Garage, Two Car Garage
- Garage:Yes
- Garage spaces:2
New listings near 141 Patterson Street Se
- New
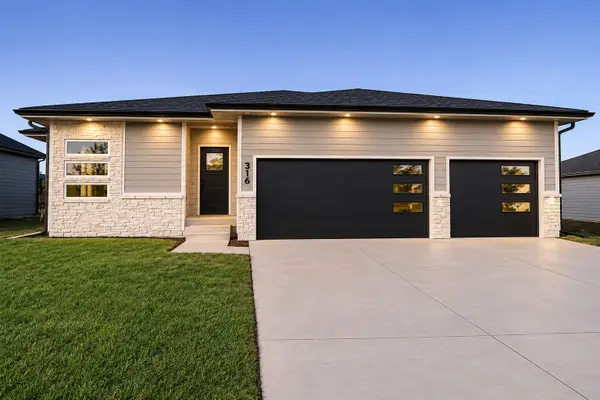 $543,600Active4 beds 3 baths1,658 sq. ft.
316 13th Street Nw, Bondurant, IA 50035
MLS# 752739Listed by: LPT REALTY, LLC - New
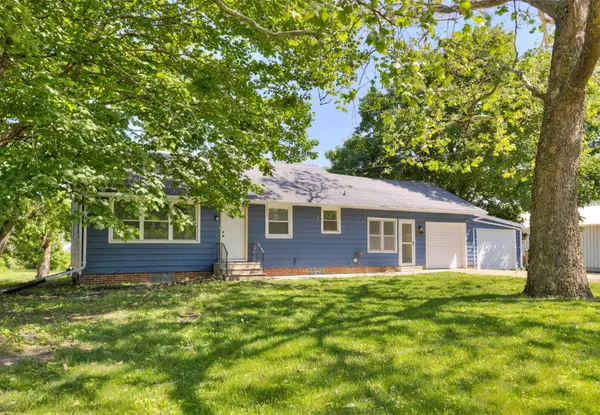 $300,000Active3 beds 1 baths1,008 sq. ft.
1100 2nd Street Ne, Bondurant, IA 50035
MLS# 752662Listed by: WEICHERT, REALTORS - THE 515 AGENCY - New
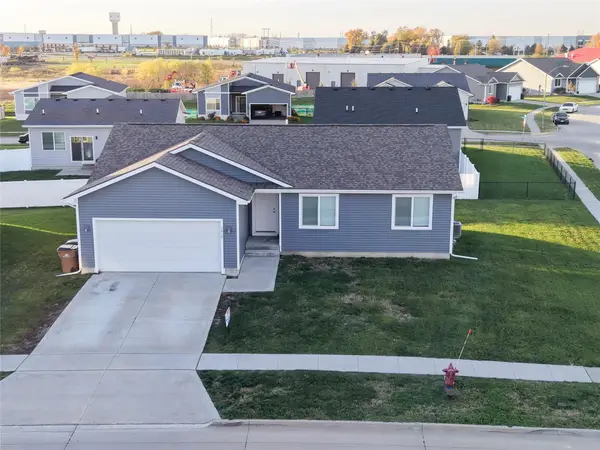 $295,000Active3 beds 2 baths1,250 sq. ft.
3410 Wolf Creek Road Sw, Bondurant, IA 50035
MLS# 752657Listed by: RE/MAX CONCEPTS - New
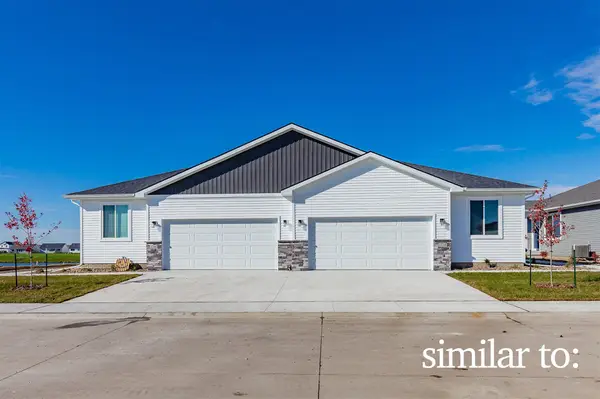 $324,900Active3 beds 3 baths1,343 sq. ft.
1208 Granite Street Ne, Bondurant, IA 50035
MLS# 752463Listed by: HUBBELL HOMES OF IOWA, LLC - New
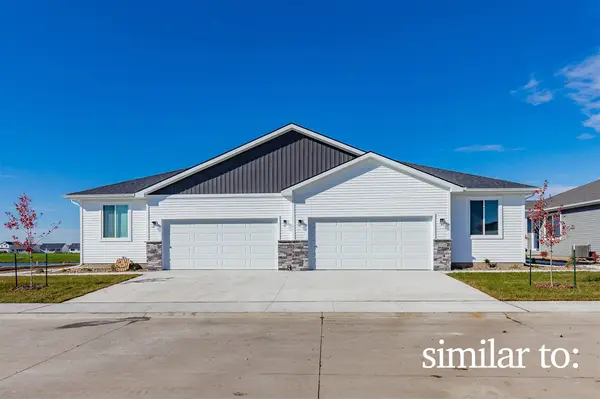 $325,000Active3 beds 3 baths1,343 sq. ft.
1212 Granite Street Ne, Bondurant, IA 50035
MLS# 752465Listed by: HUBBELL HOMES OF IOWA, LLC - New
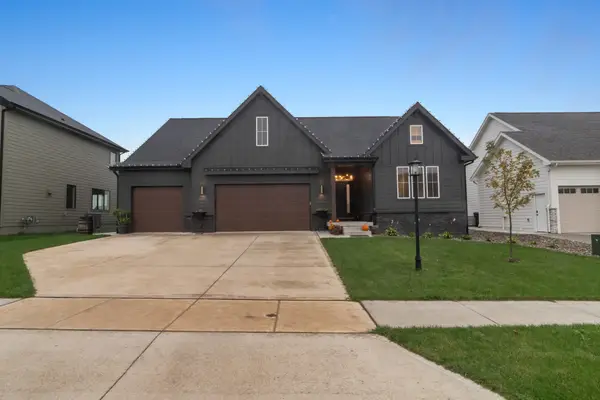 $850,000Active5 beds 3 baths1,818 sq. ft.
905 Campus Court Ne, Bondurant, IA 50035
MLS# 752509Listed by: REALTY ONE GROUP IMPACT - New
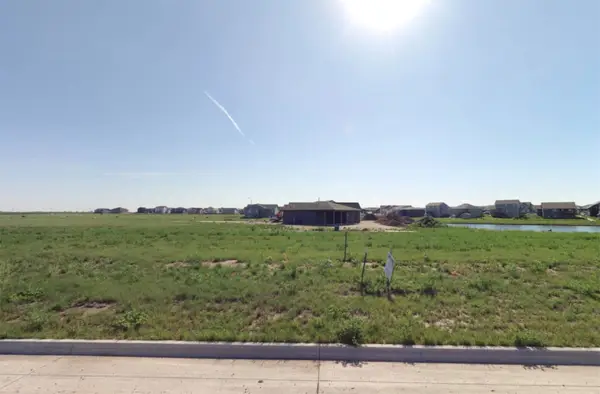 $107,500Active0.28 Acres
1025 Meadowland Court Nw, Bondurant, IA 50035
MLS# 752036Listed by: LPT REALTY, LLC - New
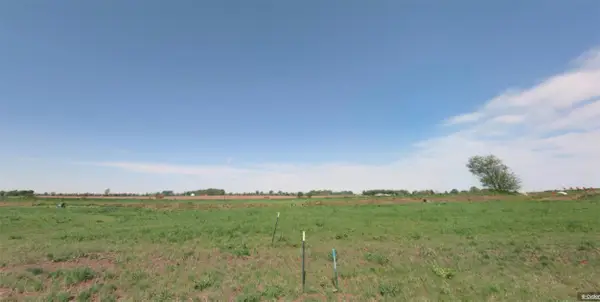 $92,900Active0.34 Acres
1200 Meadowland Court Nw, Bondurant, IA 50035
MLS# 752037Listed by: LPT REALTY, LLC 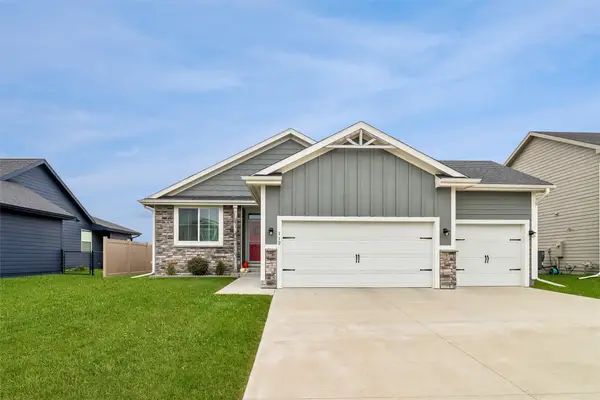 $375,000Active3 beds 2 baths1,400 sq. ft.
112 13th Street Nw, Bondurant, IA 50035
MLS# 752191Listed by: LPT REALTY, LLC


Protect your home and budget from life's surprises with an Assurant Home Warranty, backed by a partner that supports you through every step of homeownership. Explore Plans.
© 2026 Better Homes and Gardens Real Estate LLC. An Anywhere Real Estate company. All rights reserved. Better Homes and Gardens® Real Estate is a registered trademark owned by Meredith Operations Corporation, licensed to Better Homes and Gardens Real Estate LLC and used with permission. Better Homes and Gardens Real Estate LLC fully supports the principles of the Fair Housing Act and the Equal Opportunity Act. Listing information is deemed reliable but is not guaranteed accurate.
Each office is independently owned and operated.
Any services or products provided by third parties are not provided by, affiliated with or related to Better Homes and Gardens Real Estate LLC, or its affiliated companies.