
200 Summit Circle Nw, Bondurant, IA 50035
Local realty services provided by:Better Homes and Gardens Real Estate Innovations
200 Summit Circle Nw,Bondurant, IA 50035
$314,900
- 4 Beds
- 3 Baths
- 1,249 sq. ft.
- Single family
- Pending
Upcoming open houses
- Sat, Sep 2610:00 am - 12:00 pm
Listed by: shannon jamtgaard
Office: agency iowa
MLS#:749830
Source:IA_DMAAR
Price summary
- Price:$314,900
- Price per sq. ft.:$252.12
About this home
Welcome home to 200 Summit Circle NW, a beautifully updated 4-bedroom ranch that pairs small-town charm with easy access to everything the Des Moines metro has to offer. Step inside to brand-new flooring throughout the entire main level (2024), creating a fresh, cohesive feel from room to room. The primary suite is a true retreat, complete with a private en suite bath and walk-in closet. Downstairs, the finished basement adds flexible living space along with a fourth bedroom and full bath, ideal for guests, a home office, or a rec room. Out front, permanent exterior lighting adds standout curb appeal and can be customized for every season and holiday. Out back, you'll love the deck and patio for summer grilling and evening gatherings, while the fully fenced yard offers privacy and room to play. The shed and extra poured drive provide plenty of space for vehicles, toys, and tools. Located in the highly regarded Bondurant-Farrar Community School District, this home puts you in a close-knit community with a welcoming hometown feel, just minutes from Ankeny and a short drive to downtown Des Moines for dining, shopping, and entertainment. Don't miss your chance to make this move-in-ready ranch your own!...
Contact an agent
Home facts
- Year built:2018
- Listing ID #:749830
- Added:1 day(s) ago
- Updated:September 24, 2026 at 09:01 AM
Rooms and interior
- Bedrooms:4
- Total bathrooms:3
- Full bathrooms:2
- Flooring:Carpet
- Kitchen Description:Microwave, Refrigerator, Stove
- Basement:Yes
- Basement Description:Egress Windows, Finished
- Living area:1,249 sq. ft.
Heating and cooling
- Cooling:Central Air
- Central air:Yes
Structure and exterior
- Year built:2018
- Building area:1,249 sq. ft.
- Lot area:0.22 Acres
- Architectural Style:Ranch
- Exterior Features:Deck, Open, Patio
- Foundation Description:Poured
Utilities
- Water:Public
- Sewer:Public Sewer
Finances and disclosures
- Price:$314,900
- Price per sq. ft.:$252.12
- Tax amount:$5,432
Features and amenities
- Appliances:Dryer, Microwave, Refrigerator, Stove, Washer
- Laundry features:Dryer, Main Level, Washer
Parking
- Parking description:Attached, Garage, Two Car Garage
- Garage:Yes
- Garage spaces:2
New listings near 200 Summit Circle Nw
- New
 $312,990Active4 beds 3 baths1,272 sq. ft.
805 Fireside Drive Nw, Bondurant, IA 50035
MLS# 749849Listed by: DRH REALTY OF IOWA, LLC - New
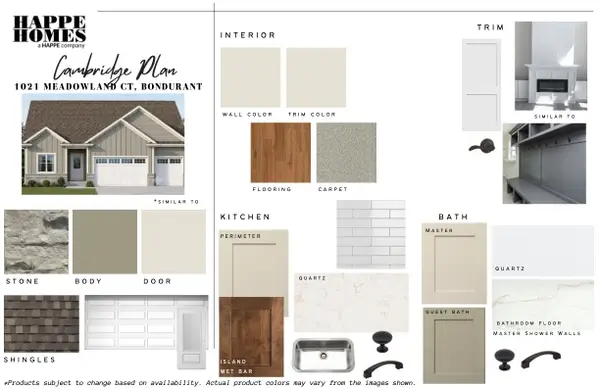 $539,900Active4 beds 3 baths1,500 sq. ft.
1021 Meadowland Court Nw, Bondurant, IA 50035
MLS# 749561Listed by: LPT REALTY, LLC - Open Sun, 1 to 3pmNew
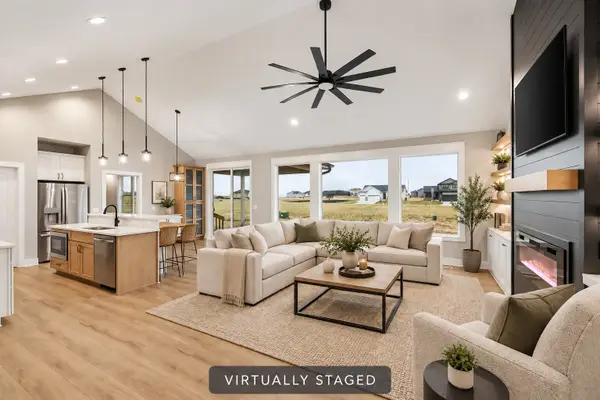 $570,000Active5 beds 3 baths1,768 sq. ft.
1201 Lakeview Circle Nw, Bondurant, IA 50035
MLS# 749676Listed by: LPT REALTY, LLC  $689,500Pending3 beds 3 baths1,740 sq. ft.
9450 NE 94th Street, Bondurant, IA 50035
MLS# 749634Listed by: PENNIE CARROLL & ASSOCIATES- New
 $2,188,000Active7 beds 6 baths4,183 sq. ft.
8481 NE 46th Street, Bondurant, IA 50035
MLS# 749576Listed by: CENTURY 21 SIGNATURE - New
 $339,000Active4 beds 3 baths1,714 sq. ft.
3315 Locust Street Sw, Bondurant, IA 50035
MLS# 749536Listed by: EPIQUE REALTY - New
 $389,900Active4 beds 3 baths1,630 sq. ft.
100 Summit Circle Nw, Bondurant, IA 50035
MLS# 749276Listed by: LPT REALTY, LLC - New
 $319,900Active5 beds 3 baths1,504 sq. ft.
3304 Locust Street Sw, Bondurant, IA 50035
MLS# 749409Listed by: RE/MAX CONCEPTS - New
 $9,903,750Active80 Acres
Ne 70th Avenue, Bondurant, IA 50035
MLS# 749285Listed by: MIDWEST LAND GROUP LLC


Protect your home and budget from life's surprises with an Assurant Home Warranty, backed by a partner that supports you through every step of homeownership. Explore Plans.
© 2026 Better Homes and Gardens Real Estate LLC. An Anywhere Real Estate company. All rights reserved. Better Homes and Gardens® Real Estate is a registered trademark owned by Meredith Operations Corporation, licensed to Better Homes and Gardens Real Estate LLC and used with permission. Better Homes and Gardens Real Estate LLC fully supports the principles of the Fair Housing Act and the Equal Opportunity Act. Listing information is deemed reliable but is not guaranteed accurate.
Each office is independently owned and operated.
Any services or products provided by third parties are not provided by, affiliated with or related to Better Homes and Gardens Real Estate LLC, or its affiliated companies.