
3308 Hawthorn Drive Sw, Bondurant, IA 50035
Local realty services provided by:Better Homes and Gardens Real Estate Innovations
3308 Hawthorn Drive Sw,Bondurant, IA 50035
$325,000
- 3 Beds
- 3 Baths
- 1,052 sq. ft.
- Single family
- Pending
Listed by: james edwards, jake escher
Office: re/max real estate center
MLS#:744768
Source:IA_DMAAR
Price summary
- Price:$325,000
- Price per sq. ft.:$308.94
- Monthly HOA dues:$40
About this home
Welcome to Wolf Creek! This beautifully updated 3-bedroom, 3-bath split-foyer home offers a functional layout, modern finishes, and plenty of space to relax or entertain. Recent improvements include brand-new flooring throughout, new appliances, fresh paint, and many additional updates that make this home truly move-in ready.
Vaulted ceilings create an open and inviting feel throughout the great room, kitchen, and dining area. The kitchen features a large center island, ample workspace, and convenient access to the back deck. The main level includes two bedrooms, a full bathroom, and a spacious primary suite with a private bathroom.
The light-filled lower level provides even more living space with a third bedroom, full bathroom, second living area, and a basement bar perfect for entertaining. Outside, enjoy the beautiful patio, back deck, fenced yard, and attached two-car garage.
As an added bonus, Wolf Creek residents have access to the private community pool, clubhouse, and exercise room. Located in the rapidly growing Bondurant community, you’ll enjoy a welcoming small-town atmosphere with an expanding selection of local restaurants, parks, trails, recreation, schools, and community amenities—all while remaining within an easy commute of the Des Moines metro. With extensive updates, multiple entertaining spaces, desirable neighborhood amenities, and everything Bondurant has to offer, this home is ready for its next owner!...
Contact an agent
Home facts
- Year built:2014
- Listing ID #:744768
- Added:58 day(s) ago
- Updated:September 06, 2026 at 07:38 AM
Rooms and interior
- Bedrooms:3
- Total bathrooms:3
- Full bathrooms:2
- Kitchen Description:Dishwasher, Microwave, Refrigerator, Stove
- Basement:Yes
- Basement Description:Finished
- Living area:1,052 sq. ft.
Structure and exterior
- Roof:Asphalt, Shingle
- Year built:2014
- Building area:1,052 sq. ft.
- Lot area:0.15 Acres
- Architectural Style:Split Foyer
- Foundation Description:Poured
- Levels:Multi/Split
Utilities
- Water:Public
- Sewer:Public Sewer
Finances and disclosures
- Price:$325,000
- Price per sq. ft.:$308.94
- Tax amount:$4,988
Features and amenities
- Appliances:Dishwasher, Dryer, Microwave, Refrigerator, Stove, Washer
- Laundry features:Dryer, Washer
Parking
- Parking description:Attached, Garage, Two Car Garage
- Garage:Yes
- Garage spaces:2
New listings near 3308 Hawthorn Drive Sw
- New
 $540,000Active4 beds 3 baths2,344 sq. ft.
1008 Pleasant Street Se, Bondurant, IA 50035
MLS# 748489Listed by: RE/MAX CONCEPTS - New
 $409,900Active4 beds 3 baths1,840 sq. ft.
108 13th Street Nw, Bondurant, IA 50035
MLS# 748484Listed by: RE/MAX PRECISION - New
 $415,000Active5 beds 3 baths2,097 sq. ft.
212 Aaron Avenue Nw, Bondurant, IA 50035
MLS# 748448Listed by: REALTY ONE GROUP IMPACT - New
 $320,000Active3 beds 3 baths1,259 sq. ft.
2324 Paine Street Ne, Bondurant, IA 50035
MLS# 748331Listed by: KELLER WILLIAMS REALTY GDM - New
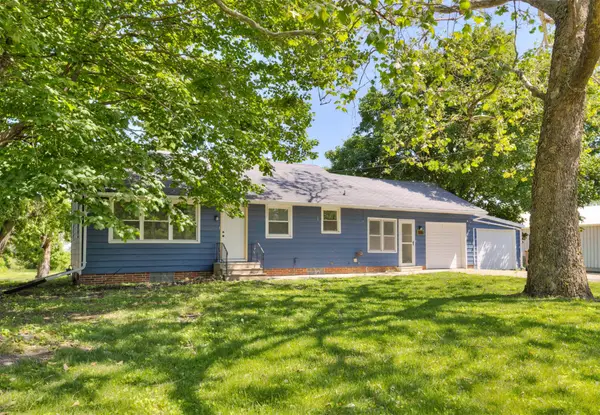 $350,000Active3 beds 1 baths1,008 sq. ft.
1100 2nd Street Ne, Bondurant, IA 50035
MLS# 748290Listed by: WEICHERT, REALTORS - THE 515 AGENCY - Open Sun, 1 to 3pmNew
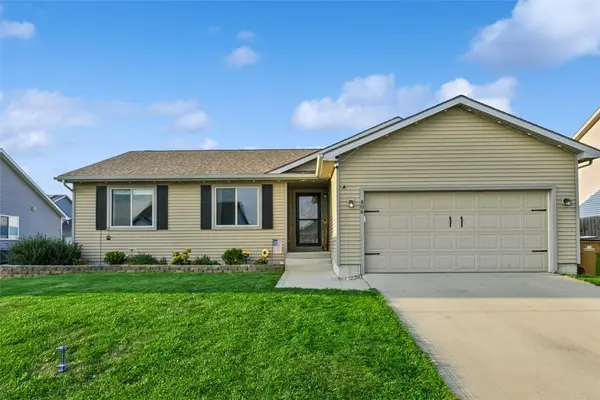 $328,000Active4 beds 3 baths1,249 sq. ft.
806 37th Street Sw, Bondurant, IA 50035
MLS# 748203Listed by: REALTY ONE GROUP IMPACT - New
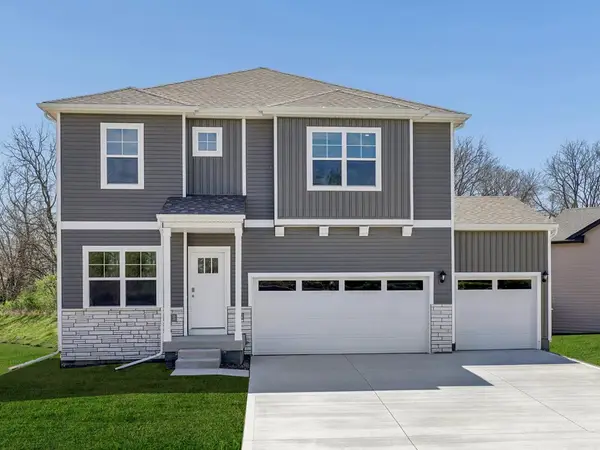 $399,990Active4 beds 3 baths2,356 sq. ft.
1013 Chayse Street Sw, Bondurant, IA 50035
MLS# 748213Listed by: DRH REALTY OF IOWA, LLC - New
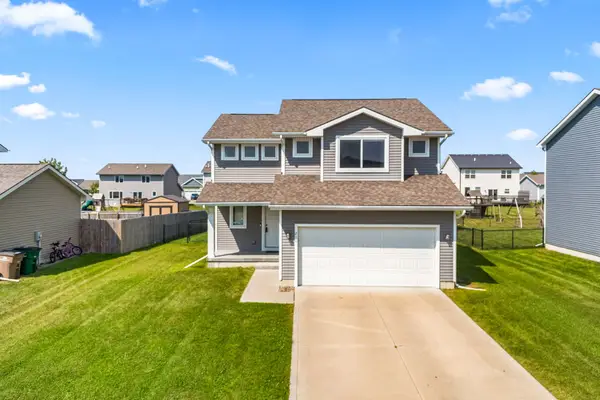 $315,000Active4 beds 3 baths1,692 sq. ft.
216 Summit Circle Nw, Bondurant, IA 50035
MLS# 748002Listed by: RE/MAX PRECISION - Open Sun, 1 to 3pmNew
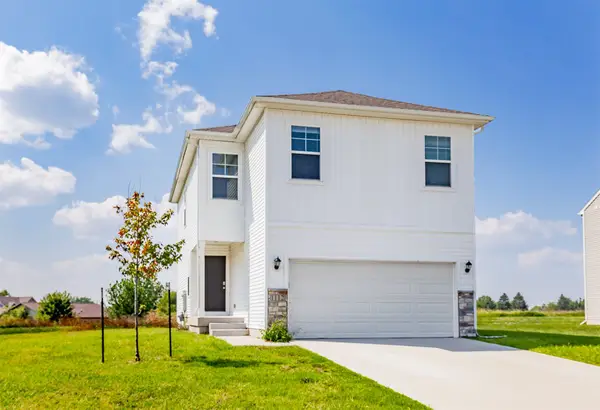 $298,900Active4 beds 3 baths1,657 sq. ft.
1112 Cove Street Se, Bondurant, IA 50035
MLS# 748099Listed by: LPT REALTY, LLC - New
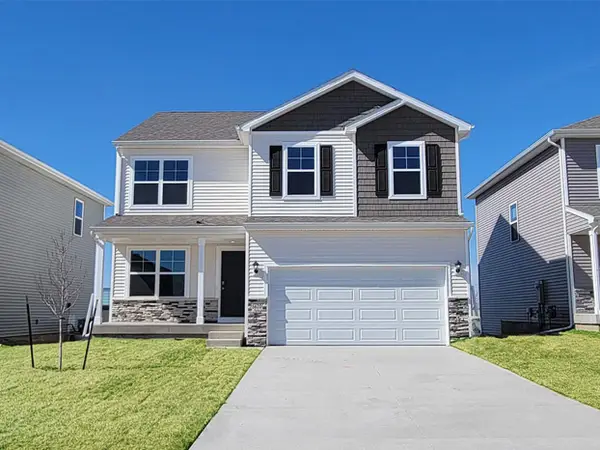 $339,990Active4 beds 3 baths2,053 sq. ft.
813 Fireside Drive Nw, Bondurant, IA 50035
MLS# 748008Listed by: DRH REALTY OF IOWA, LLC


Protect your home and budget from life's surprises with an Assurant Home Warranty, backed by a partner that supports you through every step of homeownership. Explore Plans.
© 2026 Better Homes and Gardens Real Estate LLC. An Anywhere Real Estate company. All rights reserved. Better Homes and Gardens® Real Estate is a registered trademark owned by Meredith Operations Corporation, licensed to Better Homes and Gardens Real Estate LLC and used with permission. Better Homes and Gardens Real Estate LLC fully supports the principles of the Fair Housing Act and the Equal Opportunity Act. Listing information is deemed reliable but is not guaranteed accurate.
Each office is independently owned and operated.
Any services or products provided by third parties are not provided by, affiliated with or related to Better Homes and Gardens Real Estate LLC, or its affiliated companies.