
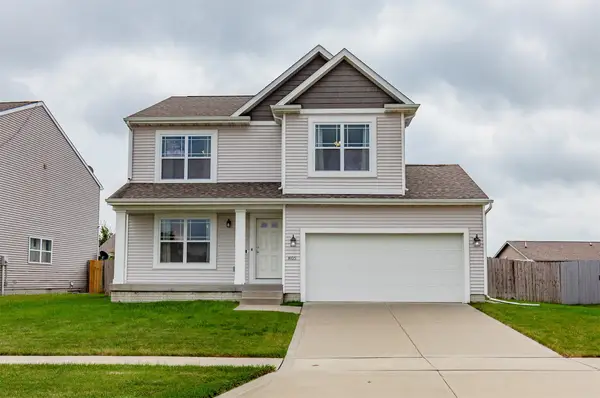
3312 Locust Street Sw, Bondurant, IA 50035
Local realty services provided by:Better Homes and Gardens Real Estate Innovations
3312 Locust Street Sw,Bondurant, IA 50035
$340,000
- 4 Beds
- 3 Baths
- - sq. ft.
- Single family
- Sold
Listed by: natalie st. john
Office: re/max precision
MLS#:746784
Source:IA_DMAAR
Sorry, we are unable to map this address
Price summary
- Price:$340,000
- Monthly HOA dues:$40
About this home
Tucked into the desirable Wolf Creek neighborhood in Bondurant, this 4-bedroom ranch offers over 2,100 square feet of comfortable living space that simply feels easy to call home. From the moment you step inside, the vaulted great room creates an open, inviting atmosphere that flows seamlessly into the kitchen and dining area, making everyday living and entertaining effortless.
The kitchen features a center island, beautiful tile backsplash, updated hardware, and a new faucet. Just off the dining area, sliding doors lead to a deck with stairs overlooking a newer patio and a beautifully fenced backyard, perfect for relaxing or hosting family and friends.
The main level includes three bedrooms, highlighted by a spacious primary suite with a private bath and walk-in closet, along with the convenience of first-floor laundry and added storage.
Downstairs, the finished lower level is designed for entertaining with a large second living area, wet bar complete with a dishwasher and refrigerator, a fourth bedroom, a 3/4 bath, and abundant storage space. Luxury vinyl plank flooring throughout both levels provides a clean, modern look with easy maintenance.
Additional updates include a reverse osmosis system and a whole-house humidifier for added comfort and peace of mind. Conveniently located near parks, schools, shopping, and with easy interstate access, this move-in-ready home truly has it all. Schedule your showing today!
All information obtained from seller and public records...
Contact an agent
Home facts
- Year built:2020
- Listing ID #:746784
- Added:44 day(s) ago
- Updated:September 20, 2026 at 06:23 AM
Rooms and interior
- Bedrooms:4
- Total bathrooms:3
- Full bathrooms:1
- Kitchen Description:Dishwasher, Microwave, Refrigerator, Stove
- Basement:Yes
- Basement Description:Finished, Walk Out Access
Heating and cooling
- Cooling:Central Air
- Heating:Gas, Natural Gas
- Central air:Yes
Structure and exterior
- Roof:Asphalt, Shingle
- Year built:2020
- Lot Features:Rectangular Lot
- Architectural Style:Ranch
- Construction Materials:Stone, Vinyl Siding
- Exterior Features:Deck, Open, Patio
- Foundation Description:Poured
Utilities
- Water:Public
Finances and disclosures
- Price:$340,000
- Tax amount:$6,392
Features and amenities
- Appliances:Dishwasher, Dryer, Microwave, Refrigerator, Stove, Washer
- Laundry features:Dryer, Main Level, Washer
- Amenities:Smoke Detectors, Wet Bar
Parking
- Parking description:Attached, Garage, Two Car Garage
- Garage:Yes
- Garage spaces:2
New listings near 3312 Locust Street Sw
- New
 $689,500Active3 beds 3 baths1,740 sq. ft.
9450 NE 94th Street, Bondurant, IA 50035
MLS# 749634Listed by: PENNIE CARROLL & ASSOCIATES - New
 $2,188,000Active7 beds 6 baths4,183 sq. ft.
8481 NE 46th Street, Bondurant, IA 50035
MLS# 749576Listed by: CENTURY 21 SIGNATURE - New
 $339,000Active4 beds 3 baths1,714 sq. ft.
3315 Locust Street Sw, Bondurant, IA 50035
MLS# 749536Listed by: EPIQUE REALTY - Open Sun, 1 to 3pmNew
 $389,900Active4 beds 3 baths1,630 sq. ft.
100 Summit Circle Nw, Bondurant, IA 50035
MLS# 749276Listed by: LPT REALTY, LLC - New
 $319,900Active5 beds 3 baths1,504 sq. ft.
3304 Locust Street Sw, Bondurant, IA 50035
MLS# 749409Listed by: RE/MAX CONCEPTS - New
 $9,903,750Active80 Acres
Ne 70th Avenue, Bondurant, IA 50035
MLS# 749285Listed by: MIDWEST LAND GROUP LLC - New
 $424,990Active4 beds 3 baths1,579 sq. ft.
305 13th Street Nw, Bondurant, IA 50035
MLS# 749181Listed by: LENNAR REALTY OF IOWA - New
 $215,000Active3 beds 1 baths960 sq. ft.
225 10th Street Se, Bondurant, IA 50035
MLS# 749004Listed by: RE/MAX REVOLUTION - Open Sun, 2 to 4pmNew
 $369,900Active4 beds 3 baths1,389 sq. ft.
2709 14th Street Ne, Bondurant, IA 50035
MLS# 748979Listed by: KELLER WILLIAMS ANKENY METRO - New
 $299,900Active4 beds 3 baths1,752 sq. ft.
805 36th Street Sw, Bondurant, IA 50035
MLS# 749070Listed by: AGENCY IOWA


Protect your home and budget from life's surprises with an Assurant Home Warranty, backed by a partner that supports you through every step of homeownership. Explore Plans.
© 2026 Better Homes and Gardens Real Estate LLC. An Anywhere Real Estate company. All rights reserved. Better Homes and Gardens® Real Estate is a registered trademark owned by Meredith Operations Corporation, licensed to Better Homes and Gardens Real Estate LLC and used with permission. Better Homes and Gardens Real Estate LLC fully supports the principles of the Fair Housing Act and the Equal Opportunity Act. Listing information is deemed reliable but is not guaranteed accurate.
Each office is independently owned and operated.
Any services or products provided by third parties are not provided by, affiliated with or related to Better Homes and Gardens Real Estate LLC, or its affiliated companies.