
3315 Locust Street Sw, Bondurant, IA 50035
Local realty services provided by:Better Homes and Gardens Real Estate Innovations
3315 Locust Street Sw,Bondurant, IA 50035
$344,000
- 4 Beds
- 3 Baths
- 1,714 sq. ft.
- Single family
- Active
Listed by: jj johannes
Office: epique realty
MLS#:745103
Source:IA_DMAAR
Price summary
- Price:$344,000
- Price per sq. ft.:$200.7
- Monthly HOA dues:$40
About this home
Walk through the front door and your eyes go straight up. A two-story great room here is anchored by a floor-to-ceiling shiplap fireplace wall, the kind of space that makes the main level feel bigger than its footprint. This two-story on a corner lot in Bondurant is built for real life, and it shows in every room.
The kitchen keeps things simple and functional: white cabinets, white quartz counters, and a tile backsplash that ties it all together, plus an island with seating for mornings or entertaining. The dining area gets its own personality with a bold accent wall and a sliding door out to the deck. Luxury vinyl plank runs through the main living spaces, and the main level also handles laundry and a half bath, both right there.
Upstairs, three bedrooms include a primary suite with a walk-in closet and its own private bath, plus a second full bathroom in the hall for everyone else.
Downstairs, the finished lower level adds real living space: a family room for movie nights and a fourth bedroom that flexes as a guest room or home office.
Outside, the large corner lot and fenced backyard give you room to spread out, with a deck ready for grilling season. For $40 a month, the HOA opens up a heated outdoor pool, a workout room, a playground, basketball and pickleball courts, a clubhouse you can reserve, and a pond.
This one's got the space, the character, and the lifestyle to match. Set up your time to walk through it before it's gone....
Contact an agent
Home facts
- Year built:2021
- Listing ID #:745103
- Added:53 day(s) ago
- Updated:September 06, 2026 at 03:12 PM
Rooms and interior
- Bedrooms:4
- Total bathrooms:3
- Full bathrooms:2
- Half bathrooms:1
- Flooring:Carpet
- Dining Description:Dining Area
- Kitchen Description:Dishwasher, Microwave, Refrigerator, Stove
- Basement:Yes
- Basement Description:Egress Windows, Finished
- Living area:1,714 sq. ft.
Heating and cooling
- Cooling:Central Air
- Heating:Forced Air, Gas, Natural Gas
- Central air:Yes
Structure and exterior
- Roof:Asphalt, Shingle
- Year built:2021
- Building area:1,714 sq. ft.
- Lot area:0.22 Acres
- Lot Features:Irregular Lot
- Architectural Style:Two Story
- Construction Materials:Stone, Vinyl Siding
- Exterior Features:Deck
- Foundation Description:Poured
- Levels:2 Story
Utilities
- Water:Public
- Sewer:Public Sewer
Finances and disclosures
- Price:$344,000
- Price per sq. ft.:$200.7
- Tax amount:$3,810
Features and amenities
- Appliances:Dishwasher, Microwave, Refrigerator, Stove
- Laundry features:Main Level
- Amenities:Smoke Detectors
Parking
- Parking description:Attached, Garage, Two Car Garage
- Garage:Yes
- Garage spaces:2
New listings near 3315 Locust Street Sw
- New
 $540,000Active4 beds 3 baths2,344 sq. ft.
1008 Pleasant Street Se, Bondurant, IA 50035
MLS# 748489Listed by: RE/MAX CONCEPTS - New
 $409,900Active4 beds 3 baths1,840 sq. ft.
108 13th Street Nw, Bondurant, IA 50035
MLS# 748484Listed by: RE/MAX PRECISION - New
 $415,000Active5 beds 3 baths2,097 sq. ft.
212 Aaron Avenue Nw, Bondurant, IA 50035
MLS# 748448Listed by: REALTY ONE GROUP IMPACT - New
 $320,000Active3 beds 3 baths1,259 sq. ft.
2324 Paine Street Ne, Bondurant, IA 50035
MLS# 748331Listed by: KELLER WILLIAMS REALTY GDM - New
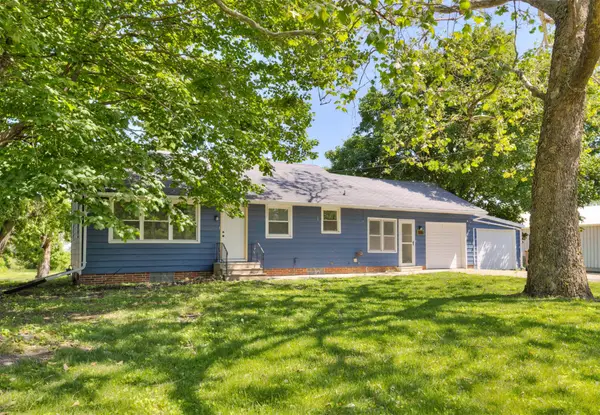 $350,000Active3 beds 1 baths1,008 sq. ft.
1100 2nd Street Ne, Bondurant, IA 50035
MLS# 748290Listed by: WEICHERT, REALTORS - THE 515 AGENCY - Open Sun, 1 to 3pmNew
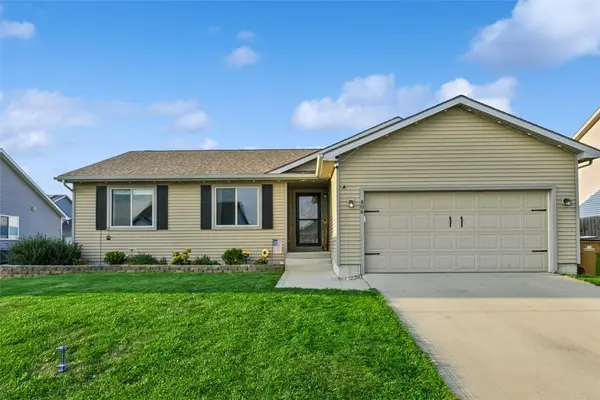 $328,000Active4 beds 3 baths1,249 sq. ft.
806 37th Street Sw, Bondurant, IA 50035
MLS# 748203Listed by: REALTY ONE GROUP IMPACT - New
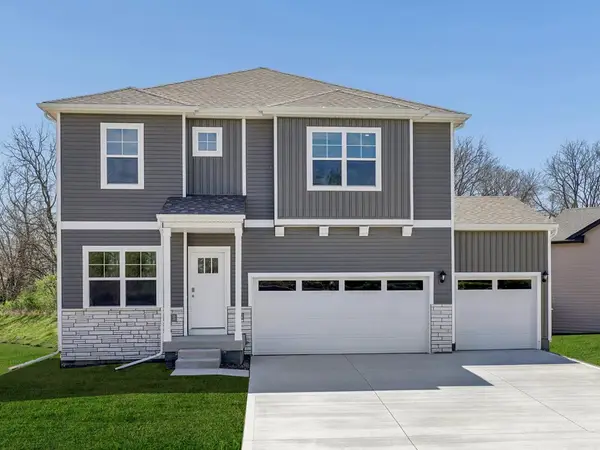 $399,990Active4 beds 3 baths2,356 sq. ft.
1013 Chayse Street Sw, Bondurant, IA 50035
MLS# 748213Listed by: DRH REALTY OF IOWA, LLC - New
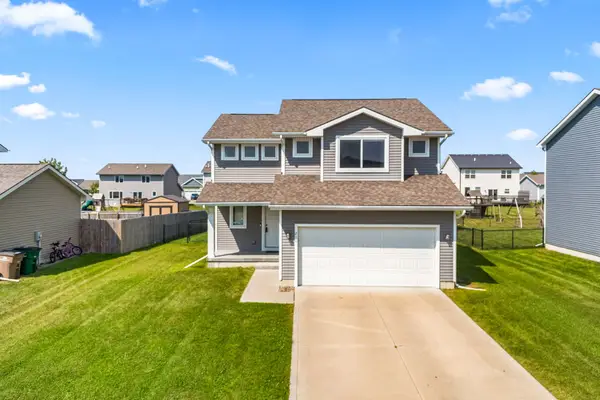 $315,000Active4 beds 3 baths1,692 sq. ft.
216 Summit Circle Nw, Bondurant, IA 50035
MLS# 748002Listed by: RE/MAX PRECISION - Open Sun, 1 to 3pmNew
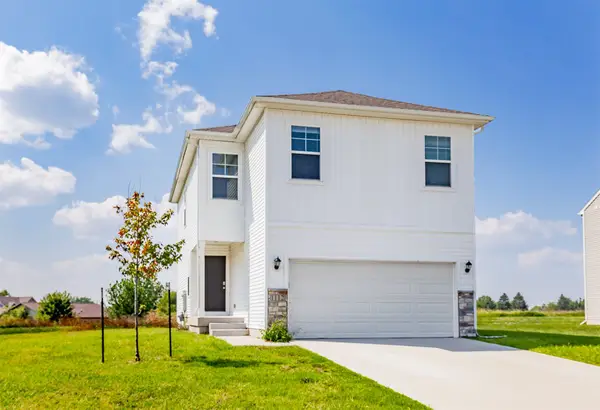 $298,900Active4 beds 3 baths1,657 sq. ft.
1112 Cove Street Se, Bondurant, IA 50035
MLS# 748099Listed by: LPT REALTY, LLC - New
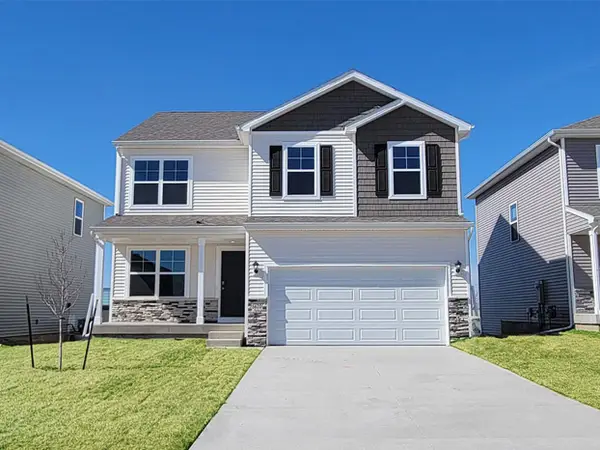 $339,990Active4 beds 3 baths2,053 sq. ft.
813 Fireside Drive Nw, Bondurant, IA 50035
MLS# 748008Listed by: DRH REALTY OF IOWA, LLC


Protect your home and budget from life's surprises with an Assurant Home Warranty, backed by a partner that supports you through every step of homeownership. Explore Plans.
© 2026 Better Homes and Gardens Real Estate LLC. An Anywhere Real Estate company. All rights reserved. Better Homes and Gardens® Real Estate is a registered trademark owned by Meredith Operations Corporation, licensed to Better Homes and Gardens Real Estate LLC and used with permission. Better Homes and Gardens Real Estate LLC fully supports the principles of the Fair Housing Act and the Equal Opportunity Act. Listing information is deemed reliable but is not guaranteed accurate.
Each office is independently owned and operated.
Any services or products provided by third parties are not provided by, affiliated with or related to Better Homes and Gardens Real Estate LLC, or its affiliated companies.