
521 Shiloh Rose Parkway Nw, Bondurant, IA 50035
Local realty services provided by:Better Homes and Gardens Real Estate Innovations
Listed by: wendy beal
Office: iowa realty ankeny
MLS#:747113
Source:IA_DMAAR
Price summary
- Price:$374,900
- Price per sq. ft.:$249.27
About this home
Welcome to this beautifully designed 3-bedroom, 3-bath ranch home featuring an inviting open floor plan and over 1,500 square feet on the main level, plus approximately 1,100 additional finished square feet in the lower level! The spacious kitchen offers quartz countertops, an abundance of cabinet space, and all appliances included—making it both stylish and functional. Fireplace complete the main living space. A convenient mudroom and walk-through laundry area leading directly to the primary bedroom closet add exceptional everyday convenience. Step through the patio doors onto the deck and enjoy the great-sized, fully fenced backyard, perfect for relaxing, entertaining, or enjoying outdoor activities. With quality construction, thoughtful features, generous living space, and plenty of room to spread out, this Classic Homes ranch is one you won’t want to miss!
Contact an agent
Home facts
- Year built:2017
- Listing ID #:747113
- Added:44 day(s) ago
- Updated:September 27, 2026 at 03:02 PM
Rooms and interior
- Bedrooms:4
- Total bathrooms:3
- Full bathrooms:2
- Flooring:Carpet, Hardwood, Tile
- Dining Description:Dining Area
- Kitchen Description:Dishwasher, Microwave, Refrigerator, Stove
- Basement:Yes
- Basement Description:Daylight, Finished
- Living area:1,504 sq. ft.
Heating and cooling
- Cooling:Central Air
- Heating:Forced Air, Gas, Natural Gas
- Central air:Yes
Structure and exterior
- Roof:Asphalt, Shingle
- Year built:2017
- Building area:1,504 sq. ft.
- Lot area:0.23 Acres
- Lot Features:Rectangular Lot
- Architectural Style:Ranch
- Construction Materials:Brick, Vinyl Siding
- Exterior Features:Deck
- Foundation Description:Poured
Utilities
- Water:Public
- Sewer:Public Sewer
Finances and disclosures
- Price:$374,900
- Price per sq. ft.:$249.27
- Tax amount:$5,454
Features and amenities
- Appliances:Dishwasher, Dryer, Microwave, Refrigerator, Stove, Washer
- Laundry features:Dryer, Main Level, Washer
- Amenities:Smoke Detectors, Window Treatments
- Pool features:Above Ground
Parking
- Parking description:Attached, Garage, Two Car Garage
- Garage:Yes
- Garage spaces:2
New listings near 521 Shiloh Rose Parkway Nw
- Open Sun, 1 to 3pmNew
 $249,900Active3 beds 2 baths1,108 sq. ft.
303 2nd Street Nw, Bondurant, IA 50035
MLS# 749402Listed by: KELLER WILLIAMS REALTY GDM  $250,000Pending2 beds 2 baths960 sq. ft.
114 3rd Street Ne, Bondurant, IA 50035
MLS# 749961Listed by: RE/MAX CONCEPTS- Open Sun, 12 to 2pmNew
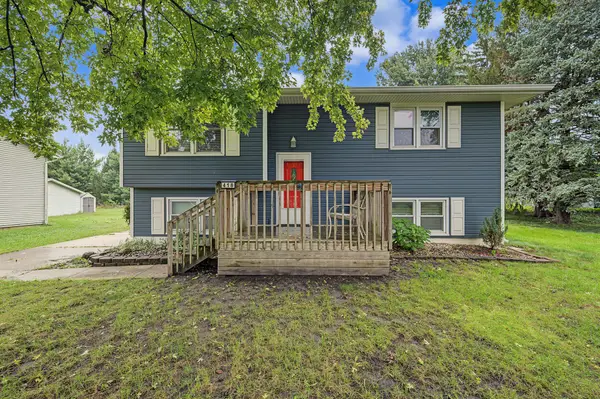 $255,000Active4 beds 2 baths853 sq. ft.
418 2nd Street Se, Bondurant, IA 50035
MLS# 749936Listed by: RE/MAX CONCEPTS - New
 $312,990Active4 beds 3 baths1,272 sq. ft.
805 Fireside Drive Nw, Bondurant, IA 50035
MLS# 749849Listed by: DRH REALTY OF IOWA, LLC  $314,900Pending4 beds 3 baths1,249 sq. ft.
200 Summit Circle Nw, Bondurant, IA 50035
MLS# 749830Listed by: AGENCY IOWA- New
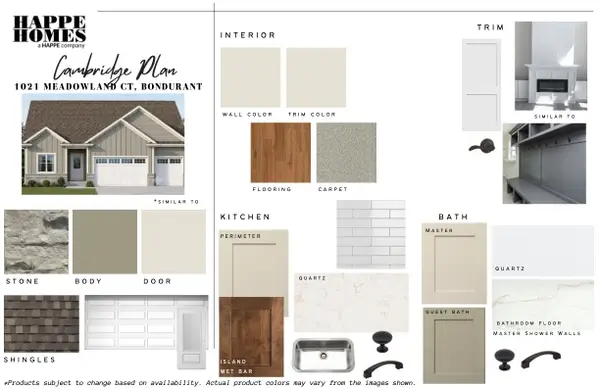 $539,900Active4 beds 3 baths1,500 sq. ft.
1021 Meadowland Court Nw, Bondurant, IA 50035
MLS# 749561Listed by: LPT REALTY, LLC - Open Sun, 1 to 3pmNew
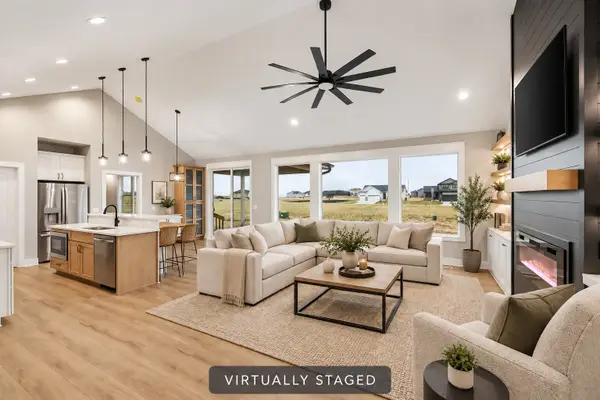 $570,000Active5 beds 3 baths1,768 sq. ft.
1201 Lakeview Circle Nw, Bondurant, IA 50035
MLS# 749676Listed by: LPT REALTY, LLC  $689,500Pending3 beds 3 baths1,740 sq. ft.
9450 NE 94th Street, Bondurant, IA 50035
MLS# 749634Listed by: PENNIE CARROLL & ASSOCIATES- New
 $2,188,000Active7 beds 6 baths4,183 sq. ft.
8481 NE 46th Street, Bondurant, IA 50035
MLS# 749576Listed by: CENTURY 21 SIGNATURE - New
 $339,000Active4 beds 3 baths1,714 sq. ft.
3315 Locust Street Sw, Bondurant, IA 50035
MLS# 749536Listed by: EPIQUE REALTY


Protect your home and budget from life's surprises with an Assurant Home Warranty, backed by a partner that supports you through every step of homeownership. Explore Plans.
© 2026 Better Homes and Gardens Real Estate LLC. An Anywhere Real Estate company. All rights reserved. Better Homes and Gardens® Real Estate is a registered trademark owned by Meredith Operations Corporation, licensed to Better Homes and Gardens Real Estate LLC and used with permission. Better Homes and Gardens Real Estate LLC fully supports the principles of the Fair Housing Act and the Equal Opportunity Act. Listing information is deemed reliable but is not guaranteed accurate.
Each office is independently owned and operated.
Any services or products provided by third parties are not provided by, affiliated with or related to Better Homes and Gardens Real Estate LLC, or its affiliated companies.