
110 Clinton Street, Boone, IA 50036
Local realty services provided by:Better Homes and Gardens Real Estate Innovations
110 Clinton Street,Boone, IA 50036
$217,500
- 3 Beds
- 3 Baths
- 1,459 sq. ft.
- Single family
- Active
Listed by: lloyd flanders, jackson krile
Office: re/max real estate center
MLS#:751944
Source:IA_DMAAR
Price summary
- Price:$217,500
- Price per sq. ft.:$149.07
About this home
Welcome home to 110 Clinton Street in Boone, IA! This updated 1910 two-story offers 1,459 finished above-ground square feet, blending historic charm with modern livability.
Stepping inside, you will notice the abundance of natural light flooding the open living area - perfect for entertaining. The layout flows smoothly into the formal dining room and kitchen, featuring wood cabinets and included appliances.
Upstairs features three cozy bedrooms, including a primary retreat complete with a full en-suite bathroom, upper-level laundry with washer and dryer, and a unique secret door leading directly to the backyard. A half bath completes the upper level.
Downstairs, the basement provides exceptional storage space with standard ceiling heights, included shelving, and an additional three-quarter bathroom.
Outdoors, enjoy warm summer evenings on the wood deck overlooking a beautiful, fully fenced-in backyard. The 1.5-car detached garage offers excellent additional storage capacity. Enjoy peace of mind with a 2018 roof replacement with 30-year shingles (and resealed in 2026), durable steel siding, and a newly installed smart thermostat system.
Nestled near the edge of town, this home is insulated from train noise and walking distance from Boone Middle School, plus easy access to Highway 30 and the DMACC Boone Campus. Schedule your tour today!...
Contact an agent
Home facts
- Year built:1910
- Listing ID #:751944
- Added:14 day(s) ago
- Updated:November 10, 2026 at 04:06 PM
Rooms and interior
- Bedrooms:3
- Total bathrooms:3
- Full bathrooms:1
- Half bathrooms:1
- Dining Description:Dining Area
- Kitchen Description:Dishwasher, Microwave, Refrigerator, Stove
- Basement:Yes
- Basement Description:Unfinished
- Living area:1,459 sq. ft.
Heating and cooling
- Cooling:Central Air
- Heating:Forced Air, Gas, Natural Gas
- Central air:Yes
Structure and exterior
- Roof:Asphalt, Shingle
- Year built:1910
- Building area:1,459 sq. ft.
- Lot area:0.17 Acres
- Lot Features:Rectangular Lot
- Architectural Style:Traditional, Two Story
- Construction Materials:Brick, Metal Siding
- Exterior Features:Deck
- Foundation Description:Brick/Mortar
- Levels:2 Story
Utilities
- Water:Public
- Sewer:Public Sewer
Finances and disclosures
- Price:$217,500
- Price per sq. ft.:$149.07
- Tax amount:$3,655
Features and amenities
- Appliances:Dishwasher, Dryer, Microwave, Refrigerator, Stove, Washer
- Laundry features:Dryer, Upper Level, Washer
- Amenities:Window Treatments
Parking
- Parking description:Detached, Garage, One Car Garage
- Garage:Yes
- Garage spaces:1
New listings near 110 Clinton Street
- Open Sun, 1 to 3pmNew
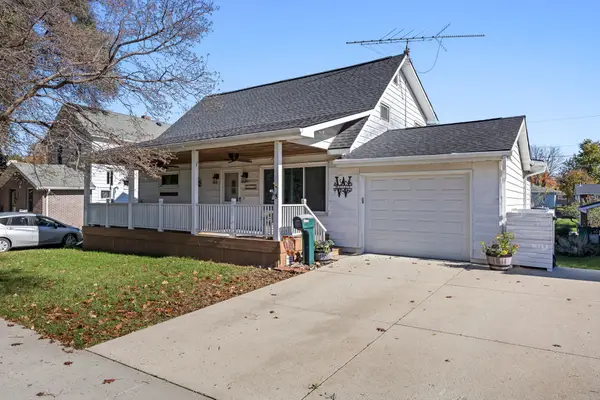 $335,000Active4 beds 3 baths1,954 sq. ft.
1616 Benton Street, Boone, IA 50036
MLS# 752698Listed by: RE/MAX PRECISION - New
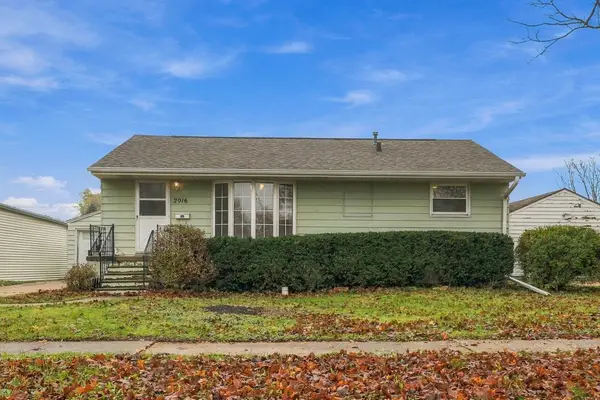 $169,900Active2 beds 2 baths912 sq. ft.
2016 Marshall Street, Boone, IA 50036
MLS# 752374Listed by: KELLER WILLIAMS REALTY GDM - New
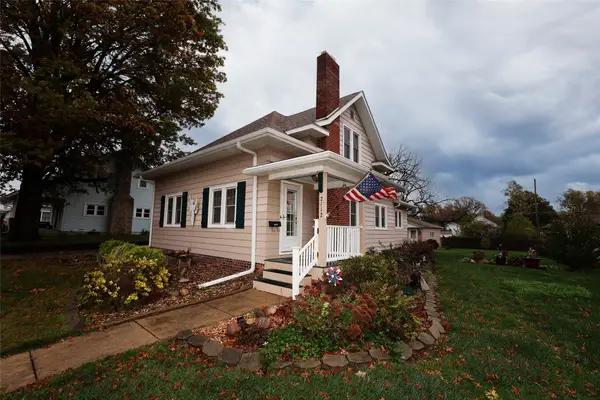 $197,500Active2 beds 1 baths1,263 sq. ft.
2112 Marshall Street, Boone, IA 50036
MLS# 752450Listed by: NEREM & ASSOC., - New
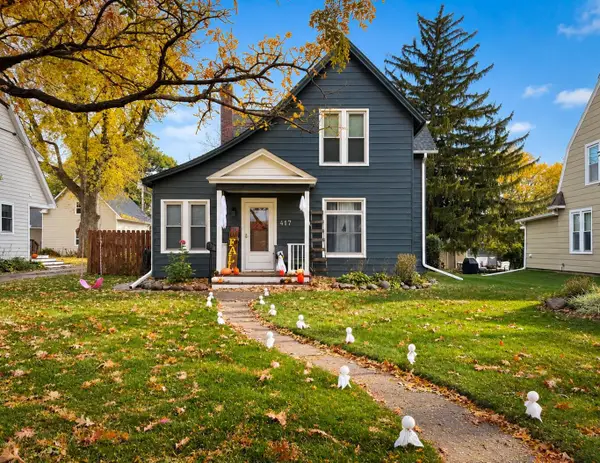 $212,000Active2 beds 2 baths1,644 sq. ft.
417 S Story Street, Boone, IA 50036
MLS# 752337Listed by: IHOME REALTY - New
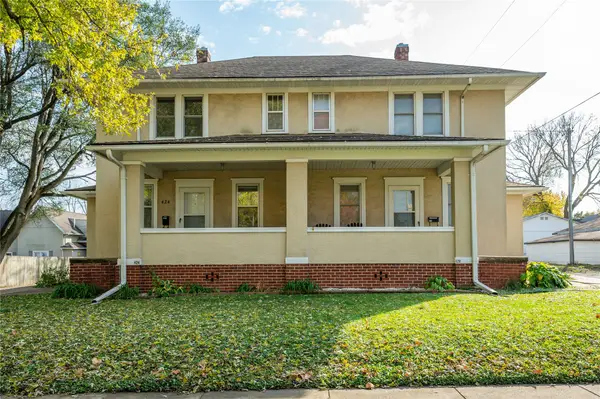 $260,000Active8 beds 3 baths2,240 sq. ft.
420/424 Mamie Eisenhower Avenue, Boone, IA 50036
MLS# 752309Listed by: RE/MAX CONCEPTS 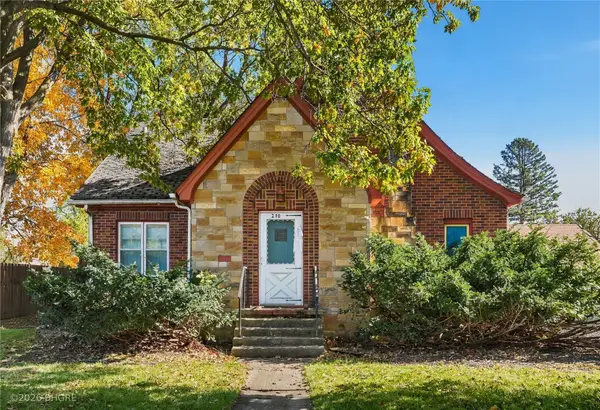 Listed by BHGRE$110,000Pending3 beds 1 baths1,829 sq. ft.
210 Tama Street, Boone, IA 50036
MLS# 752248Listed by: BH&G REAL ESTATE INNOVATIONS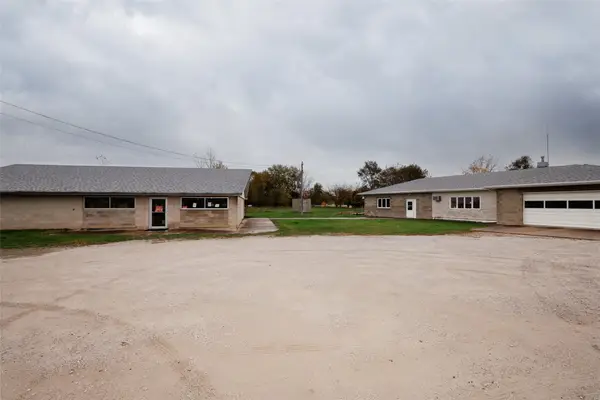 $325,000Active1 beds 1 baths1,330 sq. ft.
1272-1274 216th Drive, Boone, IA 50036
MLS# 752107Listed by: NEREM & ASSOC., $225,000Pending3 beds 2 baths1,040 sq. ft.
1918 Linn Street, Boone, IA 50036
MLS# 751058Listed by: NEREM & ASSOC.,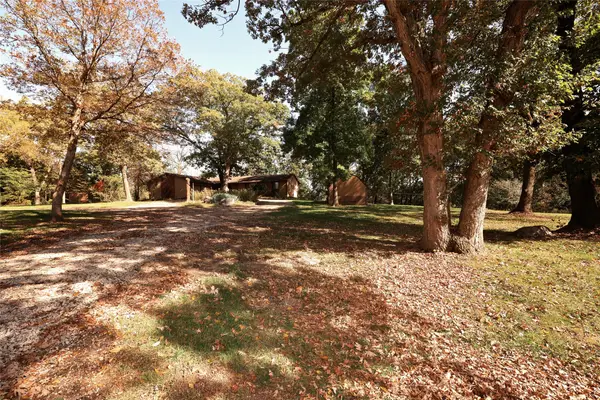 $625,000Pending3 beds 3 baths1,866 sq. ft.
822 L Avenue, Boone, IA 50036
MLS# 751056Listed by: NEREM & ASSOC.,


Protect your home and budget from life's surprises with an Assurant Home Warranty, backed by a partner that supports you through every step of homeownership. Explore Plans.
© 2026 Better Homes and Gardens Real Estate LLC. An Anywhere Real Estate company. All rights reserved. Better Homes and Gardens® Real Estate is a registered trademark owned by Meredith Operations Corporation, licensed to Better Homes and Gardens Real Estate LLC and used with permission. Better Homes and Gardens Real Estate LLC fully supports the principles of the Fair Housing Act and the Equal Opportunity Act. Listing information is deemed reliable but is not guaranteed accurate.
Each office is independently owned and operated.
Any services or products provided by third parties are not provided by, affiliated with or related to Better Homes and Gardens Real Estate LLC, or its affiliated companies.