
1121 Carroll Street, Boone, IA 50036
Local realty services provided by:Better Homes and Gardens Real Estate Innovations
1121 Carroll Street,Boone, IA 50036
$250,000
- 3 Beds
- 2 Baths
- - sq. ft.
- Single family
- Sold
Listed by: miller, jason
Office: weichert, miller & clark
MLS#:744001
Source:IA_DMAAR
Sorry, we are unable to map this address
Price summary
- Price:$250,000
About this home
Come discover this beautiful gem of a property in Boone! Incredible curb appeal welcomes you to the darling front porch where you can enjoy the beauty of the front yard & neighborhood. From there you enter into the generously sized living room with an office off to the side. There is also a main floor bedroom with an adjoining 3/4 bathroom! The large eat-in kitchen features beautiful woodwork including a pantry, plenty of cabinets & counter space, as well as a custom built in cabinet & another cedar lined storage closet. Upstairs you'll find 2 large bedrooms, a nice full bathroom & 2 more cedar lined closets along with even more storage. Downstairs there is plenty of storage & even some finish for a family room with a little work. The large lot is featured in the backyard with a great deck & patio, along with incredible landscaping to enjoy all year. Lilac hedges border both sides of the yard & along with a one car attached garage, you'll get another 2+ car detached garage with alley access. Schedule your showing today!...
Contact an agent
Home facts
- Year built:1945
- Listing ID #:744001
- Added:49 day(s) ago
- Updated:August 21, 2026 at 07:04 AM
Rooms and interior
- Bedrooms:3
- Total bathrooms:2
- Full bathrooms:1
- Flooring:Carpet, Hardwood, Vinyl
- Kitchen Description:Dishwasher, Microwave, Refrigerator, Stove
- Basement:Yes
- Basement Description:Finished
Heating and cooling
- Cooling:Central Air
- Heating:Forced Air, Gas, Natural Gas
- Central air:Yes
Structure and exterior
- Roof:Asphalt, Shingle
- Year built:1945
- Lot Features:Rectangular Lot
- Construction Materials:Vinyl Siding
- Exterior Features:Deck, Open, Patio
- Foundation Description:Block
Utilities
- Water:Public
- Sewer:Public Sewer
Finances and disclosures
- Price:$250,000
- Tax amount:$3,486
Features and amenities
- Appliances:Dishwasher, Dryer, Microwave, Refrigerator, Stove, Washer
- Laundry features:Dryer, Washer
Parking
- Parking description:Attached, Garage, Three Car Garage
- Garage:Yes
- Garage spaces:3
New listings near 1121 Carroll Street
- New
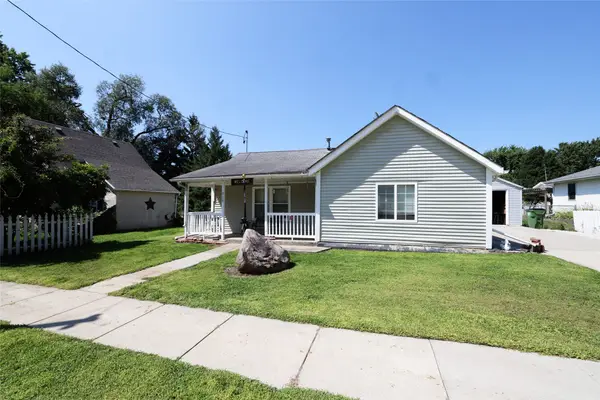 $75,000Active1 beds 1 baths708 sq. ft.
215 S State Street, Boone, IA 50036
MLS# 747651Listed by: NEREM & ASSOC., - New
 $199,900Active2 beds 1 baths914 sq. ft.
2009 Story Street, Boone, IA 50036
MLS# 747206Listed by: IHOME REALTY - New
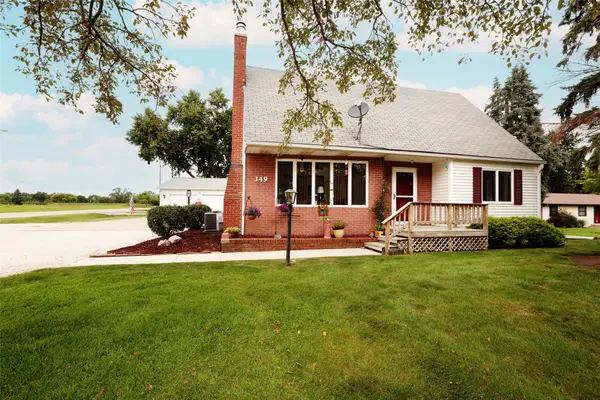 $279,000Active3 beds 3 baths2,030 sq. ft.
349 SW Ringold Street, Boone, IA 50036
MLS# 747199Listed by: NEREM & ASSOC., - New
 $169,000Active4 beds 2 baths1,232 sq. ft.
332 W Mamie Eisenhower Avenue, Boone, IA 50036
MLS# 747137Listed by: IHOME REALTY  $439,900Active5 beds 4 baths1,574 sq. ft.
215 Morningside Street, Boone, IA 50036
MLS# 746851Listed by: RE/MAX GENERATIONS $230,000Active4 beds 2 baths1,968 sq. ft.
424 W 5th Street, Boone, IA 50036
MLS# 746799Listed by: LPT REALTY, LLC $155,000Active2 beds 1 baths1,244 sq. ft.
2218 Boone Street, Boone, IA 50036
MLS# 746751Listed by: HEARTLAND REALTY $45,000Active0.48 Acres
1421 Argo Street, Boone, IA 50036
MLS# 746685Listed by: RE/MAX REAL ESTATE CENTER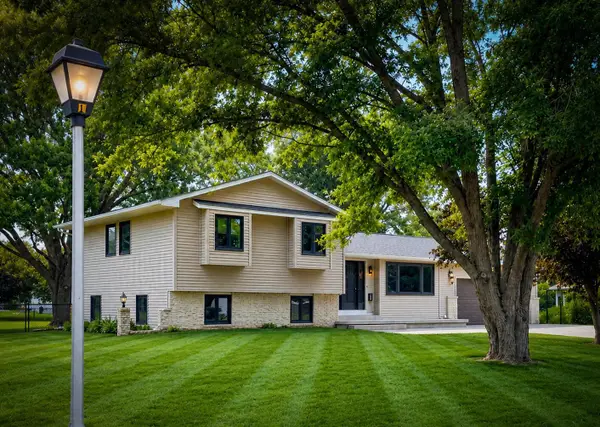 $445,000Active4 beds 2 baths1,452 sq. ft.
1432 Kate Shelley Drive, Boone, IA 50036
MLS# 746386Listed by: IHOME REALTY- Open Sun, 1 to 2pm
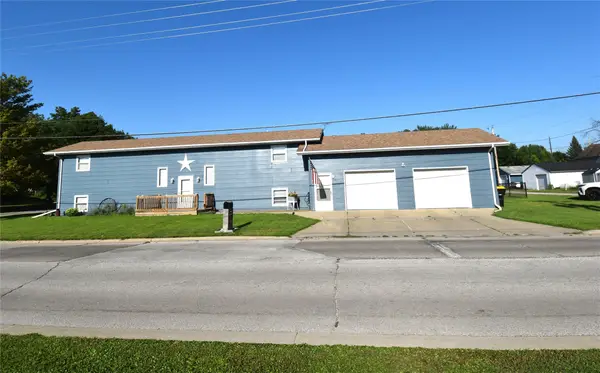 $189,000Active3 beds 1 baths1,008 sq. ft.
1120 Division Street, Boone, IA 50036
MLS# 746317Listed by: RE/MAX GENERATIONS


Protect your home and budget from life's surprises with an Assurant Home Warranty, backed by a partner that supports you through every step of homeownership. Explore Plans.
© 2026 Better Homes and Gardens Real Estate LLC. An Anywhere Real Estate company. All rights reserved. Better Homes and Gardens® Real Estate is a registered trademark owned by Meredith Operations Corporation, licensed to Better Homes and Gardens Real Estate LLC and used with permission. Better Homes and Gardens Real Estate LLC fully supports the principles of the Fair Housing Act and the Equal Opportunity Act. Listing information is deemed reliable but is not guaranteed accurate.
Each office is independently owned and operated.
Any services or products provided by third parties are not provided by, affiliated with or related to Better Homes and Gardens Real Estate LLC, or its affiliated companies.