
1603 2nd Street, Boone, IA 50036
Local realty services provided by:Better Homes and Gardens Real Estate Innovations
1603 2nd Street,Boone, IA 50036
$229,000
- 3 Beds
- 2 Baths
- - sq. ft.
- Single family
- Sold
Listed by: jen burkamper, jaelynn burkamper
Office: re/max real estate center
MLS#:744046
Source:IA_DMAAR
Sorry, we are unable to map this address
Price summary
- Price:$229,000
About this home
Inviting from the moment you arrive, this 3 bed, 2 bath home offers cozy open-concept living with nearly 1,700 SF of finished space. The front porch with wood details leads into a comfortable living and dining area that connects to a bright kitchen with generous counter space and cupboards. Newer flooring, fresh paint, and modern fixtures create a clean, move-in-ready feel, while two main-floor bedrooms and a full bath keep everyday routines simple.
The finished basement adds a large family room, third bedroom, and spacious 3/4 bath, plus flexible laundry hookups on both the main level and downstairs. Outside, an inviting back deck extends your living space, and the property includes alley access, a bonus storage shed, and an attached 1-car garage. Located in a quiet, established neighborhood near the middle school, this home blends comfort and thoughtful updates in a convenient Boone setting.
Contact an agent
Home facts
- Year built:1953
- Listing ID #:744046
- Added:49 day(s) ago
- Updated:August 21, 2026 at 07:04 AM
Rooms and interior
- Bedrooms:3
- Total bathrooms:2
- Full bathrooms:1
- Flooring:Carpet, Tile
- Dining Description:Dining Area
- Kitchen Description:Dishwasher, Microwave, Refrigerator, Stove
- Basement:Yes
- Basement Description:Egress Windows, Finished
Heating and cooling
- Cooling:Central Air
- Heating:Forced Air, Gas, Natural Gas
- Central air:Yes
Structure and exterior
- Roof:Asphalt, Shingle
- Year built:1953
- Architectural Style:Ranch
- Exterior Features:Deck
- Foundation Description:Block
Utilities
- Water:Public
- Sewer:Public Sewer
Finances and disclosures
- Price:$229,000
- Tax amount:$3,414
Features and amenities
- Appliances:Dishwasher, Microwave, Refrigerator, Stove
Parking
- Parking description:Attached, Garage, One Car Garage
- Garage:Yes
- Garage spaces:1
New listings near 1603 2nd Street
- New
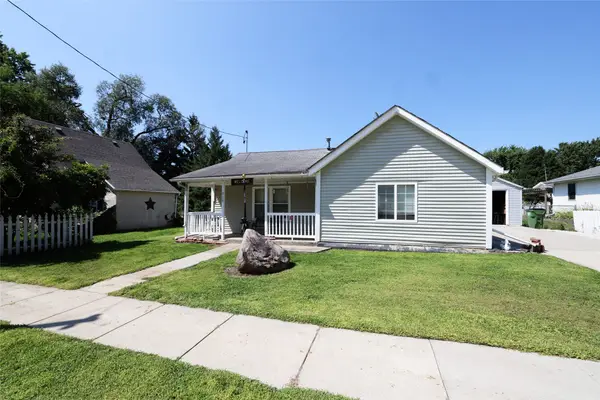 $75,000Active1 beds 1 baths708 sq. ft.
215 S State Street, Boone, IA 50036
MLS# 747651Listed by: NEREM & ASSOC., - New
 $199,900Active2 beds 1 baths914 sq. ft.
2009 Story Street, Boone, IA 50036
MLS# 747206Listed by: IHOME REALTY - New
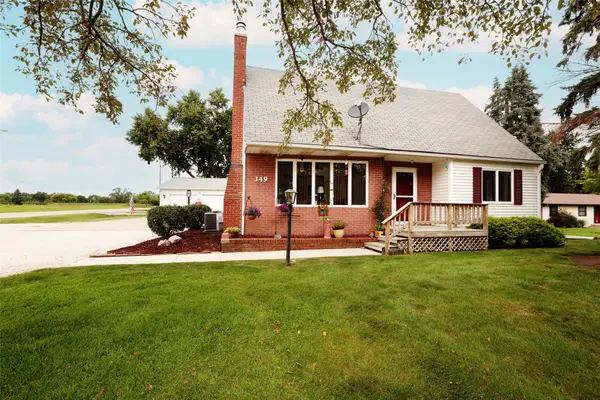 $279,000Active3 beds 3 baths2,030 sq. ft.
349 SW Ringold Street, Boone, IA 50036
MLS# 747199Listed by: NEREM & ASSOC., - New
 $169,000Active4 beds 2 baths1,232 sq. ft.
332 W Mamie Eisenhower Avenue, Boone, IA 50036
MLS# 747137Listed by: IHOME REALTY  $439,900Active5 beds 4 baths1,574 sq. ft.
215 Morningside Street, Boone, IA 50036
MLS# 746851Listed by: RE/MAX GENERATIONS $230,000Active4 beds 2 baths1,968 sq. ft.
424 W 5th Street, Boone, IA 50036
MLS# 746799Listed by: LPT REALTY, LLC $155,000Active2 beds 1 baths1,244 sq. ft.
2218 Boone Street, Boone, IA 50036
MLS# 746751Listed by: HEARTLAND REALTY $45,000Active0.48 Acres
1421 Argo Street, Boone, IA 50036
MLS# 746685Listed by: RE/MAX REAL ESTATE CENTER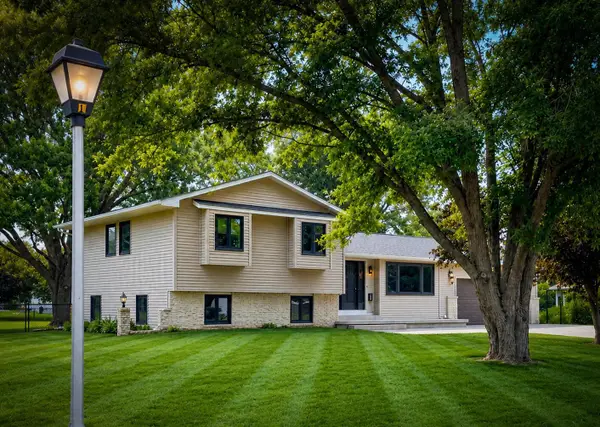 $445,000Active4 beds 2 baths1,452 sq. ft.
1432 Kate Shelley Drive, Boone, IA 50036
MLS# 746386Listed by: IHOME REALTY- Open Sun, 1 to 2pm
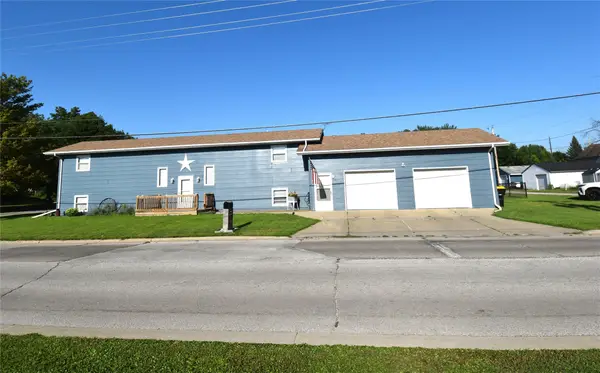 $189,000Active3 beds 1 baths1,008 sq. ft.
1120 Division Street, Boone, IA 50036
MLS# 746317Listed by: RE/MAX GENERATIONS


Protect your home and budget from life's surprises with an Assurant Home Warranty, backed by a partner that supports you through every step of homeownership. Explore Plans.
© 2026 Better Homes and Gardens Real Estate LLC. An Anywhere Real Estate company. All rights reserved. Better Homes and Gardens® Real Estate is a registered trademark owned by Meredith Operations Corporation, licensed to Better Homes and Gardens Real Estate LLC and used with permission. Better Homes and Gardens Real Estate LLC fully supports the principles of the Fair Housing Act and the Equal Opportunity Act. Listing information is deemed reliable but is not guaranteed accurate.
Each office is independently owned and operated.
Any services or products provided by third parties are not provided by, affiliated with or related to Better Homes and Gardens Real Estate LLC, or its affiliated companies.