
1113 Lakeshore Drive, Brooklyn, IA 52211
Local realty services provided by:Better Homes and Gardens Real Estate Innovations
1113 Lakeshore Drive,Brooklyn, IA 52211
$535,000
- 2 Beds
- 1 Baths
- 884 sq. ft.
- Single family
- Active
Listed by: guns, matthew
Office: wb realty company
MLS#:749804
Source:IA_DMAAR
Price summary
- Price:$535,000
- Price per sq. ft.:$605.2
- Monthly HOA dues:$32.5
About this home
Welcome to 1113 Lakeshore Drive in Brooklyn—a rare opportunity to own a waterfront home directly on the main channel of Holiday Lake!
This 2-bedroom, 1-bath home puts lake living front and center, with direct waterfront access and everything you need to start enjoying the water right away. The property includes its own dock and boat lift, making it easy to head out for an afternoon of boating, fishing, or simply enjoying a day on the lake.
Holiday Lake is a private recreational lake community just north of Brooklyn, offering approximately 122 acres of water for boating, fishing, swimming, water skiing, kayaking, and more. The community also features a beach, multiple boat ramps, playground, picnic areas, and other recreational amenities.
What really sets this property apart is its main-channel location. Waterfront properties at Holiday Lake can be difficult to find, and 1113 Lakeshore Drive offers the opportunity to have the lake right outside your door.
Whether you're searching for a weekend lake retreat, a summer getaway, or a place to enjoy throughout the year, this home provides a comfortable base for making the most of everything Holiday Lake has to offer.
Bring the boat, invite your friends and family, and start enjoying lake life from your own waterfront property.
Schedule your private showing and experience 1113 Lakeshore Drive for yourself!...
Contact an agent
Home facts
- Year built:1965
- Listing ID #:749804
- Added:4 day(s) ago
- Updated:September 27, 2026 at 03:02 PM
Rooms and interior
- Bedrooms:2
- Total bathrooms:1
- Flooring:Carpet
- Dining Description:Dining Area
- Kitchen Description:Microwave, Refrigerator, Stove
- Basement:Yes
- Basement Description:Finished, Walk Out Access
- Living area:884 sq. ft.
Heating and cooling
- Cooling:Window Units
- Heating:Propane
Structure and exterior
- Roof:Asphalt, Metal, Shingle
- Year built:1965
- Building area:884 sq. ft.
- Lot area:0.18 Acres
- Lot Features:Rectangular Lot
- Architectural Style:Ranch
- Construction Materials:Stone, Vinyl Siding
- Exterior Features:Open, Patio
- Foundation Description:Block
Utilities
- Water:Rural
- Sewer:Septic Tank
Finances and disclosures
- Price:$535,000
- Price per sq. ft.:$605.2
- Tax amount:$3,504
Features and amenities
- Appliances:Microwave, Refrigerator, Stove
- Amenities:Storage, Window Treatments
New listings near 1113 Lakeshore Drive
- New
 $144,900Active3 beds 2 baths1,525 sq. ft.
508 Williams Street, Brooklyn, IA 52211
MLS# 749778Listed by: EXIT REALTY & ASSOCIATES  $840,000Active3 beds 2 baths1,236 sq. ft.
215 Clay Street, Brooklyn, IA 52211
MLS# 749331Listed by: RE/MAX PARTNERS REALTY $99,000Pending3 beds 1 baths1,012 sq. ft.
110 Lincoln Street, Brooklyn, IA 52211
MLS# 743873Listed by: RAMSEY WEEKS REAL ESTATE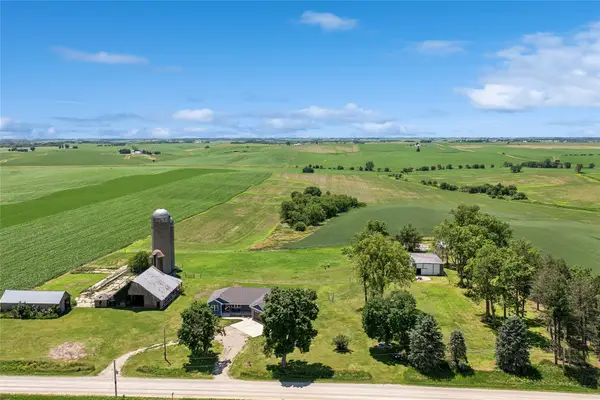 $599,000Pending3 beds 2 baths2,000 sq. ft.
1938 350th Avenue, Brooklyn, IA 52211
MLS# 743631Listed by: IOWA REALTY NEWTON $174,000Active3 beds 1 baths821 sq. ft.
6033 N Lakeshore Drive, Brooklyn, IA 52211
MLS# 742311Listed by: IOWA REALTY ANKENY $249,900Active1 beds 2 baths1,152 sq. ft.
4082 S Lakeshore Drive S #4, Brooklyn, IA 52211
MLS# 739876Listed by: RE/MAX PARTNERS REALTY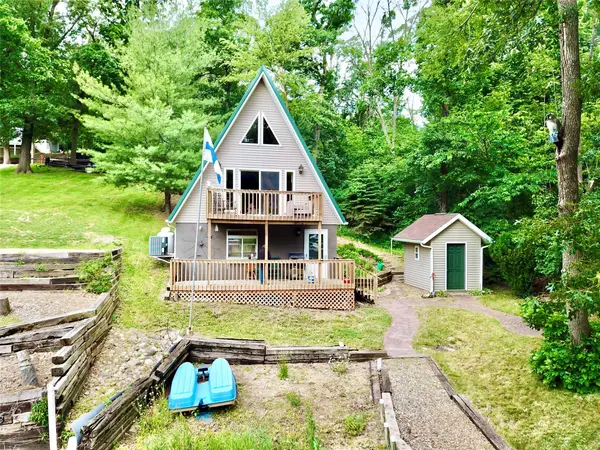 $374,900Active2 beds 2 baths770 sq. ft.
1126 Lakeshore Drive, Brooklyn, IA 52211
MLS# 737610Listed by: RE/MAX PARTNERS REALTY $129,900Active2 beds -- baths1,609 sq. ft.
404 W Des Moines Street, Brooklyn, IA 52211
MLS# 736529Listed by: EXIT REALTY & ASSOCIATES $189,000Pending2 beds 1 baths798 sq. ft.
1305 Holiday Lane, Brooklyn, IA 52211
MLS# 736361Listed by: RE/MAX PARTNERS REALTY


Protect your home and budget from life's surprises with an Assurant Home Warranty, backed by a partner that supports you through every step of homeownership. Explore Plans.
© 2026 Better Homes and Gardens Real Estate LLC. An Anywhere Real Estate company. All rights reserved. Better Homes and Gardens® Real Estate is a registered trademark owned by Meredith Operations Corporation, licensed to Better Homes and Gardens Real Estate LLC and used with permission. Better Homes and Gardens Real Estate LLC fully supports the principles of the Fair Housing Act and the Equal Opportunity Act. Listing information is deemed reliable but is not guaranteed accurate.
Each office is independently owned and operated.
Any services or products provided by third parties are not provided by, affiliated with or related to Better Homes and Gardens Real Estate LLC, or its affiliated companies.