
202 Merrill Street, Bussey, IA 50044
Local realty services provided by:Better Homes and Gardens Real Estate Innovations
202 Merrill Street,Bussey, IA 50044
$235,000
- 4 Beds
- 1 Baths
- 2,186 sq. ft.
- Single family
- Active
Listed by: hannah vander veer
Office: sundance realty
MLS#:748273
Source:IA_DMAAR
Price summary
- Price:$235,000
- Price per sq. ft.:$107.5
About this home
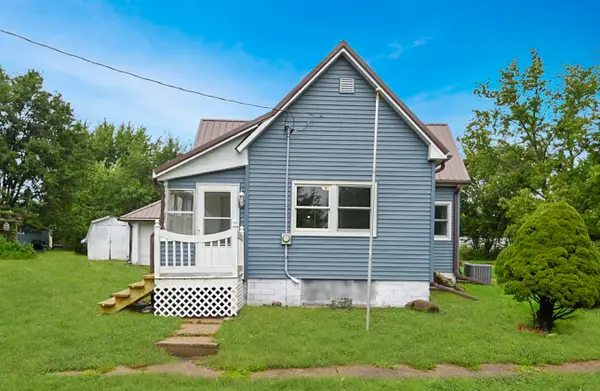
Welcome to 202 Merrill Street, a well-loved Bussey home ready for its next chapter. After more than 60 years with the same owners, this home is filled with the kind of homeiness and warmth that only comes with time.
Upstairs you'll find three bedrooms, while the main floor offers a flexible fourth bedroom or home office. Multiple living spaces provide plenty of room to spread out, including a charming little library nook perfect for books, coffee or a quiet corner to unwind.?
Outside, the private backyard offers tons of potential for gardening, entertaining or simply enjoying small-town summer evenings. A two-car detached garage plus three additional sheds provide plenty of storage. And when July rolls around, you'll have a prime spot to enjoy Bussey's famous Fourth of July parade and festivities!?
Major updates include a roof replacement in 2012 and a new furnace in 2020, and all appliances will stay with the home.?
If you've been looking for an older home with warmth, space and a story to tell, 202 Merrill Street is a wonderful opportunity to put down roots and make it your own. Small-town living at its finest.?
Property is being sold as-is, excluding the sellers' personal possessions....
Contact an agent
Home facts
- Year built:1910
- Listing ID #:748273
- Added:50 day(s) ago
- Updated:October 21, 2026 at 03:49 PM
Rooms and interior
- Bedrooms:4
- Total bathrooms:1
- Dining Description:Dining Area
- Kitchen Description:Microwave, Refrigerator, Stove
- Basement:Yes
- Basement Description:Crawl Space
- Living area:2,186 sq. ft.
Heating and cooling
- Cooling:Central Air, Window Units
- Heating:Forced Air, Gas, Natural Gas
- Central air:Yes
Structure and exterior
- Year built:1910
- Building area:2,186 sq. ft.
- Lot area:0.37 Acres
- Lot Features:Rectangular Lot
- Architectural Style:Two Story
- Foundation Description:Slab, Stone
- Levels:2 Story
Utilities
- Water:Public
- Sewer:Public Sewer
Finances and disclosures
- Price:$235,000
- Price per sq. ft.:$107.5
- Tax amount:$1,697
Features and amenities
- Appliances:Dryer, Microwave, Refrigerator, Stove, Washer
- Laundry features:Dryer, Main Level, Washer
Parking
- Parking description:Detached, Garage, Two Car Garage
- Garage:Yes
- Garage spaces:2
New listings near 202 Merrill Street


Protect your home and budget from life's surprises with an Assurant Home Warranty, backed by a partner that supports you through every step of homeownership. Explore Plans.
© 2026 Better Homes and Gardens Real Estate LLC. An Anywhere Real Estate company. All rights reserved. Better Homes and Gardens® Real Estate is a registered trademark owned by Meredith Operations Corporation, licensed to Better Homes and Gardens Real Estate LLC and used with permission. Better Homes and Gardens Real Estate LLC fully supports the principles of the Fair Housing Act and the Equal Opportunity Act. Listing information is deemed reliable but is not guaranteed accurate.
Each office is independently owned and operated.
Any services or products provided by third parties are not provided by, affiliated with or related to Better Homes and Gardens Real Estate LLC, or its affiliated companies.