
208 Grove Street, Calamus, IA 52729
Local realty services provided by:Better Homes and Gardens Real Estate Connections
208 Grove Street,Calamus, IA 52729
$199,900
- 5 Beds
- 3 Baths
- 1,285 sq. ft.
- Single family
- Active
Listed by: shelly borota
Office: ruhl&ruhl realtors dewitt
MLS#:12790131
Source:MLSNI
Price summary
- Price:$199,900
- Price per sq. ft.:$155.56
About this home
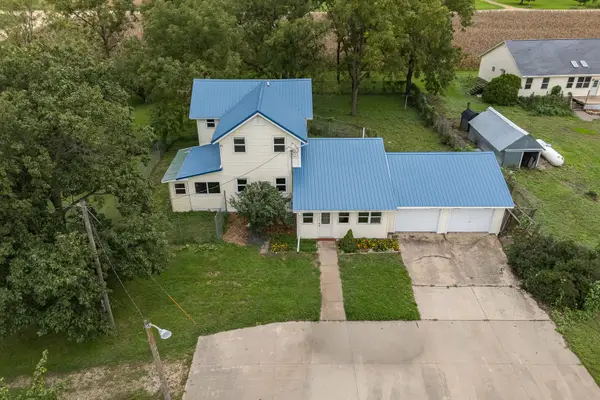
Welcome to this bright, spacious, and nicely updated home located in the quiet and charming town of Calamus, IA. Designed with comfortable living in mind, this generous layout features two separate living spaces, 5 bedrooms, and 2 full bathrooms. Included kitchen appliances and negotiable window curtains make your move effortless. Out back, enjoy a fully fenced yard that is ideal for pets, play, or outdoor relaxation. A standout feature of the property is the spacious, heated 2-car garage, complete with its own convenient half bath-perfect for a workshop, hobbies, or extra vehicle storage. Best of all, the propane tank dedicated to the garage is fully owned and will stay with the home.
Contact an agent
Home facts
- Year built:1940
- Subdivision & Development:Original Town Calamus
- Listing ID #:12790131
- Updated:October 23, 2026 at 12:26 PM
Rooms and interior
- Bedrooms:5
- Total bathrooms:3
- Full bathrooms:2
- Half bathrooms:1
- Rooms Total:8
- Kitchen Description:Dishwasher, Disposal, Microwave, Range, Refrigerator
- Basement Description:Full, Partially Finished
- Living area:1,285 sq. ft.
Heating and cooling
- Cooling:Central Air
- Heating:Gas, Propane
- Central air:Yes
Structure and exterior
- Roof:Asphalt
- Year built:1940
- Building area:1,285 sq. ft.
- Lot area:0.19 Acres
- Exterior Features:Breezeway
- Foundation Description:Block, Concrete Perimeter
- Levels:1.5 Story
Schools
- High school:Calamus Wheatland Jh/Hs
- Middle school:Calamus Wheatland Jh/Hs
- Elementary school:Calamus Wheatland Elementary
Utilities
- Water:Public
- Sewer:Public Sewer
Finances and disclosures
- Price:$199,900
- Price per sq. ft.:$155.56
- Tax amount:$1,848 (2025)
Features and amenities
- Laundry features:Dryer, Washer
 Copyright 2026 Midwest Real Estate Data LLC. All rights reserved. The data relating to real estate for sale on this web site comes in part from the Broker Reciprocity Program of the Midwest Real Estate Data LLC. Listing information is deemed reliable but not guaranteed.
New listings near 208 Grove Street
 $499,000Active3 beds 2 baths1,644 sq. ft.
2583 165th Avenue, Calamus, IA 52729
MLS# 12770791Listed by: HOME MARKETOR, INC. $27,000Active0 Acres
Lot 4 5th Street, Calamus, IA 52729
MLS# 12588128Listed by: CENTRAL REALTY $27,000Active0 Acres
Lot 5 5th Street, Calamus, IA 52729
MLS# 12588148Listed by: CENTRAL REALTY $27,000Active0 Acres
Lot 6 5th Street, Calamus, IA 52729
MLS# 12588160Listed by: CENTRAL REALTY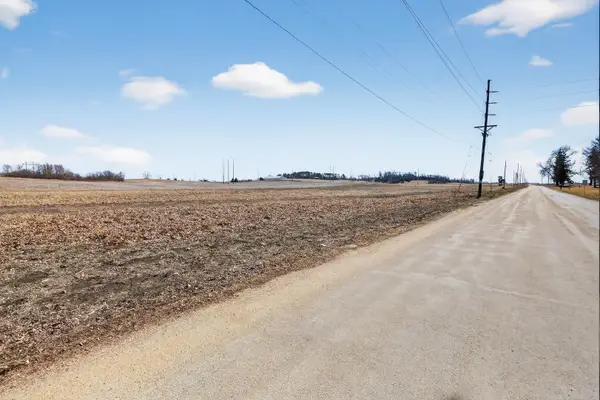 $27,000Active0 Acres
Lot 7 5th Street, Calamus, IA 52729
MLS# 12588175Listed by: CENTRAL REALTY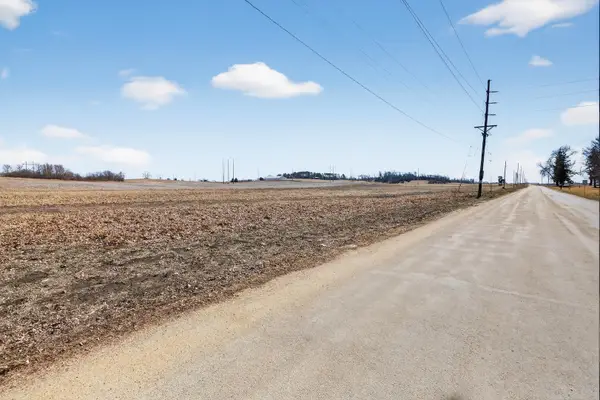 $27,000Active0 Acres
Lot 8 5th Street, Calamus, IA 52729
MLS# 12588189Listed by: CENTRAL REALTY $409,000Pending-- beds -- baths
1811 245th Street, Calamus, IA 52729
MLS# 12575290Listed by: QC RESERVE - REAL BROKER, LLC


Protect your home and budget from life's surprises with an Assurant Home Warranty, backed by a partner that supports you through every step of homeownership. Explore Plans.
© 2026 Better Homes and Gardens Real Estate LLC. An Anywhere Real Estate company. All rights reserved. Better Homes and Gardens® Real Estate is a registered trademark owned by Meredith Operations Corporation, licensed to Better Homes and Gardens Real Estate LLC and used with permission. Better Homes and Gardens Real Estate LLC fully supports the principles of the Fair Housing Act and the Equal Opportunity Act. Listing information is deemed reliable but is not guaranteed accurate.
Each office is independently owned and operated.
Any services or products provided by third parties are not provided by, affiliated with or related to Better Homes and Gardens Real Estate LLC, or its affiliated companies.