
509 9th Street, Camanche, IA 52730
Local realty services provided by:Better Homes and Gardens Real Estate Connections
509 9th Street,Camanche, IA 52730
$172,500
- 4 Beds
- 2 Baths
- 1,332 sq. ft.
- Single family
- Active
Listed by: sarah bengtson
Office: coldwell banker howes & jefferies realtors
MLS#:12788259
Source:MLSNI
Price summary
- Price:$172,500
- Price per sq. ft.:$129.5
About this home
Mid-century Cape Cod. This home has many different possibilities. The kitchen has a nice size eating area has an island for eating and good storage cabinets. It also has a dining area. There are two bedrooms on the main level with a full bath in between them. the upper level is the attic area which is finished and could be another bedroom or play area. In the basement there is a rec area. and two carpeted rooms which could be non-conforming bedrooms if needed or office space. The 24'x34' garage currently has two stalls and the third is divided off into a workshop space. There is a sandpoint well there. A deck and patio area would be nice for entertaining. With some updates this would be a very nice home.
Contact an agent
Home facts
- Year built:1950
- Subdivision & Development:Wedding
- Listing ID #:12788259
- Updated:October 23, 2026 at 02:28 PM
Rooms and interior
- Bedrooms:4
- Total bathrooms:2
- Full bathrooms:2
- Rooms Total:9
- Kitchen Description:Dishwasher, Microwave, Trash Compactor
- Basement Description:Full, Partially Finished
- Living area:1,332 sq. ft.
Heating and cooling
- Cooling:Central Air
- Heating:Forced Air, Gas
- Central air:Yes
Structure and exterior
- Roof:Asphalt
- Year built:1950
- Building area:1,332 sq. ft.
- Lot area:0.14 Acres
- Architectural Style:Cape Cod
- Foundation Description:Block
- Levels:1.5 Story
Utilities
- Water:Public
- Sewer:Public Sewer
Finances and disclosures
- Price:$172,500
- Price per sq. ft.:$129.5
- Tax amount:$2,252 (2025)
Parking
- Total parking spaces:2
- Parking description:Concrete, Detached Garage, Garage
- Garage:Yes
- Garage spaces:2
 Copyright 2026 Midwest Real Estate Data LLC. All rights reserved. The data relating to real estate for sale on this web site comes in part from the Broker Reciprocity Program of the Midwest Real Estate Data LLC. Listing information is deemed reliable but not guaranteed.
New listings near 509 9th Street
- Open Sun, 12 to 1pmNew
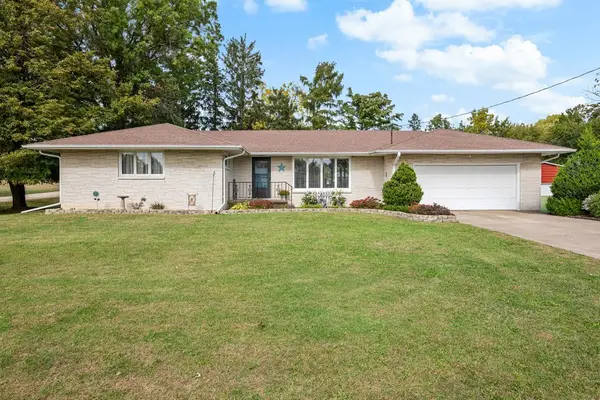 $249,900Active3 beds 2 baths1,692 sq. ft.
322 11th Place, Camanche, IA 52730
MLS# 12785241Listed by: RUHL&RUHL REALTORS DAVENPORT  $289,900Active4 beds 3 baths2,108 sq. ft.
702 4th Avenue, Camanche, IA 52730
MLS# 12781251Listed by: LIND REALTY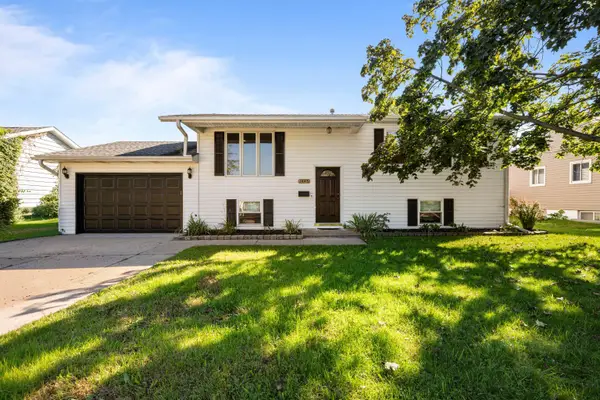 $215,000Active4 beds 3 baths1,282 sq. ft.
1448 17th Avenue, Camanche, IA 52730
MLS# 12777588Listed by: RUHL&RUHL REALTORS BETTENDORF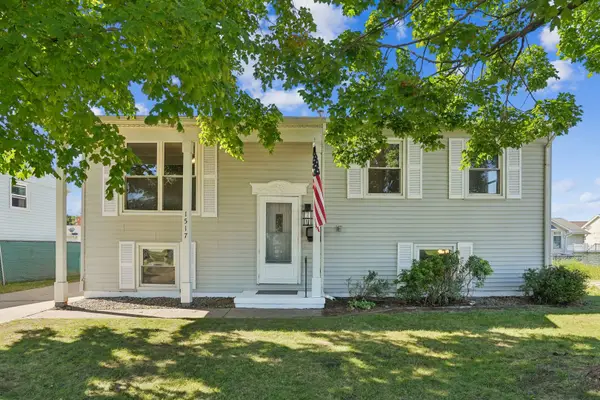 $219,000Active3 beds 2 baths1,691 sq. ft.
1517 4th Avenue, Camanche, IA 52730
MLS# 12768859Listed by: RUHL&RUHL REALTORS DEWITT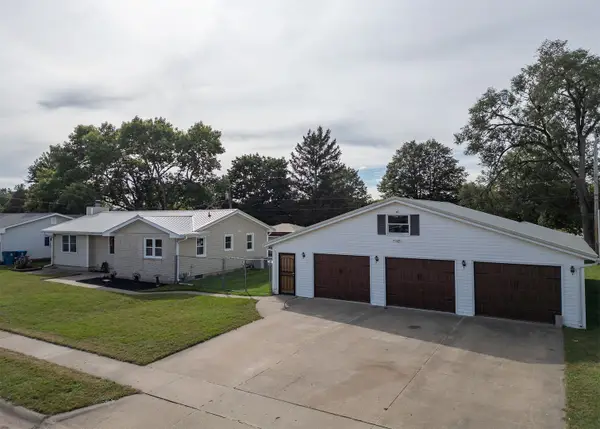 $325,000Pending3 beds 2 baths1,708 sq. ft.
1309 Hiawatha Lane, Camanche, IA 52730
MLS# 12771146Listed by: LIND REALTY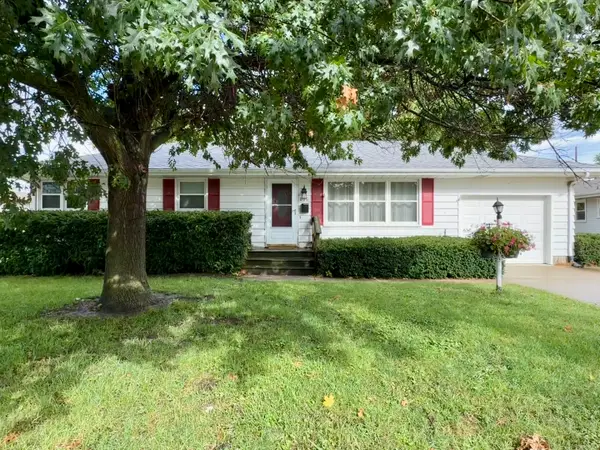 $188,000Active3 beds 1 baths984 sq. ft.
806 9th Street, Camanche, IA 52730
MLS# 12761632Listed by: GATEWAY REALTY GROUP $99,500Active3 beds 1 baths887 sq. ft.
1216 4th Street, Camanche, IA 52730
MLS# 12749081Listed by: LIND REALTY $152,000Active3 beds 2 baths825 sq. ft.
414 15th Place, Camanche, IA 52730
MLS# 12729700Listed by: NEXTHOME QC REALTY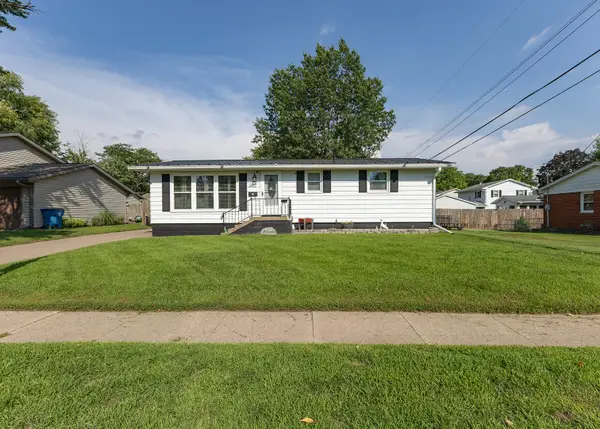 $189,900Active3 beds 2 baths1,008 sq. ft.
1412 Hiawatha Lane, Camanche, IA 52730
MLS# 12740158Listed by: LIND REALTY


Protect your home and budget from life's surprises with an Assurant Home Warranty, backed by a partner that supports you through every step of homeownership. Explore Plans.
© 2026 Better Homes and Gardens Real Estate LLC. An Anywhere Real Estate company. All rights reserved. Better Homes and Gardens® Real Estate is a registered trademark owned by Meredith Operations Corporation, licensed to Better Homes and Gardens Real Estate LLC and used with permission. Better Homes and Gardens Real Estate LLC fully supports the principles of the Fair Housing Act and the Equal Opportunity Act. Listing information is deemed reliable but is not guaranteed accurate.
Each office is independently owned and operated.
Any services or products provided by third parties are not provided by, affiliated with or related to Better Homes and Gardens Real Estate LLC, or its affiliated companies.