
704 2nd Avenue, Camanche, IA 52730
Local realty services provided by:Better Homes and Gardens Real Estate Connections
704 2nd Avenue,Camanche, IA 52730
$180,000
- 3 Beds
- 2 Baths
- 1,497 sq. ft.
- Single family
- Pending
Listed by: lindsay thiel
Office: qc reserve - real broker, llc.
MLS#:12711421
Source:MLSNI
Price summary
- Price:$180,000
- Price per sq. ft.:$120.24
About this home
Welcome home to this charming 3-bedroom, 1.5-bath home nestled on nearly a half-acre in the Camanche School District! Offering timeless character and endless potential, this home features beautiful real hardwood floors throughout the main level-just waiting to be brought back to life with a little refinishing, while the old carpet has already been removed for you. The inviting kitchen is highlighted by granite countertops and opens to a comfortable front living room filled with natural light. The main level offers a convenient bedroom with an attached half bath, along with a second spacious bedroom located next to the large full bathroom featuring a dedicated makeup vanity. Upstairs, you'll discover a truly one-of-a-kind custom log bedroom complete with its own private deck overlooking the expansive, fenced backyard-an incredible retreat to relax and unwind. A practical breezeway/mudroom connects the home to the attached garage, providing the perfect drop zone for everyday living. With nearly a half-acre of outdoor space, a fenced yard, and a fantastic location in Camanche, this property is full of charm, character, and opportunity....
Contact an agent
Home facts
- Year built:1950
- Listing ID #:12711421
- Updated:September 08, 2026 at 08:06 AM
Rooms and interior
- Bedrooms:3
- Total bathrooms:2
- Full bathrooms:1
- Half bathrooms:1
- Rooms Total:6
- Kitchen Description:Dishwasher, Microwave, Range
- Basement Description:Full, Partially Finished, Unfinished
- Living area:1,497 sq. ft.
Heating and cooling
- Cooling:Central Air
- Heating:Natural Gas
- Central air:Yes
Structure and exterior
- Roof:Asphalt
- Year built:1950
- Building area:1,497 sq. ft.
- Lot area:0.41 Acres
- Lot Features:Corner Lot
- Architectural Style:Cape Cod
- Foundation Description:Block
- Levels:1.5 Story
Utilities
- Water:Public
- Sewer:Public Sewer
Finances and disclosures
- Price:$180,000
- Price per sq. ft.:$120.24
- Tax amount:$1,902 (2025)
Features and amenities
- Amenities:Ceiling Fan(s)
Parking
- Total parking spaces:1
- Parking description:Attached Garage, Garage
- Garage:Yes
- Garage spaces:1
 Copyright 2026 Midwest Real Estate Data LLC. All rights reserved. The data relating to real estate for sale on this web site comes in part from the Broker Reciprocity Program of the Midwest Real Estate Data LLC. Listing information is deemed reliable but not guaranteed.
New listings near 704 2nd Avenue
- New
 $220,000Active5 beds 3 baths2,088 sq. ft.
409 15th Place, Camanche, IA 52730
MLS# 12749315Listed by: RUHL&RUHL REALTORS CLINTON - New
 $215,000Active4 beds 3 baths1,544 sq. ft.
312 11th Place, Camanche, IA 52730
MLS# 12750731Listed by: LIND REALTY - New
 $112,500Active3 beds 1 baths887 sq. ft.
1216 4th Street, Camanche, IA 52730
MLS# 12749081Listed by: LIND REALTY  $170,000Active3 beds 2 baths825 sq. ft.
414 15th Place, Camanche, IA 52730
MLS# 12729700Listed by: NEXTHOME QC REALTY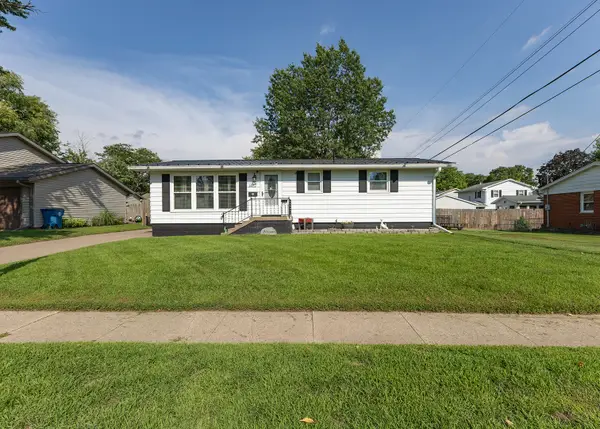 $189,900Active3 beds 2 baths1,008 sq. ft.
1412 Hiawatha Lane, Camanche, IA 52730
MLS# 12740158Listed by: LIND REALTY- Open Sun, 11am to 12pm
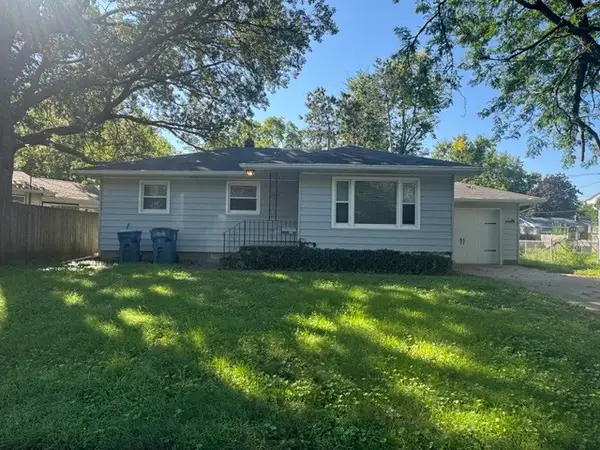 $135,000Active3 beds 1 baths934 sq. ft.
1311 Anthony Place, Camanche, IA 52730
MLS# 12732688Listed by: MEL FOSTER CO. CLINTON 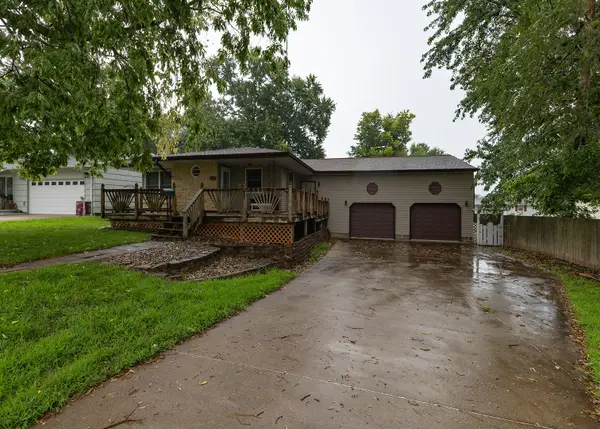 $189,900Pending3 beds 2 baths1,152 sq. ft.
920 9th Avenue, Camanche, IA 52730
MLS# 12733707Listed by: LIND REALTY $174,900Active4 beds 2 baths952 sq. ft.
1010 Middle Road, Camanche, IA 52730
MLS# 12731535Listed by: MEL FOSTER CO. CLINTON $389,000Active3 beds 3 baths1,822 sq. ft.
1407 Edens Avenue, Camanche, IA 52730
MLS# 12728002Listed by: EXP REALTY $189,900Pending3 beds 1 baths950 sq. ft.
1509 6th Avenue, Camanche, IA 52730
MLS# 12717085Listed by: GATEWAY REALTY GROUP


Protect your home and budget from life's surprises with an Assurant Home Warranty, backed by a partner that supports you through every step of homeownership. Explore Plans.
© 2026 Better Homes and Gardens Real Estate LLC. An Anywhere Real Estate company. All rights reserved. Better Homes and Gardens® Real Estate is a registered trademark owned by Meredith Operations Corporation, licensed to Better Homes and Gardens Real Estate LLC and used with permission. Better Homes and Gardens Real Estate LLC fully supports the principles of the Fair Housing Act and the Equal Opportunity Act. Listing information is deemed reliable but is not guaranteed accurate.
Each office is independently owned and operated.
Any services or products provided by third parties are not provided by, affiliated with or related to Better Homes and Gardens Real Estate LLC, or its affiliated companies.