
121 S Sycamore Street, Cambridge, IA 50046
Local realty services provided by:Better Homes and Gardens Real Estate Innovations
121 S Sycamore Street,Cambridge, IA 50046
$260,000
- 4 Beds
- 2 Baths
- 1,236 sq. ft.
- Single family
- Pending
Listed by: matt law
Office: re/max precision
MLS#:747956
Source:IA_DMAAR
Price summary
- Price:$260,000
- Price per sq. ft.:$210.36
About this home
Welcome home to this amazing and well updated 4-bedroom, 2-bath ranch set on a spacious .42-acre corner lot (two combined lots) in the heart of Cambridge. This 1,236 sq ft, one-level home has been well maintained and thoughtfully updated on the major items in a home, offering true move-in-ready peace of mind.
Recent updates include a new roof and gutters, a new HVAC system, a tankless water heater, a whole-home water filtration system, and new windows throughout ? plus a heated garage for year-round comfort, and so much more. The easy, efficient ranch layout is complemented by an oversized corner lot with plenty of room to garden, play, or simply enjoy the outdoors.
Located in the coveted Ballard School District and within the Ames metro area, Cambridge offers close-knit, small-town charm with quick access to Ames and the greater Des Moines area. This is a rare chance to own a ranch home where the big-ticket updates are already done. Schedule your showing today!
All information obtained from seller and public records....
Contact an agent
Home facts
- Year built:1968
- Listing ID #:747956
- Added:10 day(s) ago
- Updated:September 06, 2026 at 07:38 AM
Rooms and interior
- Bedrooms:4
- Total bathrooms:2
- Full bathrooms:2
- Flooring:Carpet
- Dining Description:Dining Area
- Kitchen Description:Dishwasher, Refrigerator, Stove
- Basement:Yes
- Basement Description:Finished
- Living area:1,236 sq. ft.
Heating and cooling
- Cooling:Central Air
- Heating:Forced Air, Gas, Natural Gas
- Central air:Yes
Structure and exterior
- Roof:Asphalt, Shingle
- Year built:1968
- Building area:1,236 sq. ft.
- Architectural Style:Ranch
- Foundation Description:Block
Utilities
- Water:Public
- Sewer:Public Sewer
Finances and disclosures
- Price:$260,000
- Price per sq. ft.:$210.36
- Tax amount:$3,448
Features and amenities
- Appliances:Dishwasher, Dryer, Refrigerator, Stove, Washer
- Laundry features:Dryer, Washer
Parking
- Parking description:Detached, Garage, Three Car Garage
- Garage:Yes
- Garage spaces:3
New listings near 121 S Sycamore Street
 $189,900Active3 beds 2 baths1,238 sq. ft.
105 5th Street, Cambridge, IA 50046
MLS# 747550Listed by: RE/MAX CONCEPTS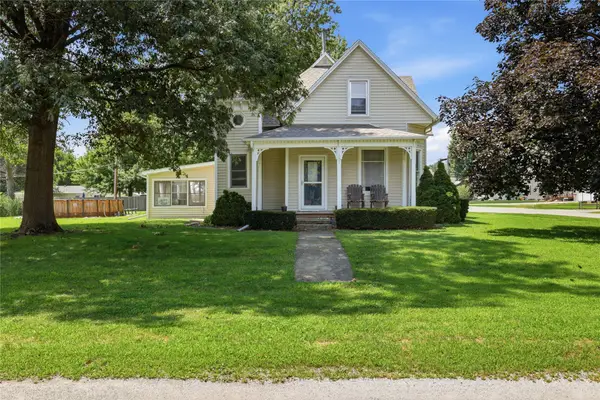 $237,000Active5 beds 1 baths2,049 sq. ft.
201 S Sycamore Street, Cambridge, IA 50046
MLS# 746461Listed by: LPT REALTY, LLC $215,000Active3 beds 2 baths1,410 sq. ft.
119 Sycamore Street, Cambridge, IA 50046
MLS# 746156Listed by: CENTURY 21 SIGNATURE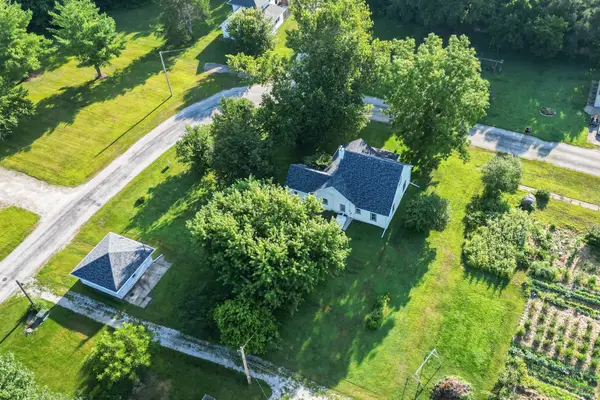 $225,000Active3 beds 1 baths1,440 sq. ft.
413 N Water Street, Cambridge, IA 50046
MLS# 745108Listed by: RE/MAX PRECISION $299,900Active3.91 Acres
3824 NE 150th Avenue, Cambridge, IA 50046
MLS# 741040Listed by: LPT REALTY, LLC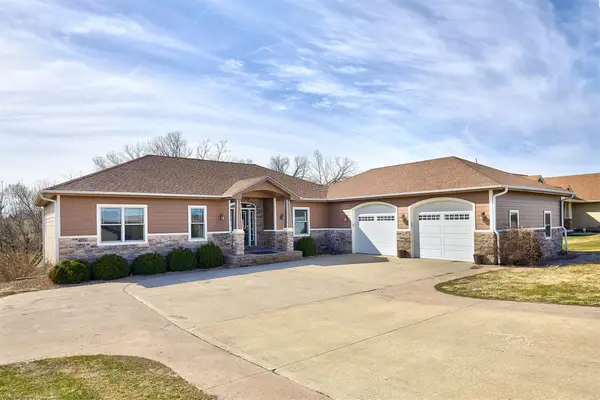 $574,000Pending5 beds 4 baths1,912 sq. ft.
15286 NE 42nd Street, Cambridge, IA 50046
MLS# 736868Listed by: RE/MAX REVOLUTION


Protect your home and budget from life's surprises with an Assurant Home Warranty, backed by a partner that supports you through every step of homeownership. Explore Plans.
© 2026 Better Homes and Gardens Real Estate LLC. An Anywhere Real Estate company. All rights reserved. Better Homes and Gardens® Real Estate is a registered trademark owned by Meredith Operations Corporation, licensed to Better Homes and Gardens Real Estate LLC and used with permission. Better Homes and Gardens Real Estate LLC fully supports the principles of the Fair Housing Act and the Equal Opportunity Act. Listing information is deemed reliable but is not guaranteed accurate.
Each office is independently owned and operated.
Any services or products provided by third parties are not provided by, affiliated with or related to Better Homes and Gardens Real Estate LLC, or its affiliated companies.