
1110 Mayper Drive, Carter Lake, IA 51510
Local realty services provided by:Better Homes and Gardens Real Estate The Good Life Group
1110 Mayper Drive,Carter Lake, IA 51510
$235,000
- 2 Beds
- 2 Baths
- 1,819 sq. ft.
- Single family
- Active
Listed by: michael christensen
Office: bhhs ambassador - cb
MLS#:26-1475
Source:IA_SWIAR
Price summary
- Price:$235,000
- Price per sq. ft.:$129.19
About this home
Spacious split-foyer home in the heart of Carter Lake, just one block from the school! This larger floor plan features a unique layout unlike most Carter Lake split-foyer homes, with the main level accessed directly from the front entry and the lower level accessed from the rear of the home. Offering approximately 1,820 finished sq. ft., including an 820 sq. ft. finished basement, the main level features 2 bedrooms, an updated bathroom, new flooring, and six recently replaced windows. The remaining windows were replaced approximately 13 years ago. The finished basement includes a second full bathroom with a corner jetted tub plus three finished bonus rooms, perfect for an office, gym, playroom, or guest space Extra-deep 1 car garage good for work shop or storage!
Contact an agent
Home facts
- Year built:1964
- Listing ID #:26-1475
- Added:1 day(s) ago
- Updated:July 12, 2026 at 10:45 PM
Rooms and interior
- Bedrooms:2
- Total bathrooms:2
- Full bathrooms:2
- Kitchen Description:Dishwasher, Gas Range, Microwave, Refrigerator
- Basement Description:Baths, Full, Partially Finished
- Living area:1,819 sq. ft.
Heating and cooling
- Cooling:Heat Pump
- Heating:Heat Pump
Structure and exterior
- Roof:Composition
- Year built:1964
- Building area:1,819 sq. ft.
- Construction Materials:Frame
- Exterior Features:Patio
- Levels:1.0
Schools
- High school:Thomas Jefferson
- Middle school:Woodrow Wilson
- Elementary school:Carter Lake
Finances and disclosures
- Price:$235,000
- Price per sq. ft.:$129.19
- Tax amount:$2 (2024)
Features and amenities
- Laundry features:Dryer Hookup, Washer Hookup
- Amenities:Patio, Perm Siding, Smoke Alarms
Parking
- Parking description:Detached
- Garage spaces:1
New listings near 1110 Mayper Drive
- New
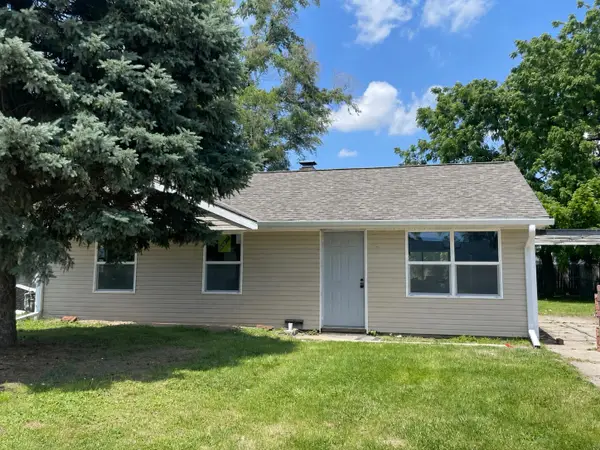 $215,000Active3 beds 1 baths999 sq. ft.
1202 Dorene Boulevard, CARTER LAKE, IA 51510
MLS# 26-1289Listed by: BETTER HOMES AND GARDENS REAL ESTATE THE GOOD LIFE GROUP 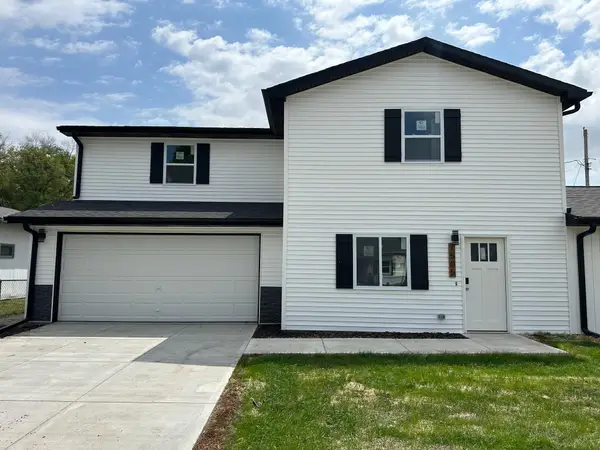 $275,000Active3 beds 3 baths1,392 sq. ft.
1505 Silver Lane, CARTER LAKE, IA 51510
MLS# 26-1344Listed by: BHHS AMBASSADOR - CB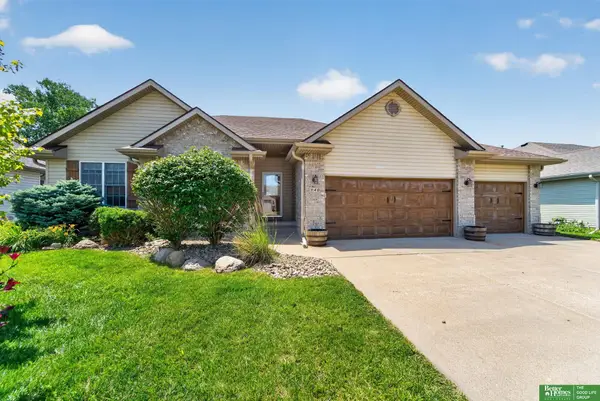 Listed by BHGRE$425,000Active3 beds 3 baths2,888 sq. ft.
940 Key Circle, Carter Lake, IA 51510
MLS# 22618360Listed by: BETTER HOMES AND GARDENS R.E.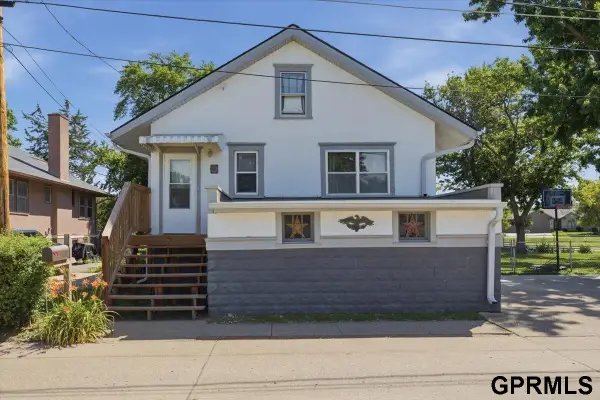 $198,500Pending2 beds 1 baths1,134 sq. ft.
17 Carter Lake Club, Carter Lake, IA 51510
MLS# 22617482Listed by: M REALTY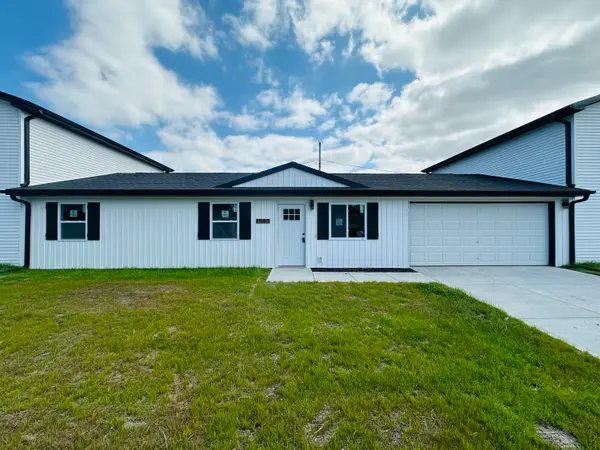 $240,000Active3 beds 2 baths1,053 sq. ft.
1503 Silver Lane, CARTER LAKE, IA 51510
MLS# 26-1158Listed by: BHHS AMBASSADOR - CB- Open Sun, 2 to 3pm
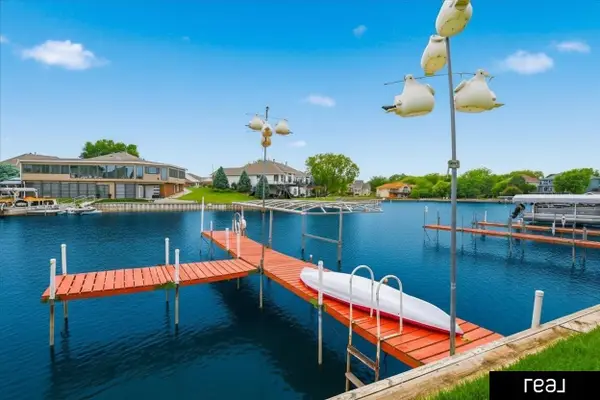 $529,900Active4 beds 4 baths2,941 sq. ft.
1070 Waters Edge Court, Carter Lake, IA 51510
MLS# 22615595Listed by: REAL BROKER NE, LLC 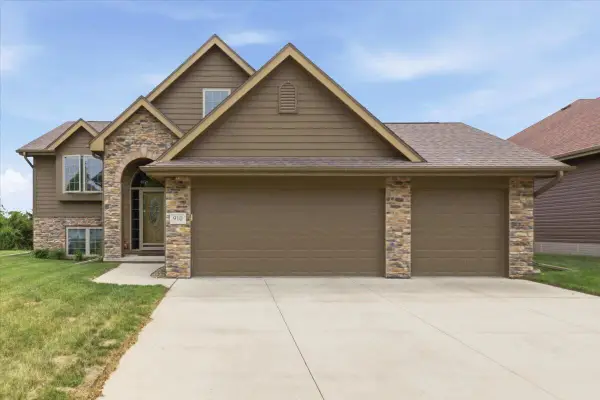 Listed by BHGRE$425,000Pending4 beds 3 baths2,518 sq. ft.
910 Key Circle, CARTER LAKE, IA 51510
MLS# 26-1033Listed by: BETTER HOMES AND GARDENS REAL ESTATE THE GOOD LIFE GROUP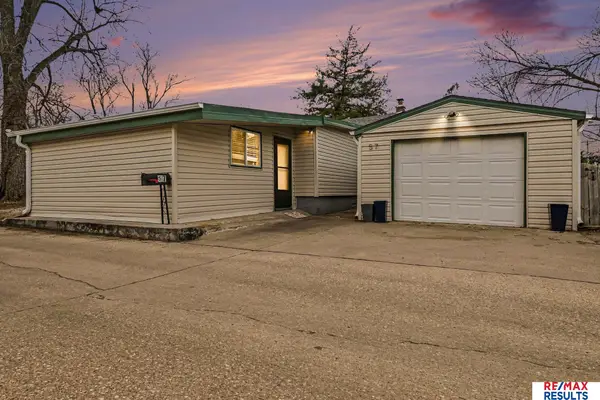 $215,000Pending4 beds 1 baths1,643 sq. ft.
57 Carter Lake Club, Carter Lake, IA 51510
MLS# 22608210Listed by: RE/MAX RESULTS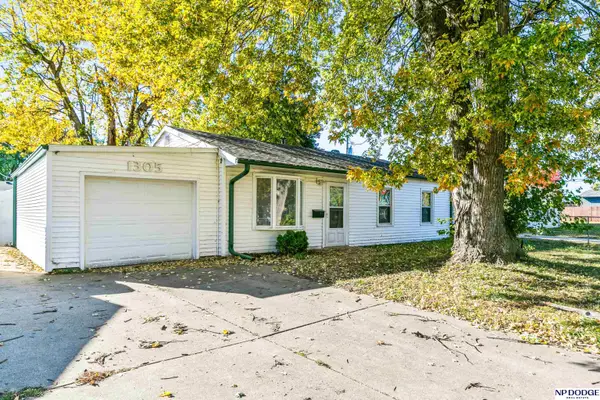 $181,500Pending3 beds 1 baths925 sq. ft.
1305 Janbrook Boulevard, Carter Lake, IA 51510
MLS# 22613327Listed by: NP DODGE RE SALES INC CO BLUFF


Protect your home and budget from life's surprises with an Assurant Home Warranty, backed by a partner that supports you through every step of homeownership. Explore Plans.
© 2026 Better Homes and Gardens Real Estate LLC. An Anywhere Real Estate company. All rights reserved. Better Homes and Gardens® Real Estate is a registered trademark owned by Meredith Operations Corporation, licensed to Better Homes and Gardens Real Estate LLC and used with permission. Better Homes and Gardens Real Estate LLC fully supports the principles of the Fair Housing Act and the Equal Opportunity Act. Listing information is deemed reliable but is not guaranteed accurate.
Each office is independently owned and operated.
Any services or products provided by third parties are not provided by, affiliated with or related to Better Homes and Gardens Real Estate LLC, or its affiliated companies.