
4428 N 7th Street, Carter Lake, IA 51510
Local realty services provided by:Better Homes and Gardens Real Estate The Good Life Group
4428 N 7th Street,Carter Lake, IA 51510
$415,000
- 2 Beds
- 2 Baths
- 1,400 sq. ft.
- Single family
- Active
Listed by: michael christensen
Office: bhhs ambassador - cb
MLS#:26-2099
Source:IA_SWIAR
Price summary
- Price:$415,000
- Price per sq. ft.:$296.43
About this home
Rare Carter Lake lakefront opportunity! Located near the center of the lake's horseshoe, this property offers an incredible setting with beautiful water views and direct lake access. Enjoy your own boathouse with boat lift plus an additional lift alongside it. The home has been recently refreshed with new flooring, granite countertops, fresh interior paint and a freshly painted exterior. Features include 2 bedrooms, 1¾ baths, sun porch, office/flex space, full attic for storage and an oversized 2-car garage. Situated on over half an acre with plenty of outdoor space to enjoy lake living.
Contact an agent
Home facts
- Year built:1930
- Listing ID #:26-2099
- Added:1 day(s) ago
- Updated:September 25, 2026 at 03:32 PM
Rooms and interior
- Bedrooms:2
- Total bathrooms:2
- Full bathrooms:2
- Dining Description:KIT/DR Combo
- Kitchen Description:Dishwasher, Refrigerator
- Basement Description:Slab
- Living area:1,400 sq. ft.
Structure and exterior
- Roof:Composition
- Year built:1930
- Building area:1,400 sq. ft.
- Lot area:0.51 Acres
- Construction Materials:Frame
- Exterior Features:Covered Patio, Three Season Room
- Levels:1.0
Schools
- High school:Thomas Jefferson
- Middle school:Woodrow Wilson
- Elementary school:Carter Lake
Finances and disclosures
- Price:$415,000
- Price per sq. ft.:$296.43
- Tax amount:$3,998 (2026)
Features and amenities
- Laundry features:Dryer Hookup, Washer Hookup
- Amenities:Breezeway, Covered Patio, Three Season Room
Parking
- Parking description:Detached
- Garage spaces:2
New listings near 4428 N 7th Street
- New
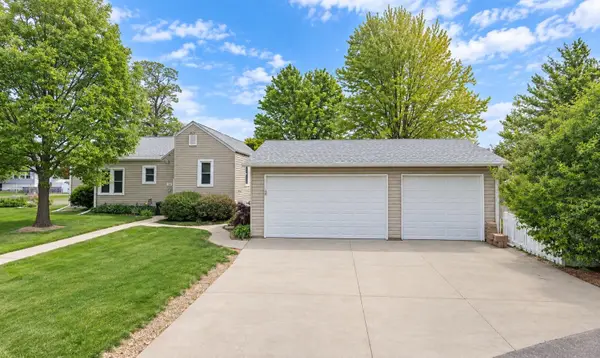 $199,711Active2 beds 2 baths1,123 sq. ft.
198 Carter Lake, CARTER LAKE, IA 51510
MLS# 26-2072Listed by: NP DODGE REAL ESTATE - COUNCIL BLUFFS - New
 $199,711Active2 beds 2 baths1,123 sq. ft.
198 Carter Lake Club, Carter Lake, IA 51510
MLS# 22627179Listed by: NP DODGE RE SALES INC 86DODGE 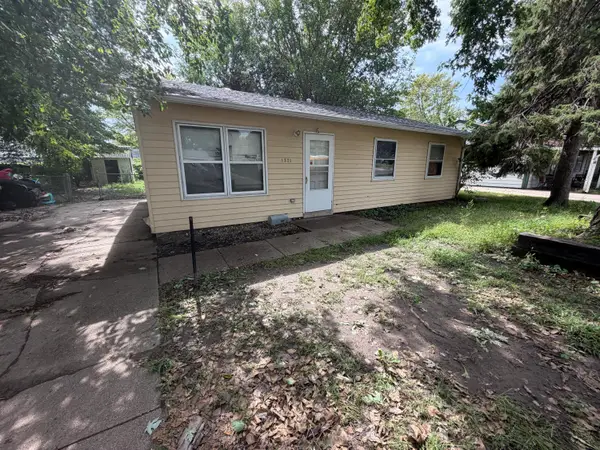 $109,500Pending3 beds 1 baths925 sq. ft.
1321 Dorene Boulevard, CARTER LAKE, IA 51510
MLS# 26-2038Listed by: HEARTLAND PROPERTIES Listed by BHGRE$400,000Active3 beds 3 baths2,888 sq. ft.
940 Key Circle, Carter Lake, IA 51510
MLS# 22626277Listed by: BETTER HOMES AND GARDENS R.E.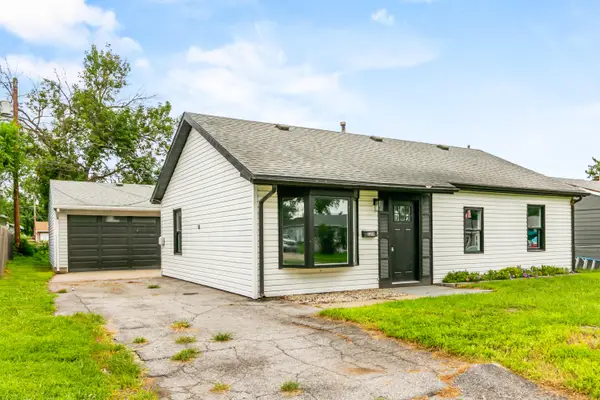 $212,500Active3 beds 1 baths925 sq. ft.
1318 Lindwood Drive, CARTER LAKE, IA 51510
MLS# 26-1977Listed by: REAL BROKER LLC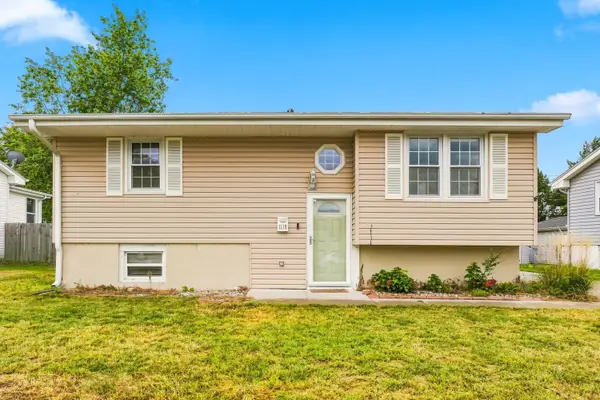 $245,000Active3 beds 2 baths1,640 sq. ft.
1119 Avenue O, CARTER LAKE, IA 51510
MLS# 26-1948Listed by: J. LEADERS REALTY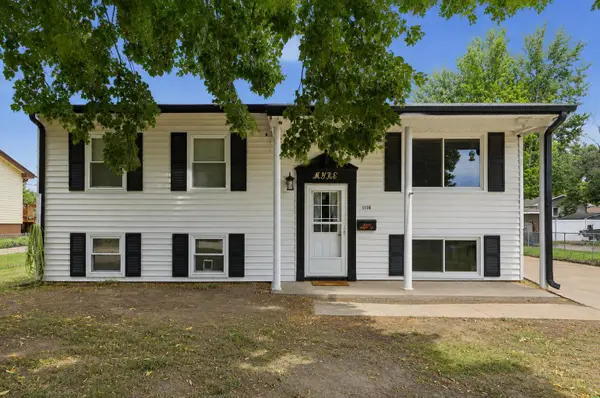 $215,000Pending4 beds 2 baths1,819 sq. ft.
1110 Mayper Drive, CARTER LAKE, IA 51510
MLS# 26-1531Listed by: BHHS AMBASSADOR - CB $199,000Active3 beds 1 baths999 sq. ft.
1202 Dorene Boulevard, CARTER LAKE, IA 51510
MLS# 26-1486Listed by: BETTER HOMES AND GARDENS REAL ESTATE THE GOOD LIFE GROUP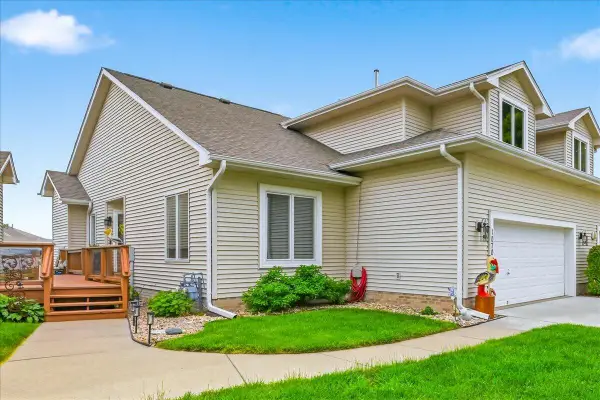 $529,900Pending4 beds 4 baths2,941 sq. ft.
1070 Waters Edge Court, CARTER LAKE, IA 51510
MLS# 26-1111Listed by: REAL BROKER LLC


Protect your home and budget from life's surprises with an Assurant Home Warranty, backed by a partner that supports you through every step of homeownership. Explore Plans.
© 2026 Better Homes and Gardens Real Estate LLC. An Anywhere Real Estate company. All rights reserved. Better Homes and Gardens® Real Estate is a registered trademark owned by Meredith Operations Corporation, licensed to Better Homes and Gardens Real Estate LLC and used with permission. Better Homes and Gardens Real Estate LLC fully supports the principles of the Fair Housing Act and the Equal Opportunity Act. Listing information is deemed reliable but is not guaranteed accurate.
Each office is independently owned and operated.
Any services or products provided by third parties are not provided by, affiliated with or related to Better Homes and Gardens Real Estate LLC, or its affiliated companies.