
3067 Oleander Trail, Casey, IA 50048
Local realty services provided by:Better Homes and Gardens Real Estate Innovations
3067 Oleander Trail,Casey, IA 50048
$590,000
- 2 Beds
- 3 Baths
- 1,920 sq. ft.
- Single family
- Active
Listed by: aspen matthewson
Office: re/max precision
MLS#:742976
Source:IA_DMAAR
Price summary
- Price:$590,000
- Price per sq. ft.:$307.29
About this home
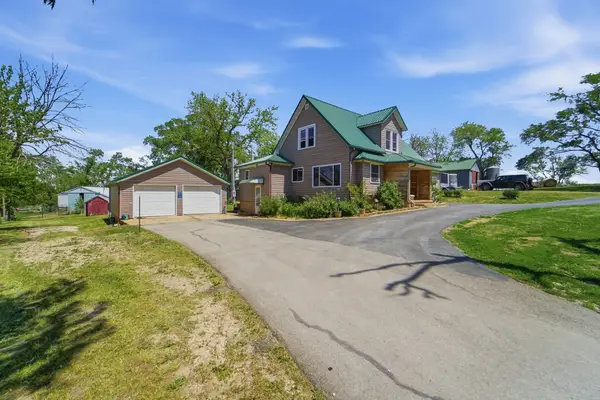
A rare opportunity to own a beautiful log home set among 5+ acres of mature timber. Offering privacy, natural beauty, and modern comforts, this exceptional property creates the perfect getaway while keeping you conveniently connected to nearby amenities.
The main home welcomes you with a large front porch and offers four sleeping rooms, including two conforming bedrooms and two non-conforming bedrooms, along with ample living space to accommodate a variety of needs. Throughout the home, you'll appreciate the warmth and character of log-home living, with vaulted ceilings, rustic wood finishes, and picturesque views of the surrounding timber. The walkout basement includes a dedicated theater room and provides direct access to the peaceful wooded setting.
A standout feature is the newly constructed 30' x 50' finished outbuilding, complete with heating and cooling, three bathrooms, a kitchenette, dedicated shop space, and finished guest accommodations. Ideal for entertaining, extended stays, a home-based business, or recreation. Property served by fiber internet.
Whether you're enjoying the peaceful wooded views, exploring the acreage, or taking advantage of the home's and outbuilding's many amenities, this one-of-a-kind property offers privacy, functionality, and rustic charm in a beautiful rural setting.
All information obtained from seller and public records....
Contact an agent
Home facts
- Year built:2016
- Listing ID #:742976
- Added:68 day(s) ago
- Updated:August 20, 2026 at 03:06 PM
Rooms and interior
- Bedrooms:2
- Total bathrooms:3
- Full bathrooms:3
- Flooring:Carpet, Hardwood
- Kitchen Description:Dishwasher, Microwave, Refrigerator, Stove
- Basement:Yes
- Basement Description:Finished, Walk Out Access
- Living area:1,920 sq. ft.
Heating and cooling
- Cooling:Central Air
- Heating:Forced Air, Gas, Propane
- Central air:Yes
Structure and exterior
- Roof:Asphalt, Shingle
- Year built:2016
- Building area:1,920 sq. ft.
- Lot area:5.13 Acres
- Lot Features:Pie Shaped Lot
- Architectural Style:Log Home, Ranch
- Construction Materials:Log
- Exterior Features:Deck, Play Structure
- Foundation Description:Poured
Utilities
- Water:Rural
- Sewer:Septic Tank
Finances and disclosures
- Price:$590,000
- Price per sq. ft.:$307.29
- Tax amount:$4,020
Features and amenities
- Appliances:Dishwasher, Dryer, Microwave, Refrigerator, Stove, Washer
- Laundry features:Dryer, Main Level, Washer
- Amenities:Storage
Parking
- Parking description:Detached, Garage, Three Car Garage
- Garage:Yes
- Garage spaces:3
New listings near 3067 Oleander Trail


Protect your home and budget from life's surprises with an Assurant Home Warranty, backed by a partner that supports you through every step of homeownership. Explore Plans.
© 2026 Better Homes and Gardens Real Estate LLC. An Anywhere Real Estate company. All rights reserved. Better Homes and Gardens® Real Estate is a registered trademark owned by Meredith Operations Corporation, licensed to Better Homes and Gardens Real Estate LLC and used with permission. Better Homes and Gardens Real Estate LLC fully supports the principles of the Fair Housing Act and the Equal Opportunity Act. Listing information is deemed reliable but is not guaranteed accurate.
Each office is independently owned and operated.
Any services or products provided by third parties are not provided by, affiliated with or related to Better Homes and Gardens Real Estate LLC, or its affiliated companies.