
1225 Roland Avenue, Chariton, IA 50049
Local realty services provided by:Better Homes and Gardens Real Estate Innovations
1225 Roland Avenue,Chariton, IA 50049
$238,900
- 4 Beds
- 2 Baths
- 1,500 sq. ft.
- Single family
- Active
Listed by: alex dunkin
Office: premier land and home
MLS#:747058
Source:IA_DMAAR
Price summary
- Price:$238,900
- Price per sq. ft.:$159.27
About this home
If garage space, extra bedrooms, and a great in-town location are on your wish list, 1225 Roland Avenue deserves a look! This 4-bedroom, 2-bath home offers approximately 1,500 finished square feet with plenty of room to spread out.
The main level features a comfortable living area, eat-in kitchen, two bedrooms, and a full bathroom. Head downstairs to find even more finished living space with two additional bedrooms, an updated bathroom, laundry/mudroom, and convenient access to the attached insulated garage.
But the garage space is where this property really stands out! In addition to the attached garage, you'll find a large insulated 2½-car detached garage—perfect for vehicles, a workshop, hobbies, toys, or the extra storage space everyone seems to need.
Outside, enjoy an extra corner lot, partially fenced yard, and wood privacy fencing, giving you more outdoor space and flexibility than you'd expect from an in-town property.
Four bedrooms. Two bathrooms. Finished lower level. Multiple garages. Extra lot. All conveniently located near Chariton schools, shopping, dining, and other amenities.
Homes offering this combination of living space, garage space, and lot size don't come along every day. Schedule your private showing and see everything 1225 Roland Avenue has to offer!...
Contact an agent
Home facts
- Year built:1983
- Listing ID #:747058
- Added:46 day(s) ago
- Updated:September 27, 2026 at 03:02 PM
Rooms and interior
- Bedrooms:4
- Total bathrooms:2
- Full bathrooms:1
- Kitchen Description:Cooktop, Dishwasher, Microwave, Refrigerator
- Basement:Yes
- Basement Description:Finished
- Living area:1,500 sq. ft.
Heating and cooling
- Cooling:Central Air
- Heating:Forced Air, Gas, Natural Gas
- Central air:Yes
Structure and exterior
- Roof:Asphalt, Shingle
- Year built:1983
- Building area:1,500 sq. ft.
- Lot Features:Corner Lot
- Architectural Style:Split Level
- Construction Materials:Wood Siding
- Levels:Multi/Split
Utilities
- Water:Public
- Sewer:Public Sewer
Finances and disclosures
- Price:$238,900
- Price per sq. ft.:$159.27
- Tax amount:$3,918
Features and amenities
- Appliances:Cooktop, Dishwasher, Microwave, Refrigerator
- Laundry features:Upper Level
Parking
- Parking description:Attached, Detached, Garage, One Car Garage, Two Car Garage
- Garage:Yes
- Garage spaces:1
New listings near 1225 Roland Avenue
 $679,900Pending99.5 Acres
0000 547th Street, Chariton, IA 50049
MLS# 748626Listed by: REALTY ONE GROUP IMPACT $847,000Active153 Acres
170th Avenue, Chariton, IA 50049
MLS# 748758Listed by: PEOPLES COMPANY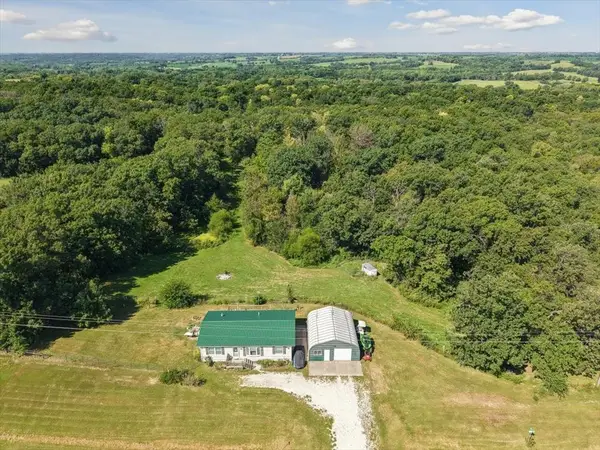 $367,900Active3 beds 2 baths1,232 sq. ft.
54575 200th Avenue, Chariton, IA 50049
MLS# 748386Listed by: PREMIER LAND AND HOME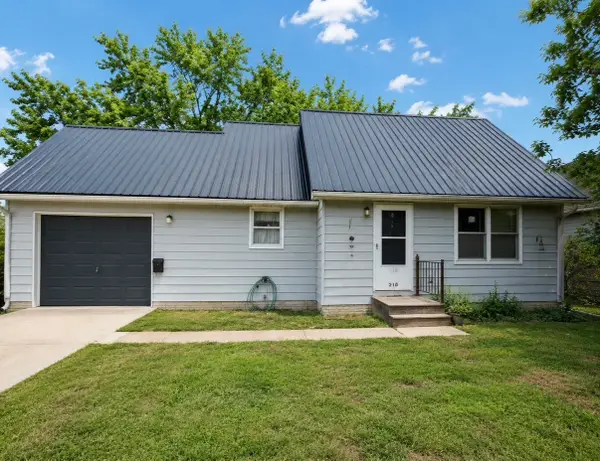 $169,900Active3 beds 2 baths1,204 sq. ft.
218 S 12th Street, Chariton, IA 50049
MLS# 748403Listed by: REALTY ONE GROUP IMPACT $539,000Active6 beds 3 baths3,520 sq. ft.
42137 State Hwy 14 Highway, Chariton, IA 50049
MLS# 748318Listed by: PREMIER LAND AND HOME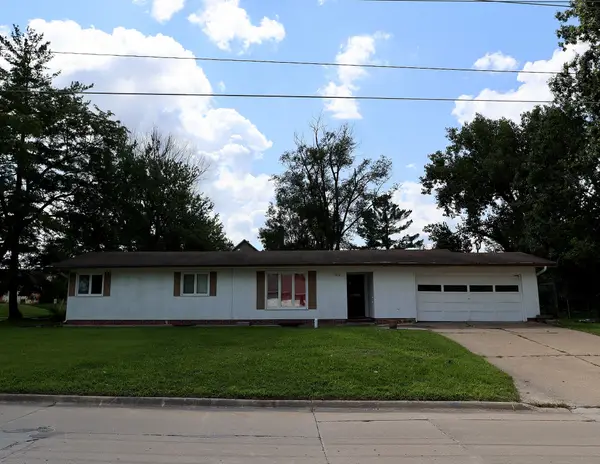 $135,000Active3 beds 2 baths1,426 sq. ft.
804 Ilion Avenue, Chariton, IA 50049
MLS# 748252Listed by: PEOPLES COMPANY $267,000Pending32.05 Acres
000 500th Street, Chariton, IA 50049
MLS# 748191Listed by: RE/MAX REVOLUTION $129,000Pending3 beds 2 baths1,040 sq. ft.
1125 Park Avenue, Chariton, IA 50049
MLS# 747315Listed by: SILVERADO REALTY $45,000Active2 beds 1 baths841 sq. ft.
1512 Osceola Avenue, Chariton, IA 50049
MLS# 748063Listed by: SILVERADO REALTY $384,900Active3 beds 2 baths1,811 sq. ft.
55791 260th Avenue, Chariton, IA 50049
MLS# 747680Listed by: RE/MAX PRECISION


Protect your home and budget from life's surprises with an Assurant Home Warranty, backed by a partner that supports you through every step of homeownership. Explore Plans.
© 2026 Better Homes and Gardens Real Estate LLC. An Anywhere Real Estate company. All rights reserved. Better Homes and Gardens® Real Estate is a registered trademark owned by Meredith Operations Corporation, licensed to Better Homes and Gardens Real Estate LLC and used with permission. Better Homes and Gardens Real Estate LLC fully supports the principles of the Fair Housing Act and the Equal Opportunity Act. Listing information is deemed reliable but is not guaranteed accurate.
Each office is independently owned and operated.
Any services or products provided by third parties are not provided by, affiliated with or related to Better Homes and Gardens Real Estate LLC, or its affiliated companies.