
42137 State Hwy 14 Highway, Chariton, IA 50049
Local realty services provided by:Better Homes and Gardens Real Estate Innovations
42137 State Hwy 14 Highway,Chariton, IA 50049
$495,000
- 6 Beds
- 3 Baths
- 3,520 sq. ft.
- Single family
- Active
Listed by: keith davis
Office: premier land and home
MLS#:748318
Source:IA_DMAAR
Price summary
- Price:$495,000
- Price per sq. ft.:$140.63
About this home
Welcome to 42137 State Highway 14 in rural Lucas County! This environmentally conscious, off-grid property offers 30 acres M/L and quality Amish craftsmanship throughout. Built in 2022, the two-story home features approximately 1,760 sq. ft. per level, a full basement, open-concept living room and eat-in kitchen, main-floor primary suite, five upstairs bedrooms, a full bathroom, and an unfinished attic for storage. A finished 24' x 36' garage is attached.
Outbuildings include an impressive 40' x 112' enclosed horse pavilion with 16 individual stalls, tack room, wash area, concrete floor, and elevated 40' x 40' loft. A 30' x 52' steel building features a concrete floor and 10-foot covered entrance overhang. Additional structures include 12' x 24' and 12' x 36' buildings, an 8' x 12' she shed, 16' x 16' enclosed chicken house, and 8' x 10' garden shed. Located just a short distance from the equestrian trails at Stephens State Forest, this versatile property is ready for your next horseback-riding adventure. Call today to schedule a private showing!...
Contact an agent
Home facts
- Year built:2022
- Listing ID #:748318
- Added:50 day(s) ago
- Updated:October 21, 2026 at 03:49 PM
Rooms and interior
- Bedrooms:6
- Total bathrooms:3
- Full bathrooms:2
- Flooring:Hardwood, Tile
- Living area:3,520 sq. ft.
Structure and exterior
- Roof:Metal
- Year built:2022
- Building area:3,520 sq. ft.
- Lot area:30 Acres
- Architectural Style:Two Story
- Construction Materials:Metal Siding, Vinyl Siding, Wood Siding
- Exterior Features:Covered, Deck
- Levels:2 Story
Utilities
- Water:Rural
- Sewer:Septic Tank
Finances and disclosures
- Price:$495,000
- Price per sq. ft.:$140.63
- Tax amount:$4,732
Features and amenities
- Amenities:Smoke Detectors
Parking
- Parking description:Attached, Garage, Two Car Garage
- Garage:Yes
- Garage spaces:2
New listings near 42137 State Hwy 14 Highway
- New
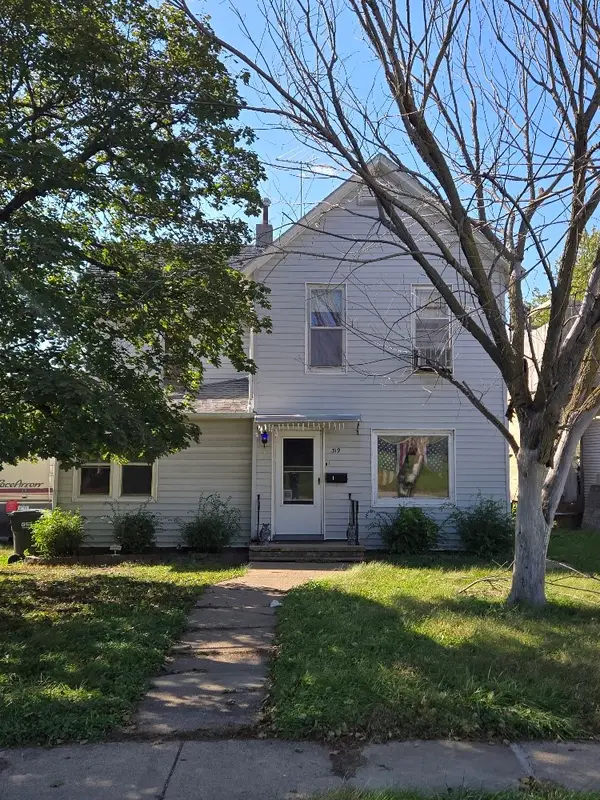 $129,900Active4 beds 2 baths1,873 sq. ft.
319 Grand Street S, Chariton, IA 50049
MLS# 751100Listed by: REALTY ONE GROUP IMPACT 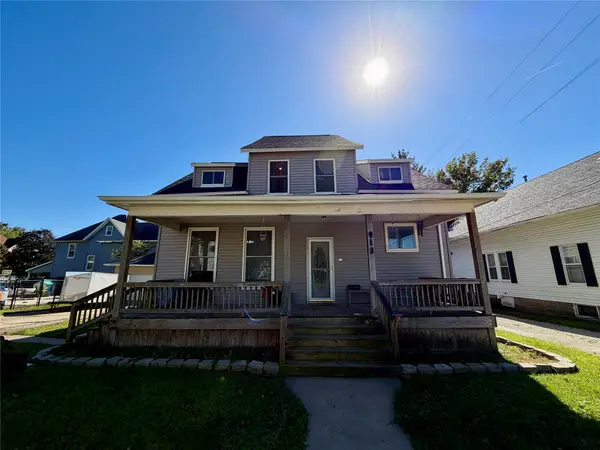 $175,000Active3 beds 3 baths1,741 sq. ft.
918 Armory Avenue, Chariton, IA 50049
MLS# 750582Listed by: PREMIER LAND AND HOME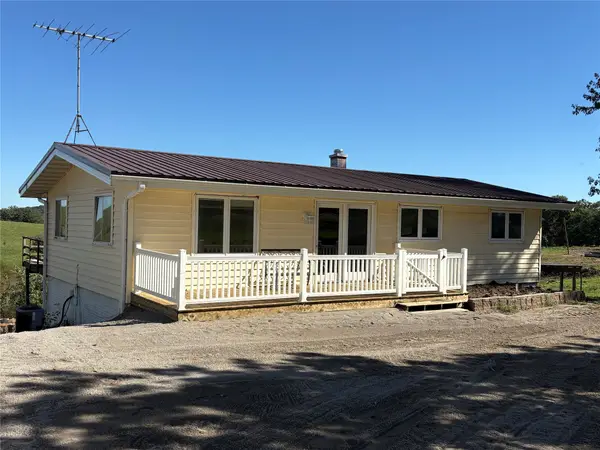 $214,900Pending4 beds 3 baths1,104 sq. ft.
53864 170th Avenue, Chariton, IA 50049
MLS# 750618Listed by: PEOPLES COMPANY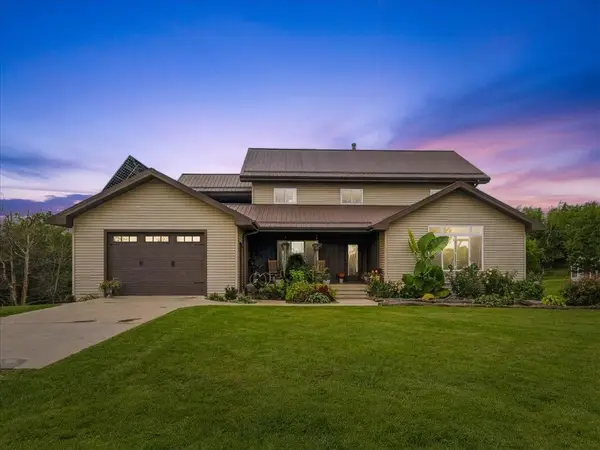 $1,250,000Active10 beds 2 baths3,420 sq. ft.
55095 Highway 14, Chariton, IA 50049
MLS# 750420Listed by: PREMIER LAND AND HOME $847,000Pending153 Acres
170th Avenue, Chariton, IA 50049
MLS# 748758Listed by: PEOPLES COMPANY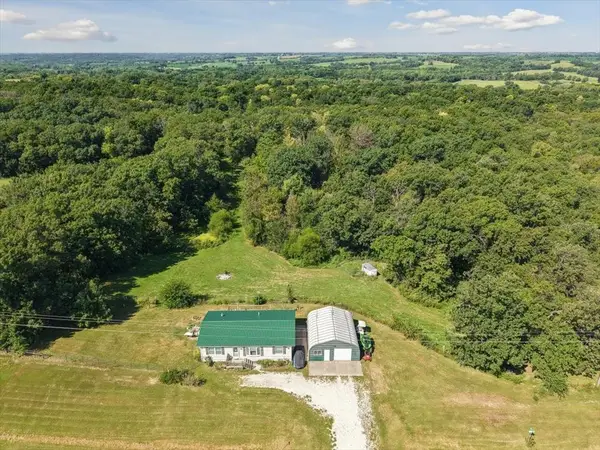 $367,900Active3 beds 2 baths1,232 sq. ft.
54575 200th Avenue, Chariton, IA 50049
MLS# 748386Listed by: PREMIER LAND AND HOME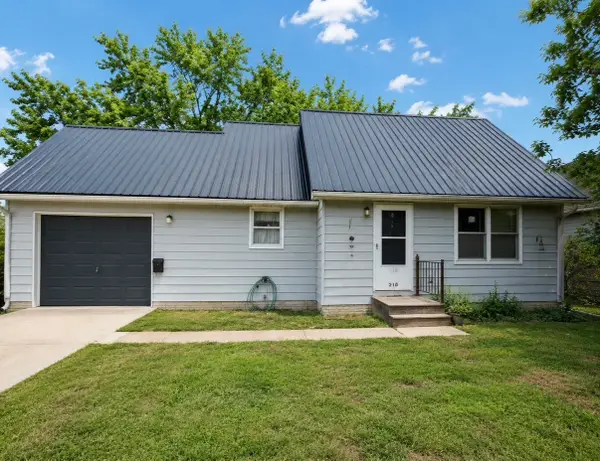 $169,900Active3 beds 2 baths1,204 sq. ft.
218 S 12th Street, Chariton, IA 50049
MLS# 748403Listed by: REALTY ONE GROUP IMPACT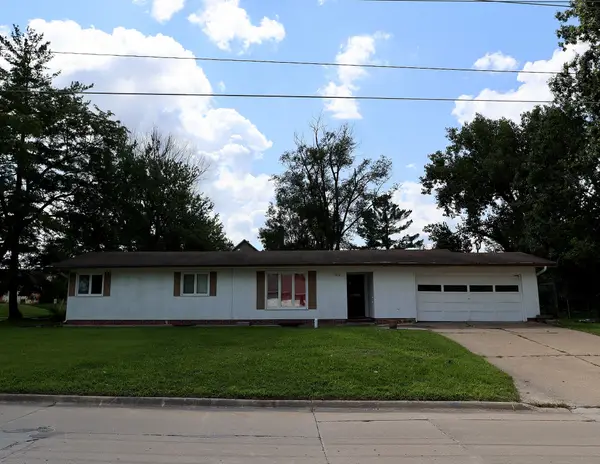 $135,000Active3 beds 2 baths1,426 sq. ft.
804 Ilion Avenue, Chariton, IA 50049
MLS# 748252Listed by: PEOPLES COMPANY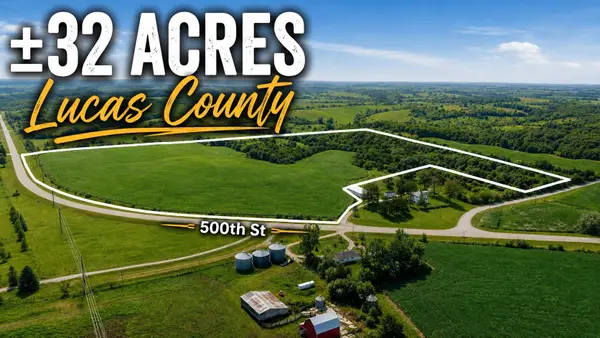 $267,000Pending32.05 Acres
000 500th Street, Chariton, IA 50049
MLS# 748191Listed by: RE/MAX REVOLUTION


Protect your home and budget from life's surprises with an Assurant Home Warranty, backed by a partner that supports you through every step of homeownership. Explore Plans.
© 2026 Better Homes and Gardens Real Estate LLC. An Anywhere Real Estate company. All rights reserved. Better Homes and Gardens® Real Estate is a registered trademark owned by Meredith Operations Corporation, licensed to Better Homes and Gardens Real Estate LLC and used with permission. Better Homes and Gardens Real Estate LLC fully supports the principles of the Fair Housing Act and the Equal Opportunity Act. Listing information is deemed reliable but is not guaranteed accurate.
Each office is independently owned and operated.
Any services or products provided by third parties are not provided by, affiliated with or related to Better Homes and Gardens Real Estate LLC, or its affiliated companies.