
55791 260th Avenue, Chariton, IA 50049
Local realty services provided by:Better Homes and Gardens Real Estate Innovations
Listed by: joshua jenkins
Office: re/max precision
MLS#:747680
Source:IA_DMAAR
Price summary
- Price:$384,900
- Price per sq. ft.:$212.53
About this home
PICTURESQUE ACREAGE WITH POLEBARN! Ready to get out of town & into country living – well this is the perfect place for you! This home has NO gravel & NO covenants! The acreage offers 2.16 acres & is located on a paved road just off Highway 14! The 1.5 story home offers a main floor bedroom, hall bath & main floor laundry! Semi-open concept living/dining/kitchen offers great flow with a sizable dining room. The kitchen offers breakfast bar & plenty of cabinet space & cabinet rollouts! Upstairs you’ll find two more bedrooms including one with double closets! There’s also a full bath! The unfinished lower level has potential and features garden light egress windows that let the light in! The east-facing covered front porch is a perfect spot to start your day! Two car attached garage! The 40x64 polebarn offers a shop area with tall overhead door and plenty of work space! The rear portion is unfinished with alarge slider door. The barn's lean-to on southern portion is approx 13x64. Located close to Chariton, Knoxville, Melcher-Dallas, Indianola, Knoxville, Oskaloosa, Albia, Pella, Osceola! 50 minutes to Des Moines & 60 Minutes to West Des Moines! All information obtained from Seller & public records. ---- NOTE: Property to be sold “AS IS”...
Contact an agent
Home facts
- Year built:2004
- Listing ID #:747680
- Added:46 day(s) ago
- Updated:October 07, 2026 at 04:04 PM
Rooms and interior
- Bedrooms:3
- Total bathrooms:2
- Full bathrooms:2
- Flooring:Carpet, Vinyl
- Dining Description:Dining Area
- Kitchen Description:Dishwasher, Microwave, Refrigerator, Stove
- Basement:Yes
- Basement Description:Egress Windows, Unfinished
- Living area:1,811 sq. ft.
Heating and cooling
- Cooling:Central Air
- Heating:Forced Air, Gas, Propane
- Central air:Yes
Structure and exterior
- Roof:Asphalt, Shingle
- Year built:2004
- Building area:1,811 sq. ft.
- Lot area:2.16 Acres
- Lot Features:Irregular Lot
- Architectural Style:Traditional
- Construction Materials:Vinyl Siding
- Exterior Features:Covered, Deck
- Foundation Description:Poured
Utilities
- Water:Rural
- Sewer:Septic Tank
Finances and disclosures
- Price:$384,900
- Price per sq. ft.:$212.53
- Tax amount:$4,154
Features and amenities
- Appliances:Dishwasher, Microwave, Refrigerator, Stove
- Laundry features:Main Level
Parking
- Parking description:Attached, Detached, Garage, Two Car Garage
- Garage:Yes
- Garage spaces:2
New listings near 55791 260th Avenue
- New
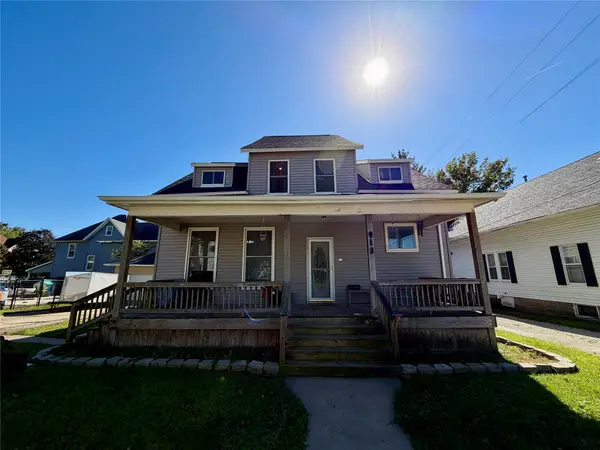 $175,000Active3 beds 3 baths1,741 sq. ft.
918 Armory Avenue, Chariton, IA 50049
MLS# 750582Listed by: PREMIER LAND AND HOME - New
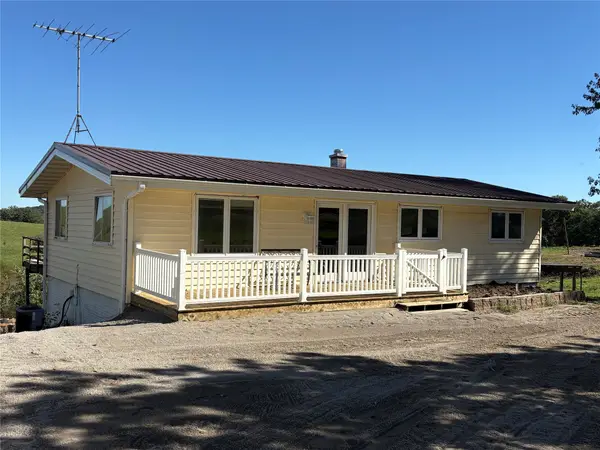 $214,900Active4 beds 3 baths1,104 sq. ft.
53864 170th Avenue, Chariton, IA 50049
MLS# 750618Listed by: PEOPLES COMPANY - New
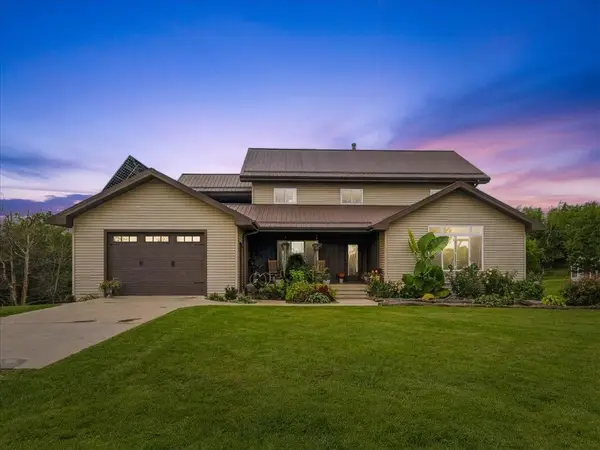 $1,250,000Active10 beds 2 baths3,420 sq. ft.
55095 Highway 14, Chariton, IA 50049
MLS# 750420Listed by: PREMIER LAND AND HOME  $679,900Pending99.5 Acres
0000 547th Street, Chariton, IA 50049
MLS# 748626Listed by: REALTY ONE GROUP IMPACT $847,000Pending153 Acres
170th Avenue, Chariton, IA 50049
MLS# 748758Listed by: PEOPLES COMPANY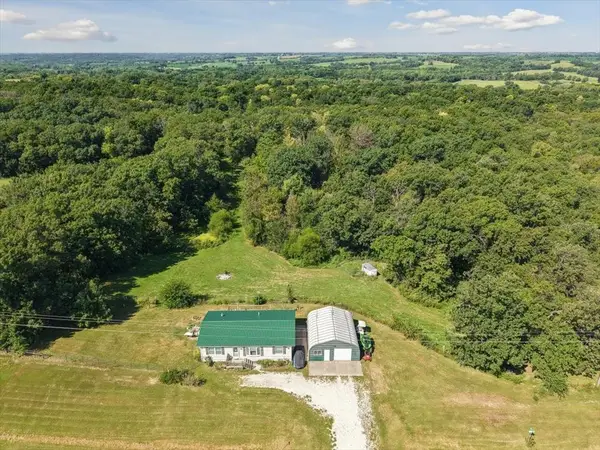 $367,900Active3 beds 2 baths1,232 sq. ft.
54575 200th Avenue, Chariton, IA 50049
MLS# 748386Listed by: PREMIER LAND AND HOME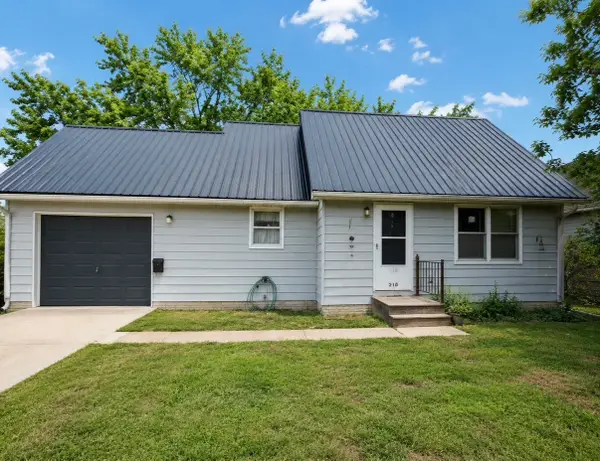 $169,900Active3 beds 2 baths1,204 sq. ft.
218 S 12th Street, Chariton, IA 50049
MLS# 748403Listed by: REALTY ONE GROUP IMPACT $539,000Active6 beds 3 baths3,520 sq. ft.
42137 State Hwy 14 Highway, Chariton, IA 50049
MLS# 748318Listed by: PREMIER LAND AND HOME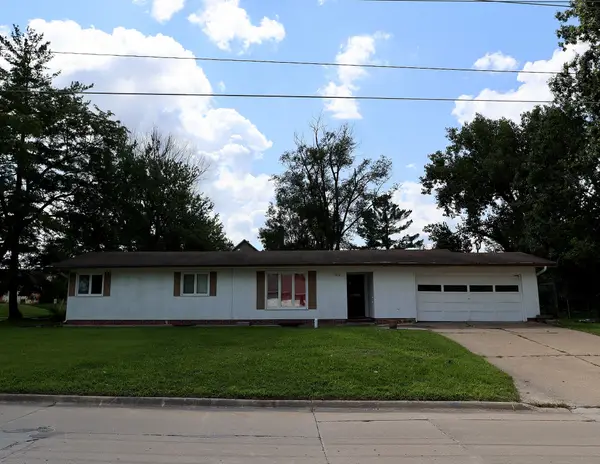 $135,000Active3 beds 2 baths1,426 sq. ft.
804 Ilion Avenue, Chariton, IA 50049
MLS# 748252Listed by: PEOPLES COMPANY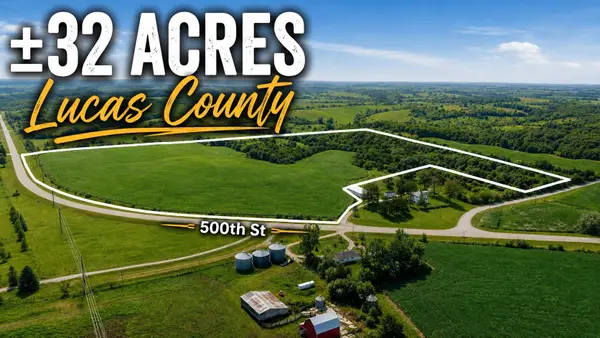 $267,000Pending32.05 Acres
000 500th Street, Chariton, IA 50049
MLS# 748191Listed by: RE/MAX REVOLUTION


Protect your home and budget from life's surprises with an Assurant Home Warranty, backed by a partner that supports you through every step of homeownership. Explore Plans.
© 2026 Better Homes and Gardens Real Estate LLC. An Anywhere Real Estate company. All rights reserved. Better Homes and Gardens® Real Estate is a registered trademark owned by Meredith Operations Corporation, licensed to Better Homes and Gardens Real Estate LLC and used with permission. Better Homes and Gardens Real Estate LLC fully supports the principles of the Fair Housing Act and the Equal Opportunity Act. Listing information is deemed reliable but is not guaranteed accurate.
Each office is independently owned and operated.
Any services or products provided by third parties are not provided by, affiliated with or related to Better Homes and Gardens Real Estate LLC, or its affiliated companies.