
1108 Willany Drive, Clinton, IA 52732
Local realty services provided by:Better Homes and Gardens Real Estate Star Homes
1108 Willany Drive,Clinton, IA 52732
$189,900
- 4 Beds
- 2 Baths
- 1,550 sq. ft.
- Single family
- Active
Listed by: charlotte courtney
Office: mel foster co. clinton
MLS#:12739161
Source:MLSNI
Price summary
- Price:$189,900
- Price per sq. ft.:$122.52
About this home
Welcome to 1108 Willany Drive in Clinton, Iowa! This well-maintained 3-bedroom home offers comfortable main-level living, useful finished basement space, and a long list of important updates already completed. Located just a few blocks from Clinton Middle School and the Eriksen Center, this home is conveniently situated for everyday living. The main level features updated kitchen finishes, durable LVT flooring throughout, three bedrooms, and a full bathroom. The basement adds even more flexibility with a spacious rec room, a non-conforming room that could serve as an office, hobby room, or guest space, plus a utility room with the makings of an additional "open concept" bathroom. Major updates provide peace of mind, including a roof replaced May 2026, a new furnace and central A/C installed in December 2022, and a MidAmerican basement waterproofing system with a new sump pump installed in 2023. All outlets and light switches were updated in 2024. Outside, the spacious, shady backyard and large patio create a great spot for grilling, relaxing, and entertaining. With the big-ticket items already taken care of, this Clinton home offers plenty to love. Come see 1108 Willany Drive today!...
Contact an agent
Home facts
- Year built:1966
- Listing ID #:12739161
- Updated:August 23, 2026 at 11:30 AM
Rooms and interior
- Bedrooms:4
- Total bathrooms:2
- Full bathrooms:1
- Half bathrooms:1
- Rooms Total:7
- Kitchen Description:Dishwasher, Microwave, Range, Refrigerator
- Basement Description:Full, Partially Finished
- Living area:1,550 sq. ft.
Heating and cooling
- Cooling:Central Air
- Heating:Forced Air, Natural Gas
- Central air:Yes
Structure and exterior
- Roof:Asphalt
- Year built:1966
- Building area:1,550 sq. ft.
- Lot area:0.19 Acres
- Foundation Description:Block
- Levels:1 Story
Utilities
- Water:Public
- Sewer:Public Sewer
Finances and disclosures
- Price:$189,900
- Price per sq. ft.:$122.52
- Tax amount:$2,714 (2025)
Features and amenities
- Laundry features:Dryer, Washer
 Copyright 2026 Midwest Real Estate Data LLC. All rights reserved. The data relating to real estate for sale on this web site comes in part from the Broker Reciprocity Program of the Midwest Real Estate Data LLC. Listing information is deemed reliable but not guaranteed.
New listings near 1108 Willany Drive
- New
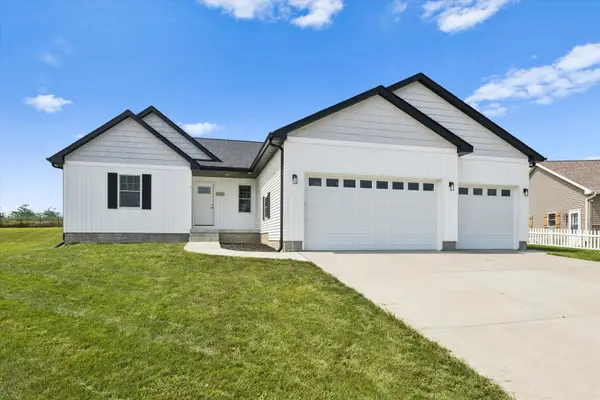 $379,900Active3 beds 3 baths1,680 sq. ft.
3548 Tower Court, Clinton, IA 52732
MLS# 12739276Listed by: RUHL&RUHL REALTORS CLINTON - Open Sun, 1:30 to 3pmNew
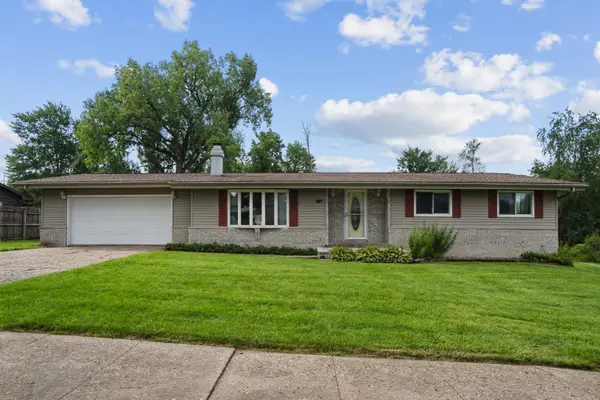 $243,900Active4 beds 3 baths1,249 sq. ft.
327 38th Avenue N, Clinton, IA 52732
MLS# 12737373Listed by: RUHL&RUHL REALTORS DEWITT - New
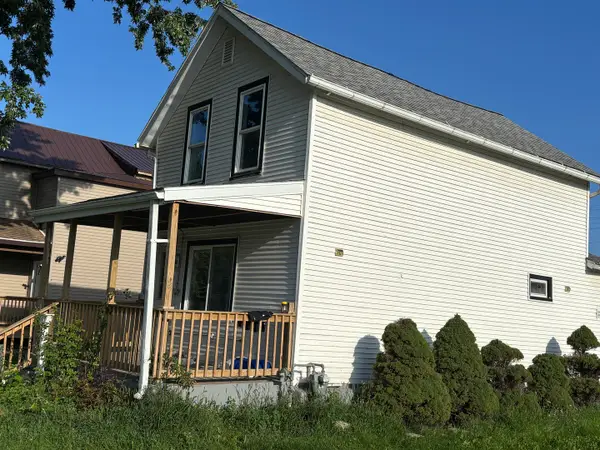 $80,000Active3 beds 2 baths1,428 sq. ft.
214 2nd Avenue, Clinton, IA 52732
MLS# 12738024Listed by: COLDWELL BANKER HOWES & JEFFERIES REALTORS - Open Sun, 2 to 3:30pmNew
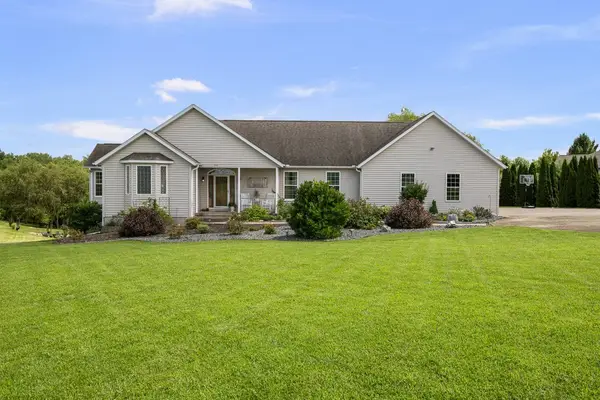 $484,900Active4 beds 4 baths3,384 sq. ft.
701 Sarah Lane, Clinton, IA 52732
MLS# 12733287Listed by: EXP REALTY - New
 $55,000Active-- beds -- baths
905 S 5th Street, Clinton, IA 52732
MLS# 12735826Listed by: NEXTHOME QC REALTY 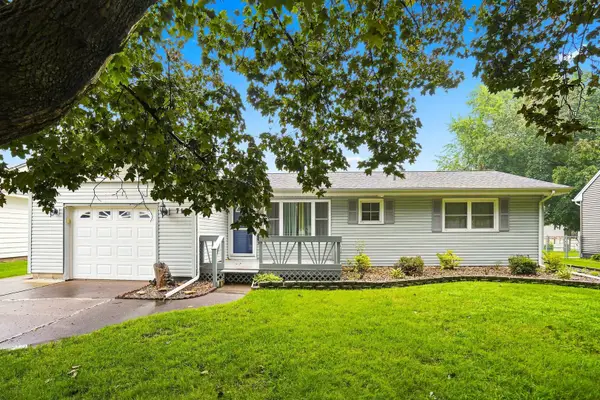 $155,000Pending3 beds 2 baths1,244 sq. ft.
713 N 13th Street, Clinton, IA 52732
MLS# 12730181Listed by: RUHL&RUHL REALTORS CLINTON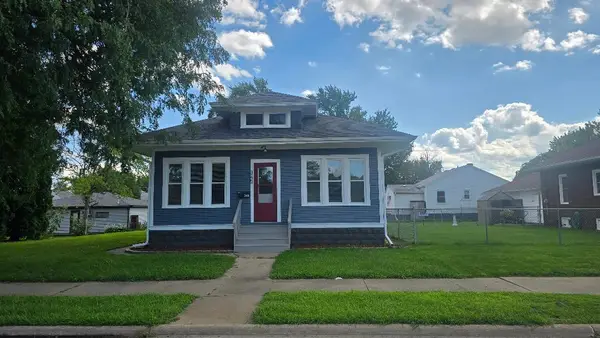 $139,900Pending2 beds 1 baths1,140 sq. ft.
345 7th Avenue North, Clinton, IA 52732
MLS# 12734260Listed by: KELLER WILLIAMS LEGACY GROUP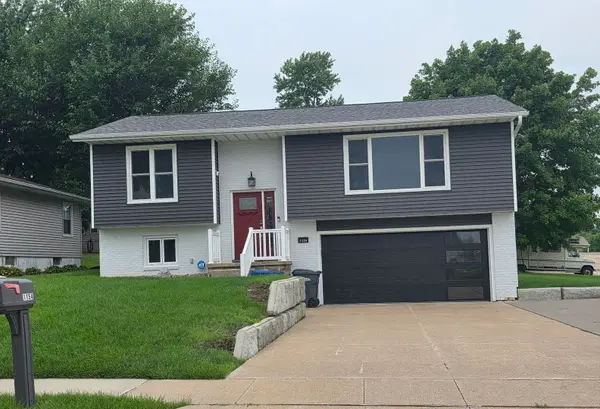 $259,900Pending3 beds 2 baths1,104 sq. ft.
1154 Jefferies Drive, Clinton, IA 52732
MLS# 12731487Listed by: RUHL&RUHL REALTORS CLINTON- New
 $89,000Active3 beds 2 baths1,287 sq. ft.
270 18th Place, Clinton, IA 52732
MLS# 12722445Listed by: RUHL&RUHL REALTORS CLINTON


Protect your home and budget from life's surprises with an Assurant Home Warranty, backed by a partner that supports you through every step of homeownership. Explore Plans.
© 2026 Better Homes and Gardens Real Estate LLC. An Anywhere Real Estate company. All rights reserved. Better Homes and Gardens® Real Estate is a registered trademark owned by Meredith Operations Corporation, licensed to Better Homes and Gardens Real Estate LLC and used with permission. Better Homes and Gardens Real Estate LLC fully supports the principles of the Fair Housing Act and the Equal Opportunity Act. Listing information is deemed reliable but is not guaranteed accurate.
Each office is independently owned and operated.
Any services or products provided by third parties are not provided by, affiliated with or related to Better Homes and Gardens Real Estate LLC, or its affiliated companies.