
1406 25th Avenue, Clinton, IA 52732
Local realty services provided by:Better Homes and Gardens Real Estate Star Homes
1406 25th Avenue,Clinton, IA 52732
$68,500
- 3 Beds
- 2 Baths
- 1,012 sq. ft.
- Single family
- Active
Listed by: daniel lind
Office: lind realty
MLS#:12751924
Source:MLSNI
Price summary
- Price:$68,500
- Price per sq. ft.:$67.69
About this home
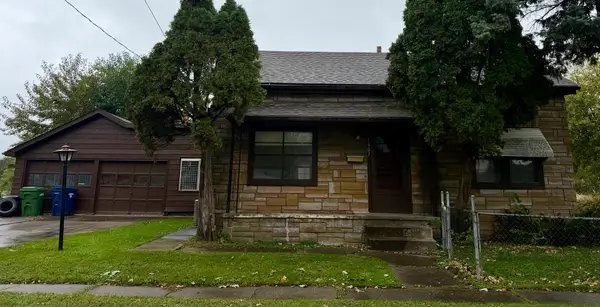
Affordable, practical, and full of potential, this 3 bedroom, 1.5 bath ranch offers 1,012 square feet of comfortable main level living with plenty of opportunity to make it your own. Inside, you will find a spacious living room, dedicated dining area, functional kitchen with ample cabinetry and counter space, and all three bedrooms conveniently located on one level. Neutral paint and carpeting provide a clean backdrop throughout, while ceiling fans add everyday comfort. The covered front deck offers a great place to relax, and the level backyard provides additional outdoor space along with a storage shed. A partial unfinished basement offers valuable storage, utility space, and room for a workshop or future possibilities. Concrete off street parking runs alongside the home. Conveniently located in southwest Clinton with easy access to Lincoln Way, Camanche Avenue, shopping, dining, parks, and other everyday amenities. A great opportunity to add your own finishing touches and build equity....
Contact an agent
Home facts
- Year built:1951
- Listing ID #:12751924
- Updated:October 23, 2026 at 11:44 AM
Rooms and interior
- Bedrooms:3
- Total bathrooms:2
- Full bathrooms:1
- Half bathrooms:1
- Rooms Total:7
- Dining Description:Separate Dining Room
- Kitchen Description:Range, Refrigerator
- Basement Description:Full, Partially Finished
- Living area:1,012 sq. ft.
Heating and cooling
- Cooling:Central Air
- Heating:Forced Air, Natural Gas
- Central air:Yes
Structure and exterior
- Roof:Asphalt
- Year built:1951
- Building area:1,012 sq. ft.
- Lot area:0.21 Acres
- Architectural Style:Ranch
- Foundation Description:Block
- Levels:1 Story
Utilities
- Water:Public
- Sewer:Public Sewer
Finances and disclosures
- Price:$68,500
- Price per sq. ft.:$67.69
- Tax amount:$1,194 (2025)
Features and amenities
- Amenities:Ceiling Fan(s)
Parking
- Total parking spaces:2
- Parking description:Concrete, Driveway, Off Street
 Copyright 2026 Midwest Real Estate Data LLC. All rights reserved. The data relating to real estate for sale on this web site comes in part from the Broker Reciprocity Program of the Midwest Real Estate Data LLC. Listing information is deemed reliable but not guaranteed.
New listings near 1406 25th Avenue
- New
 $92,500Active3 beds 2 baths1,118 sq. ft.
269 21st Place, Clinton, IA 52732
MLS# 12789666Listed by: EXP REALTY - New
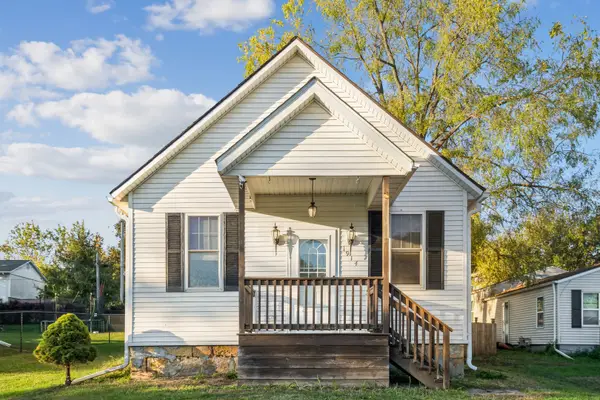 $80,000Active2 beds 1 baths815 sq. ft.
1914 14th Avenue S, Clinton, IA 52732
MLS# 12749383Listed by: RUHL&RUHL REALTORS DEWITT  $74,900Pending3 beds 1 baths1,064 sq. ft.
311 2nd Avenue, Clinton, IA 52732
MLS# 12790205Listed by: LIND REALTY- New
 $134,900Active2 beds 1 baths1,025 sq. ft.
1724 N 8th Street, Clinton, IA 52732
MLS# 12789744Listed by: CAVANAGH REALTY, LLC. - New
 $410,000Active5 beds 4 baths2,578 sq. ft.
501 N 10th Street, Clinton, IA 52732
MLS# 12788223Listed by: QC RESERVE - REAL BROKER, LLC - New
 $29,900Active5 beds 1 baths1,514 sq. ft.
819 11th Avenue, Clinton, IA 52732
MLS# 12788944Listed by: JEFF HAGEL - New
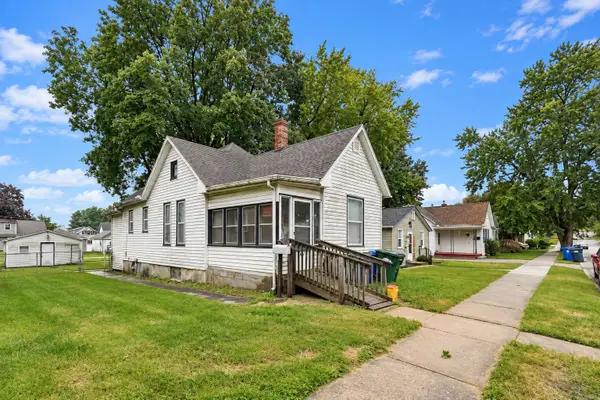 $54,900Active2 beds 1 baths796 sq. ft.
633 Locust Place, Clinton, IA 52732
MLS# 12788748Listed by: EPIQUE REALTY - New
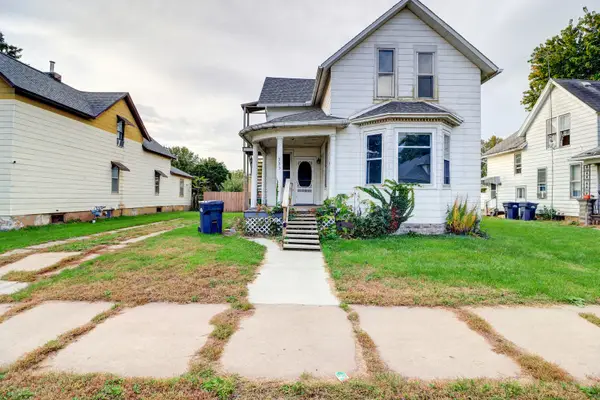 $85,000Active4 beds 2 baths1,407 sq. ft.
335 6th Avenue N, Clinton, IA 52732
MLS# 12788528Listed by: COLDWELL BANKER HOWES & JEFFERIES REALTORS - New
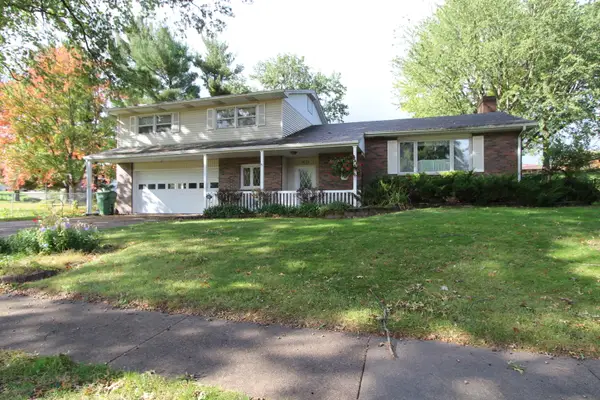 $259,900Active4 beds 3 baths2,466 sq. ft.
1654 Rockwood Court, Clinton, IA 52732
MLS# 12786948Listed by: RUHL&RUHL REALTORS CLINTON - New
 $85,500Active2 beds 1 baths720 sq. ft.
1807 Garfield Street, Clinton, IA 52732
MLS# 12787137Listed by: RUHL&RUHL REALTORS CLINTON


Protect your home and budget from life's surprises with an Assurant Home Warranty, backed by a partner that supports you through every step of homeownership. Explore Plans.
© 2026 Better Homes and Gardens Real Estate LLC. An Anywhere Real Estate company. All rights reserved. Better Homes and Gardens® Real Estate is a registered trademark owned by Meredith Operations Corporation, licensed to Better Homes and Gardens Real Estate LLC and used with permission. Better Homes and Gardens Real Estate LLC fully supports the principles of the Fair Housing Act and the Equal Opportunity Act. Listing information is deemed reliable but is not guaranteed accurate.
Each office is independently owned and operated.
Any services or products provided by third parties are not provided by, affiliated with or related to Better Homes and Gardens Real Estate LLC, or its affiliated companies.