
2709 N 12th Street, Clinton, IA 52732
Local realty services provided by:Better Homes and Gardens Real Estate Connections
2709 N 12th Street,Clinton, IA 52732
$264,900
- 3 Beds
- 3 Baths
- 1,280 sq. ft.
- Single family
- Active
Listed by: mara barber
Office: coldwell banker howes & jefferies realtors
MLS#:12813066
Source:MLSNI
Price summary
- Price:$264,900
- Price per sq. ft.:$206.95
About this home
Location, location, location! This 3-4 bedroom, 2.5 bath home is ready for its next owners! Situated on a dead-end road just blocks from Eagle Heights Elementary School, this home offers a great combination of location, space, and features. Inside, you'll find beautiful bamboo flooring, an updated kitchen with granite countertops, and a spacious 3-season room perfect for enjoying the extra living space. The main floor also features 3 bedrooms and a full bathroom, along with a convenient half bath attached to the primary bedroom. The basement adds even more room to spread out, featuring a non-conforming 4th bedroom, an additional full bathroom, a large rec room, laundry, and plenty of storage. You'll also have peace of mind knowing the basement has been professionally waterproofed. Outside, enjoy the spacious, fenced-in yard complete with a patio, storage shed, garden area, and a beautiful mature oak tree providing plenty of shade. Mark your calendars! Interior photos and showings will be available starting 11/23. You won't want to miss this one!...
Contact an agent
Home facts
- Year built:1981
- Subdivision & Development:Lundquist Heights
- Listing ID #:12813066
- Updated:November 22, 2026 at 02:00 PM
Rooms and interior
- Bedrooms:3
- Total bathrooms:3
- Full bathrooms:2
- Half bathrooms:1
- Rooms Total:6
- Dining Description:Separate Dining Room
- Kitchen Description:Dishwasher, Microwave, Range, Refrigerator
- Basement Description:Full, Partially Finished
- Living area:1,280 sq. ft.
Heating and cooling
- Cooling:Central Air
- Heating:Forced Air, Gas
- Central air:Yes
Structure and exterior
- Roof:Asphalt
- Year built:1981
- Building area:1,280 sq. ft.
- Lot area:0.24 Acres
- Architectural Style:Ranch
- Foundation Description:Block
- Levels:1 Story
Utilities
- Water:Public
- Sewer:Public Sewer
Finances and disclosures
- Price:$264,900
- Price per sq. ft.:$206.95
- Tax amount:$3,026 (2025)
Features and amenities
- Laundry features:Dryer, Washer
 Copyright 2026 Midwest Real Estate Data LLC. All rights reserved. The data relating to real estate for sale on this web site comes in part from the Broker Reciprocity Program of the Midwest Real Estate Data LLC. Listing information is deemed reliable but not guaranteed.
New listings near 2709 N 12th Street
- New
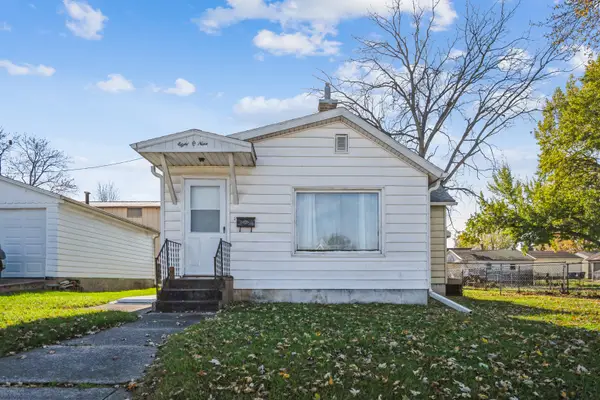 $64,000Active2 beds 1 baths853 sq. ft.
809 10th Avenue S, Clinton, IA 52732
MLS# 12813242Listed by: RUHL&RUHL REALTORS CLINTON - New
 Active3 beds 1 baths1,291 sq. ft.
2344 Chancy Street, Clinton, IA 52732
MLS# 12813042Listed by: REALHOME SERVICES & SOLUTIONS, INC. - New
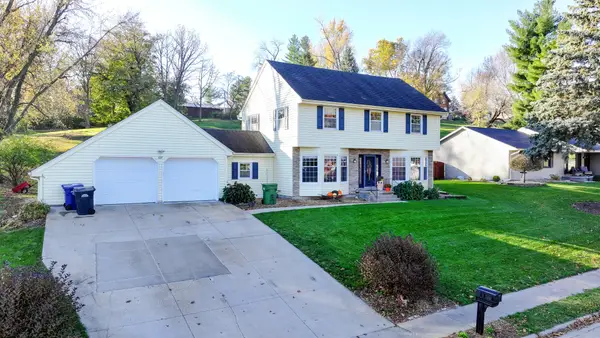 $294,900Active4 beds 3 baths2,340 sq. ft.
637 12th Avenue, Clinton, IA 52732
MLS# 12812614Listed by: WINDMILL REAL ESTATE - New
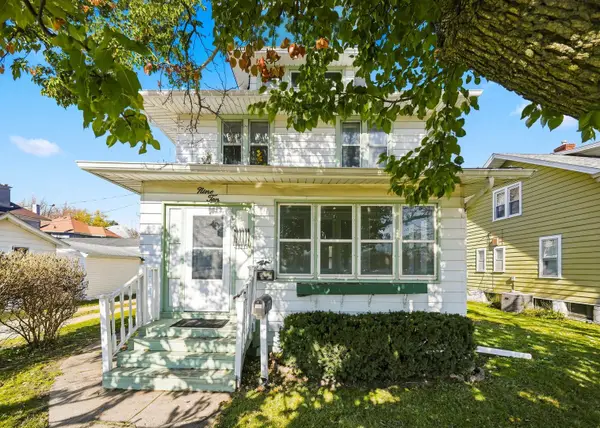 $115,000Active3 beds 2 baths1,488 sq. ft.
910 7th Avenue S, Clinton, IA 52732
MLS# 12655280Listed by: RUHL&RUHL REALTORS CLINTON 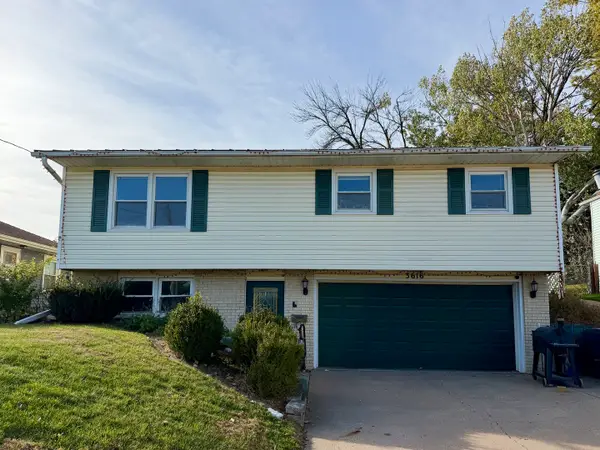 $124,900Pending2 beds 2 baths1,357 sq. ft.
3616 North 3rd Street, Clinton, IA 52372
MLS# 12811295Listed by: GATEWAY REALTY GROUP- New
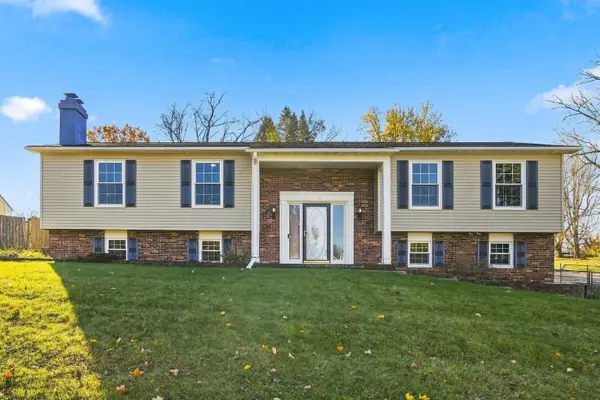 $249,000Active3 beds 3 baths2,146 sq. ft.
749 N 12th Avenue, Clinton, IA 52732
MLS# 12808529Listed by: QC RESERVE - REAL BROKER, LLC - New
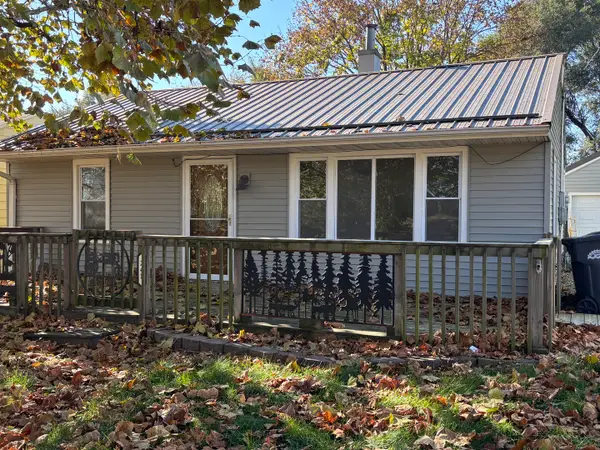 $85,000Active2 beds 1 baths768 sq. ft.
241 21st Place, Clinton, IA 52732
MLS# 12810250Listed by: COLDWELL BANKER HOWES & JEFFERIES REALTORS 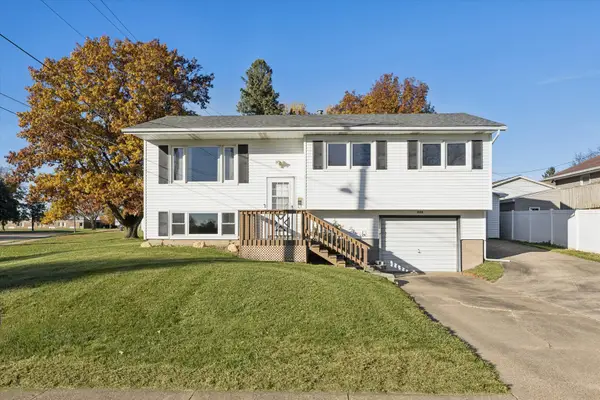 $174,900Pending3 beds 2 baths1,042 sq. ft.
1354 11th Avenue N, Clinton, IA 52732
MLS# 12809890Listed by: RUHL&RUHL REALTORS CLINTON- New
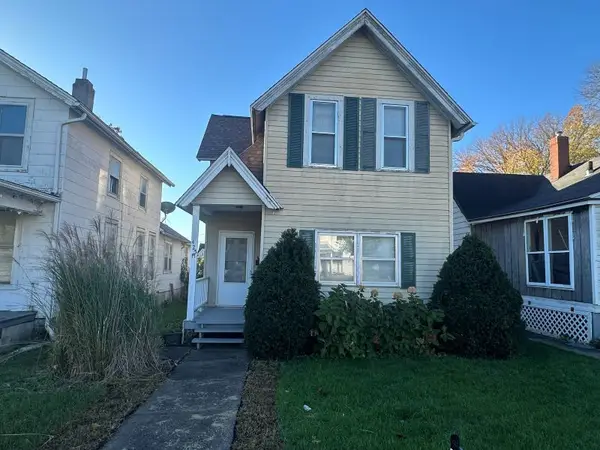 $64,900Active3 beds 1 baths1,340 sq. ft.
425 9th Avenue, Clinton, IA 52732
MLS# 12809385Listed by: CENTRAL REALTY


Protect your home and budget from life's surprises with an Assurant Home Warranty, backed by a partner that supports you through every step of homeownership. Explore Plans.
© 2026 Better Homes and Gardens Real Estate LLC. An Anywhere Real Estate company. All rights reserved. Better Homes and Gardens® Real Estate is a registered trademark owned by Meredith Operations Corporation, licensed to Better Homes and Gardens Real Estate LLC and used with permission. Better Homes and Gardens Real Estate LLC fully supports the principles of the Fair Housing Act and the Equal Opportunity Act. Listing information is deemed reliable but is not guaranteed accurate.
Each office is independently owned and operated.
Any services or products provided by third parties are not provided by, affiliated with or related to Better Homes and Gardens Real Estate LLC, or its affiliated companies.