
532 Meadowview Drive, Clinton, IA 52732
Local realty services provided by:Better Homes and Gardens Real Estate Connections
532 Meadowview Drive,Clinton, IA 52732
$185,000
- 4 Beds
- 2 Baths
- 2,045 sq. ft.
- Single family
- Active
Upcoming open houses
- Sat, Oct 2411:00 am - 12:00 pm
Listed by: brian thomas
Office: ruhl&ruhl realtors clinton
MLS#:12688979
Source:MLSNI
Price summary
- Price:$185,000
- Price per sq. ft.:$90.46
About this home
Welcome to your charming 4-bedroom home, located in the North End! This inviting home is designed for comfort and functionality, perfect for entertaining! Step inside to a thoughtfully designed floor plan that maximizes all of its ample space. The living areas are well-connected, providing a practical flow for everyday living. With one bedroom on the main floor, could double as a home office. There are two living spaces & a formal dining room. Upstairs you'll find 3 bedrooms with a full bathroom. There is a screened in porch off of the back living room. The backyard is fully fenced in and ready for more entertaining! The Air Conditioner was replaced and is brand new as of August 2026. Schedule your private viewing today, don't miss out on this wonderful home!
Contact an agent
Home facts
- Year built:1959
- Listing ID #:12688979
- Updated:October 23, 2026 at 11:44 AM
Rooms and interior
- Bedrooms:4
- Total bathrooms:2
- Full bathrooms:1
- Half bathrooms:1
- Rooms Total:9
- Dining Description:Separate Dining Room
- Kitchen Description:Dishwasher, Range, Refrigerator
- Basement Description:Egress Window, Partial, Partially Finished
- Living area:2,045 sq. ft.
Heating and cooling
- Cooling:Central Air
- Heating:Forced Air, Natural Gas
- Central air:Yes
Structure and exterior
- Roof:Asphalt
- Year built:1959
- Building area:2,045 sq. ft.
- Lot area:0.23 Acres
- Foundation Description:Block
- Levels:2 Story
Utilities
- Water:Public
- Sewer:Public Sewer
Finances and disclosures
- Price:$185,000
- Price per sq. ft.:$90.46
- Tax amount:$2,730 (2024)
Parking
- Total parking spaces:2
- Parking description:Attached Garage, Garage
- Garage:Yes
- Garage spaces:2
 Copyright 2026 Midwest Real Estate Data LLC. All rights reserved. The data relating to real estate for sale on this web site comes in part from the Broker Reciprocity Program of the Midwest Real Estate Data LLC. Listing information is deemed reliable but not guaranteed.
New listings near 532 Meadowview Drive
- New
 $65,000Active2 beds 2 baths2,054 sq. ft.
2707 Roosevelt Street, Clinton, IA 52732
MLS# 12789928Listed by: EXP REALTY - New
 $92,500Active3 beds 2 baths1,118 sq. ft.
269 21st Place, Clinton, IA 52732
MLS# 12789666Listed by: EXP REALTY - New
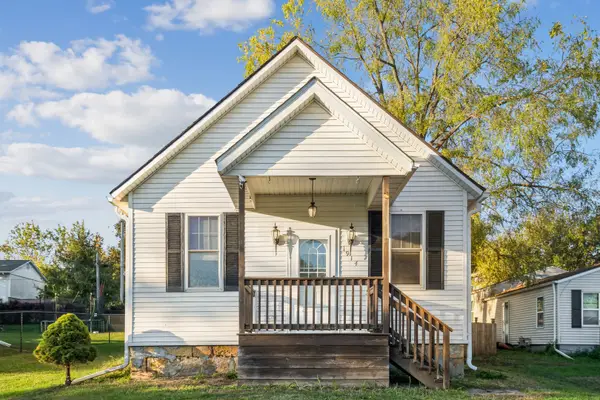 $80,000Active2 beds 1 baths815 sq. ft.
1914 14th Avenue S, Clinton, IA 52732
MLS# 12749383Listed by: RUHL&RUHL REALTORS DEWITT  $74,900Pending3 beds 1 baths1,064 sq. ft.
311 2nd Avenue, Clinton, IA 52732
MLS# 12790205Listed by: LIND REALTY- New
 $134,900Active2 beds 1 baths1,025 sq. ft.
1724 N 8th Street, Clinton, IA 52732
MLS# 12789744Listed by: CAVANAGH REALTY, LLC. - New
 $410,000Active5 beds 4 baths2,578 sq. ft.
501 N 10th Street, Clinton, IA 52732
MLS# 12788223Listed by: QC RESERVE - REAL BROKER, LLC - New
 $29,900Active5 beds 1 baths1,514 sq. ft.
819 11th Avenue, Clinton, IA 52732
MLS# 12788944Listed by: JEFF HAGEL - New
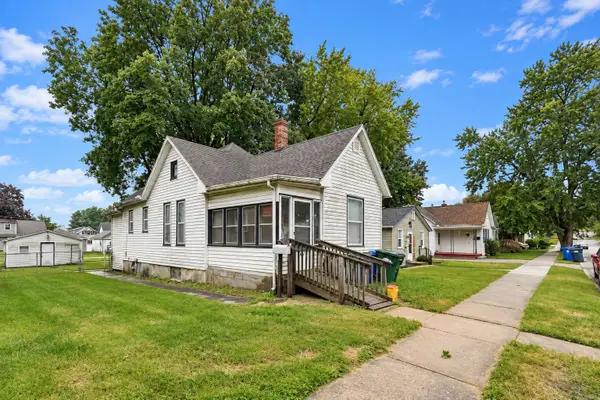 $54,900Active2 beds 1 baths796 sq. ft.
633 Locust Place, Clinton, IA 52732
MLS# 12788748Listed by: EPIQUE REALTY - New
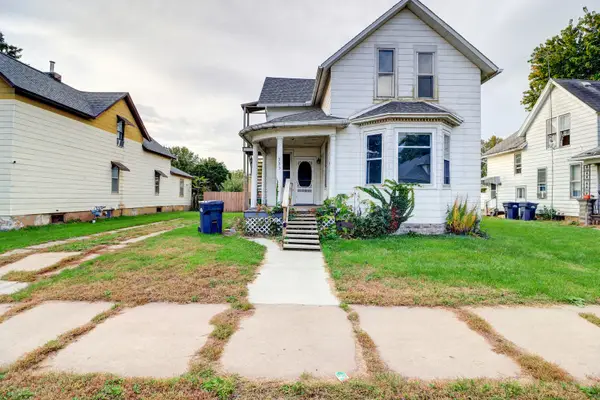 $85,000Active4 beds 2 baths1,407 sq. ft.
335 6th Avenue N, Clinton, IA 52732
MLS# 12788528Listed by: COLDWELL BANKER HOWES & JEFFERIES REALTORS - New
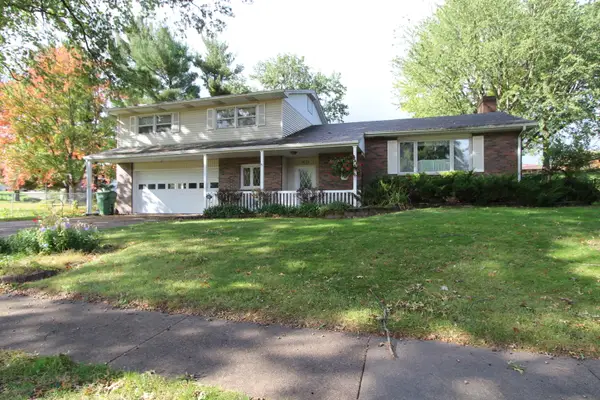 $259,900Active4 beds 3 baths2,466 sq. ft.
1654 Rockwood Court, Clinton, IA 52732
MLS# 12786948Listed by: RUHL&RUHL REALTORS CLINTON


Protect your home and budget from life's surprises with an Assurant Home Warranty, backed by a partner that supports you through every step of homeownership. Explore Plans.
© 2026 Better Homes and Gardens Real Estate LLC. An Anywhere Real Estate company. All rights reserved. Better Homes and Gardens® Real Estate is a registered trademark owned by Meredith Operations Corporation, licensed to Better Homes and Gardens Real Estate LLC and used with permission. Better Homes and Gardens Real Estate LLC fully supports the principles of the Fair Housing Act and the Equal Opportunity Act. Listing information is deemed reliable but is not guaranteed accurate.
Each office is independently owned and operated.
Any services or products provided by third parties are not provided by, affiliated with or related to Better Homes and Gardens Real Estate LLC, or its affiliated companies.