
930 11th Avenue N, Clinton, IA 52732
Local realty services provided by:Better Homes and Gardens Real Estate Connections
Listed by: lindsay thiel
Office: qc reserve - real broker, llc.
MLS#:12723381
Source:MLSNI
Price summary
- Price:$419,000
- Price per sq. ft.:$123.31
About this home
Prepare to fall in love with one of Clinton's most extraordinary properties. Nestled on approximately 4 picturesque acres in the heart of town, this one-of-a-kind sprawling ranch offers the rare combination of privacy, space, and unforgettable entertaining. The center of the home is an updated and SPACIOUS kitchen featuring a showstopping 14-foot solid granite island, updated cabinetry, stainless appliances, pantry, and beautiful hickory hardwood floors-the perfect gathering place for family and friends. The adjacent dining area easily accommodates a large table, while the inviting living room showcases rich hardwood floors, stylish built-ins, and a cozy wood burning fireplace that creates a warm, welcoming atmosphere. A wet bar with an ice maker adds even more space for easy hosting. Step outside to the expansive deck stretching the length of the home, which overlooks a park-like setting filled with mature trees, swaying prairie grasses, and peaceful views with the creek bordering the edge of the acreage. The fun outdoor tiki bar and hot tub make every gathering feel like a vacation. The main level offers four spacious bedrooms, beautifully updated bathrooms with gorgeous tiled showers, dual sinks, and fun wallpaper accents! The charming breezeway connecting the home to the oversized two-car garage is an ideal spot for morning coffee or relaxing evenings. BUT WAIT! The entertainment doesn't stop there. The finished lower level features an additional two-car garage, an incredible lodge-inspired rec room with solid wood finishes and a fireplace, a billiards room, a full bathroom, a workshop, a craft room, and abundant storage. With a durable steel roof installed in 2015 and countless unique features throughout, this is more than a home-it's a lifestyle. Updated boiler, refinished hardwoods, a partially fenced yard, updated sliding doors, a new well pump, and MORE. Once you step inside, you'll understand why it's the kind of place you'll never want to leave. 4 bedrooms, 4 acres MOL, 4 garage spaces, and 4 bars--how fun is that?...
Contact an agent
Home facts
- Year built:1954
- Listing ID #:12723381
- Updated:September 28, 2026 at 10:28 AM
Rooms and interior
- Bedrooms:4
- Total bathrooms:3
- Full bathrooms:3
- Rooms Total:9
- Dining Description:Separate Dining Room
- Kitchen Description:Dishwasher, Microwave, Range, Refrigerator
- Basement Description:Finished, Full
- Living area:3,398 sq. ft.
Heating and cooling
- Cooling:Central Air
- Heating:Steam
- Central air:Yes
Structure and exterior
- Roof:Metal
- Year built:1954
- Building area:3,398 sq. ft.
- Lot area:4 Acres
- Lot Features:Irregular Lot, Mature Trees, Wooded
- Architectural Style:Cottage, Ranch
- Foundation Description:Block
- Levels:1 Story
Utilities
- Sewer:Public Sewer
Finances and disclosures
- Price:$419,000
- Price per sq. ft.:$123.31
- Tax amount:$4,696 (2025)
Features and amenities
- Amenities:Ceiling Fan(s)
Parking
- Total parking spaces:4
- Parking description:Attached Garage, Concrete, Garage
- Garage:Yes
- Garage spaces:4
 Copyright 2026 Midwest Real Estate Data LLC. All rights reserved. The data relating to real estate for sale on this web site comes in part from the Broker Reciprocity Program of the Midwest Real Estate Data LLC. Listing information is deemed reliable but not guaranteed.
New listings near 930 11th Avenue N
- New
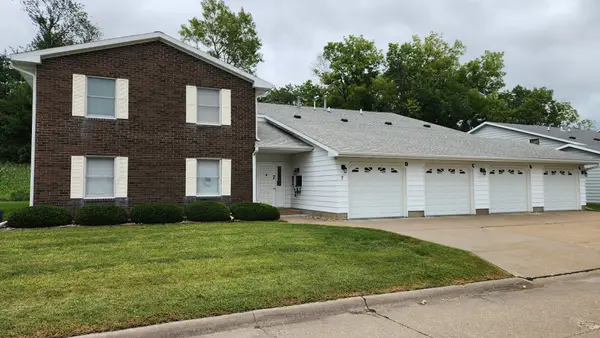 $139,900Active2 beds 2 baths1,268 sq. ft.
814 13th Avenue N #7C, Clinton, IA 52732
MLS# 12770236Listed by: COLDWELL BANKER HOWES & JEFFERIES REALTORS - New
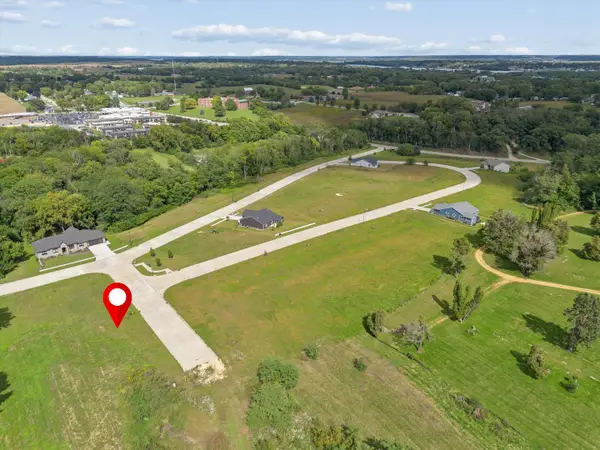 $50,000Active0 Acres
886 Riverstone Court, Clinton, IA 52732
MLS# 12768980Listed by: RUHL&RUHL REALTORS DEWITT - New
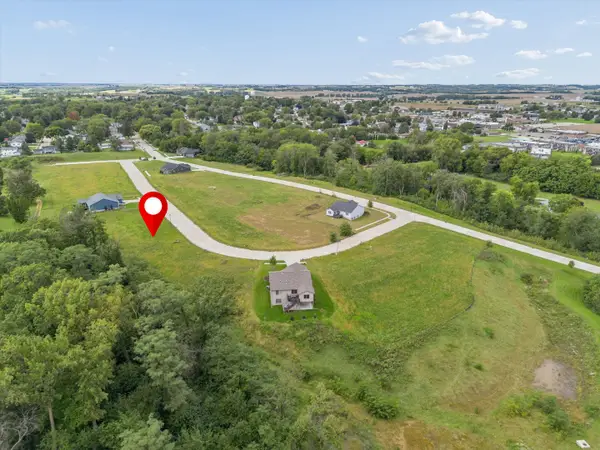 $50,000Active0.2 Acres
917 Riverstone Road, Clinton, IA 52732
MLS# 12769176Listed by: RUHL&RUHL REALTORS CLINTON - New
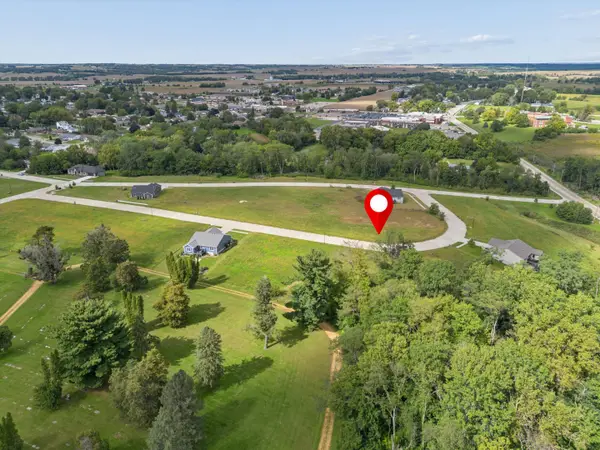 $55,000Active0.23 Acres
912 Riverstone Road, Clinton, IA 52732
MLS# 12769184Listed by: RUHL&RUHL REALTORS DEWITT - New
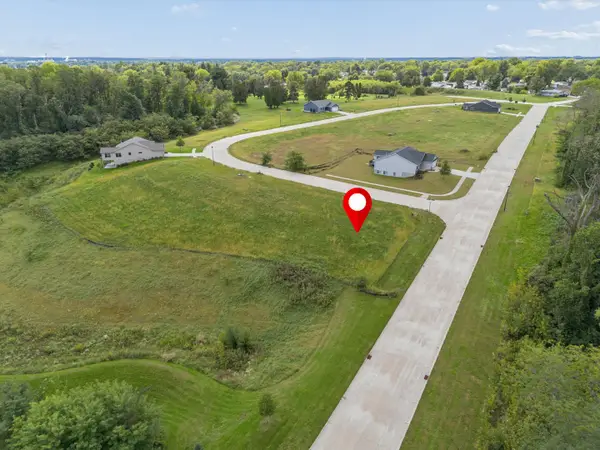 $67,500Active0.33 Acres
825 9th Avenue N, Clinton, IA 52732
MLS# 12769198Listed by: RUHL&RUHL REALTORS DEWITT - New
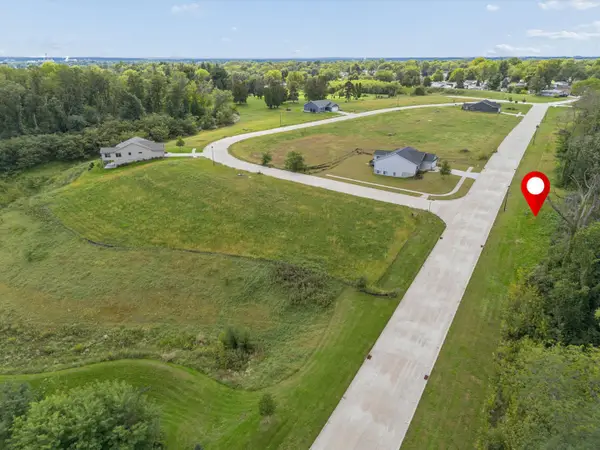 $65,000Active0.23 Acres
854 9th Avenue N, Clinton, IA 52732
MLS# 12769213Listed by: RUHL&RUHL REALTORS DEWITT - New
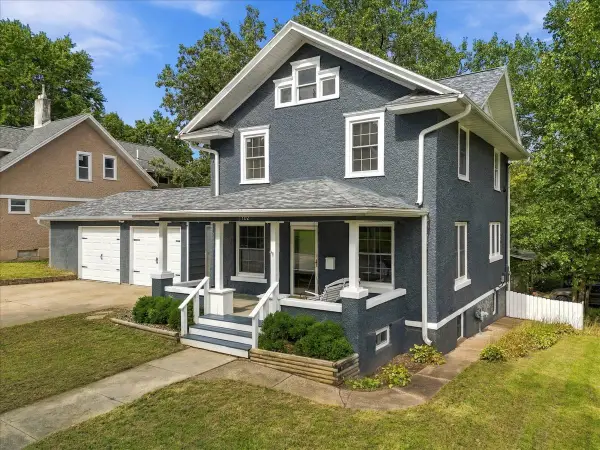 $215,000Active3 beds 2 baths1,440 sq. ft.
1302 Caroline Avenue, Clinton, IA 52732
MLS# 12765196Listed by: RUHL&RUHL REALTORS CLINTON 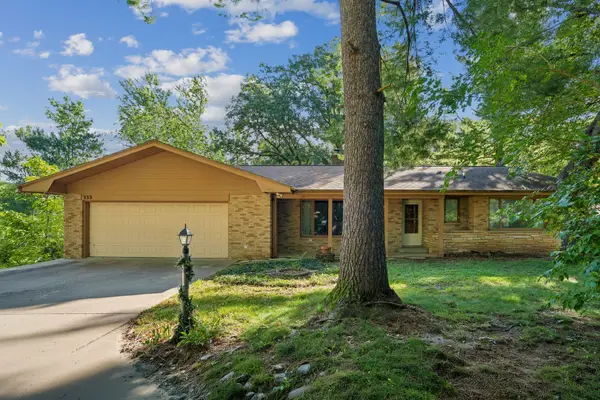 $200,000Pending3 beds 3 baths1,318 sq. ft.
333 N 10th Street, Clinton, IA 52732
MLS# 12683405Listed by: RUHL&RUHL REALTORS CLINTON- New
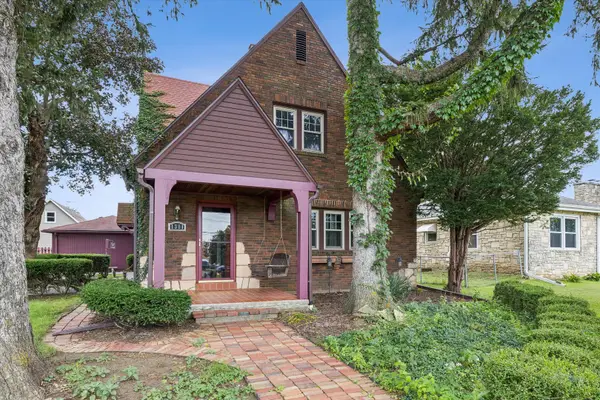 $210,000Active3 beds 2 baths1,910 sq. ft.
1311 2nd Avenue S, Clinton, IA 52732
MLS# 12715839Listed by: RUHL&RUHL REALTORS DEWITT - New
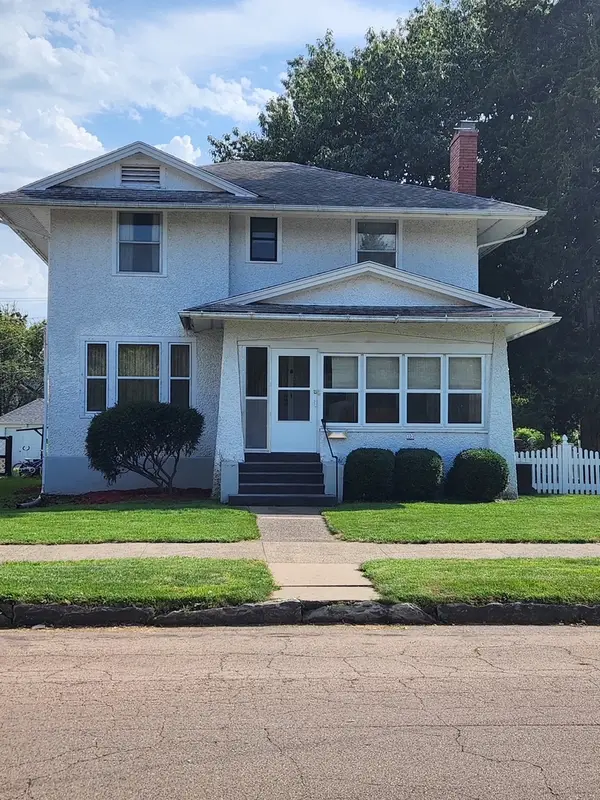 $94,900Active4 beds 3 baths1,524 sq. ft.
757 4th Avenue, Clinton, IA 52732
MLS# 12768628Listed by: COLDWELL BANKER HOWES & JEFFERIES REALTORS


Protect your home and budget from life's surprises with an Assurant Home Warranty, backed by a partner that supports you through every step of homeownership. Explore Plans.
© 2026 Better Homes and Gardens Real Estate LLC. An Anywhere Real Estate company. All rights reserved. Better Homes and Gardens® Real Estate is a registered trademark owned by Meredith Operations Corporation, licensed to Better Homes and Gardens Real Estate LLC and used with permission. Better Homes and Gardens Real Estate LLC fully supports the principles of the Fair Housing Act and the Equal Opportunity Act. Listing information is deemed reliable but is not guaranteed accurate.
Each office is independently owned and operated.
Any services or products provided by third parties are not provided by, affiliated with or related to Better Homes and Gardens Real Estate LLC, or its affiliated companies.