
10220 Clark Street, Clive, IA 50325
Local realty services provided by:Better Homes and Gardens Real Estate Innovations
10220 Clark Street,Clive, IA 50325
$369,500
- 3 Beds
- 3 Baths
- 1,597 sq. ft.
- Single family
- Pending
Listed by: kyle hawthorne
Office: re/max revolution
MLS#:746975
Source:IA_DMAAR
Price summary
- Price:$369,500
- Price per sq. ft.:$231.37
About this home
Completely updated 3 bedroom, 3 bathroom house in the heart of the metro. Designer kitchen with custom cabinetry, high-quality stainless appliances, stone countertops, and tile backsplash. Breakfast bar on one side and full dining room on the other. Living room is right off the kitchen with fireplace, vaulted ceiling, and huge practically-new windows. An updated half bath and sliding glass door to the pergola-covered back deck round out the main floor. Upstairs you'll find a three bedrooms including a large master bedroom with fully updated en-suite bathroom and walk-in closet. Two additional bedrooms with large closets and a second updated bathroom complete the second floor. Outside you'll find all new siding, soffit, facia, roof, gutters, and windows. If you're looking for a house that has all the renovating done and over with, this is the house for you.
Contact an agent
Home facts
- Year built:1989
- Listing ID #:746975
- Added:51 day(s) ago
- Updated:September 27, 2026 at 08:25 AM
Rooms and interior
- Bedrooms:3
- Total bathrooms:3
- Full bathrooms:2
- Half bathrooms:1
- Flooring:Carpet, Tile, Vinyl
- Dining Description:Separate Formal Dining Room
- Kitchen Description:Dishwasher, Microwave, Refrigerator, Stove
- Basement:Yes
- Basement Description:Unfinished
- Living area:1,597 sq. ft.
Heating and cooling
- Cooling:Central Air
- Heating:Forced Air, Gas, Natural Gas
- Central air:Yes
Structure and exterior
- Roof:Asphalt, Shingle
- Year built:1989
- Building area:1,597 sq. ft.
- Lot area:0.32 Acres
- Lot Features:Rectangular Lot
- Architectural Style:Two Story
- Exterior Features:Deck
- Foundation Description:Poured
- Levels:2 Story
Utilities
- Water:Public
- Sewer:Public Sewer
Finances and disclosures
- Price:$369,500
- Price per sq. ft.:$231.37
- Tax amount:$4,606
Features and amenities
- Appliances:Dishwasher, Microwave, Refrigerator, Stove
- Amenities:Smoke Detectors, Storage
Parking
- Parking description:Attached, Garage, Two Car Garage
- Garage:Yes
- Garage spaces:2
New listings near 10220 Clark Street
- New
 $349,900Active3 beds 3 baths1,626 sq. ft.
15462 Rosewood Drive, Clive, IA 50325
MLS# 750015Listed by: RE/MAX CONCEPTS - New
 $800,000Active4 beds 3 baths2,007 sq. ft.
3943 NW 179th Court, Clive, IA 50325
MLS# 749893Listed by: CENTURY 21 SIGNATURE - New
 $429,900Active4 beds 3 baths2,225 sq. ft.
2579 NW 159th Street, Clive, IA 50325
MLS# 749916Listed by: RE/MAX PRECISION - Open Sun, 1:30 to 3:30pmNew
 $369,900Active3 beds 2 baths1,703 sq. ft.
1800 NW 99th Court, Clive, IA 50325
MLS# 749864Listed by: RE/MAX CONCEPTS - New
 $279,999Active3 beds 2 baths1,115 sq. ft.
8698 Franklin Avenue, Clive, IA 50325
MLS# 749782Listed by: IOWA REALTY MILLS CROSSING - New
 $669,900Active3 beds 3 baths1,713 sq. ft.
13565 Village Court, Clive, IA 50325
MLS# 749733Listed by: IOWA REALTY MILLS CROSSING - New
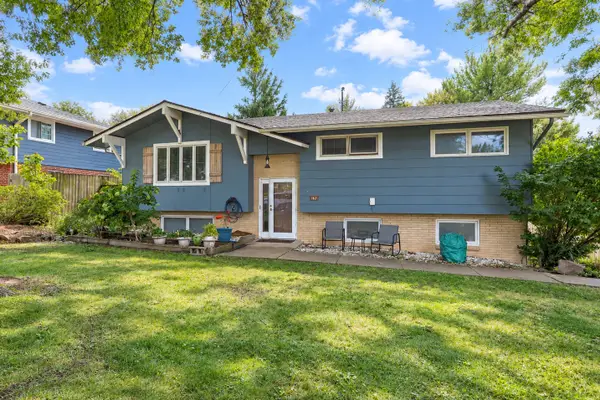 $280,000Active3 beds 2 baths1,094 sq. ft.
8194 Sunrise Boulevard, Clive, IA 50325
MLS# 749397Listed by: RE/MAX CONCEPTS - Open Sun, 1 to 3pmNew
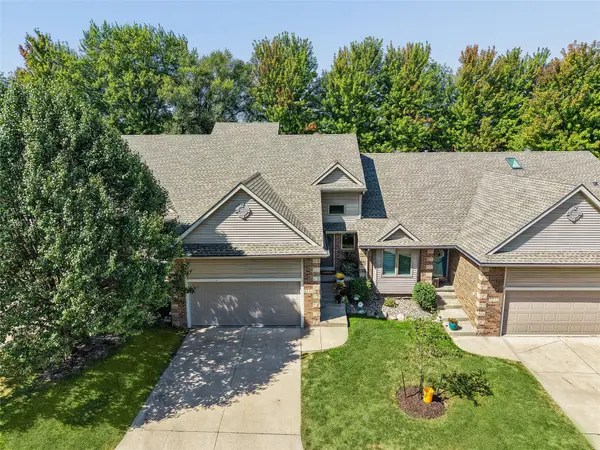 $325,000Active2 beds 3 baths1,384 sq. ft.
2416 NW 163rd Street, Clive, IA 50325
MLS# 749407Listed by: IOWA REALTY MILLS CROSSING - Open Sun, 2 to 4pm
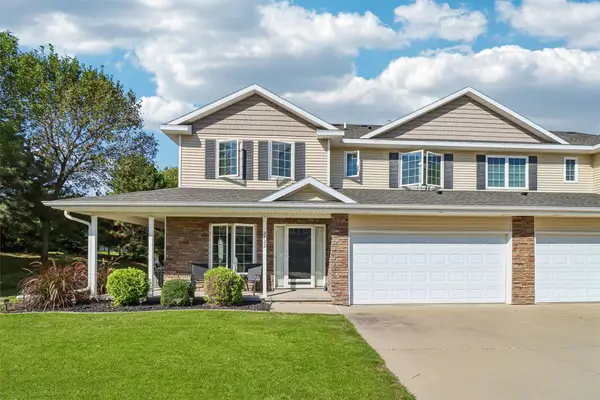 $249,900Active2 beds 3 baths1,446 sq. ft.
2722 NW 154th Court, Clive, IA 50325
MLS# 749341Listed by: LPT REALTY, LLC  Listed by BHGRE$368,000Active3 beds 3 baths1,312 sq. ft.
14421 Summit Drive, Clive, IA 50325
MLS# 749342Listed by: BH&G REAL ESTATE INNOVATIONS


Protect your home and budget from life's surprises with an Assurant Home Warranty, backed by a partner that supports you through every step of homeownership. Explore Plans.
© 2026 Better Homes and Gardens Real Estate LLC. An Anywhere Real Estate company. All rights reserved. Better Homes and Gardens® Real Estate is a registered trademark owned by Meredith Operations Corporation, licensed to Better Homes and Gardens Real Estate LLC and used with permission. Better Homes and Gardens Real Estate LLC fully supports the principles of the Fair Housing Act and the Equal Opportunity Act. Listing information is deemed reliable but is not guaranteed accurate.
Each office is independently owned and operated.
Any services or products provided by third parties are not provided by, affiliated with or related to Better Homes and Gardens Real Estate LLC, or its affiliated companies.