
13671 Bay Hill Drive, Clive, IA 50325
Local realty services provided by:Better Homes and Gardens Real Estate Innovations
Listed by: rick wanamaker, marcia wanamaker
Office: iowa realty mills crossing
MLS#:748005
Source:IA_DMAAR
Price summary
- Price:$1,095,000
- Price per sq. ft.:$453.42
- Monthly HOA dues:$670
About this home
Welcome to one of the most extraordinary waterfront residences ever offered in the Des Moines area. Positioned on the coveted Point of Country Club Lake, this beautifully remodeled Bay Hill townhome offers over 4,315 square feet of luxury living with breathtaking 180-degree panoramic lake views and the largest floor plan in this town home community. The 2,415 SF main floor features a large great room open to the kitchen with deluxe appliances and large island, so it’s perfect for entertaining. Also on the first floor are hardwood maple floors, an office that also makes a great TV room, formal dining area, family room with direct vent fireplace, primary bedroom with it’s own deck and his & her closets, primary bath with two sinks and tile shower, main floor laundry room and half bath. The 1,900 SF finished walk-out basement has a walk-behind wet bar with kitchen appliances, a second family room with wood burning fireplace, guest BR, full bath and an office. The oversized 3 car garage has 1,011 SF. Outdoor living includes a deck with a screened porch below. Updates include complete floor plan remodeling, furnace & central air, roof, full kitchen, pantry cabinets, and primary bathroom. It is priced at only $455 per square foot. This is a rare opportunity. Tour it and see why....
Contact an agent
Home facts
- Year built:1990
- Listing ID #:748005
- Added:56 day(s) ago
- Updated:October 22, 2026 at 08:32 AM
Rooms and interior
- Bedrooms:2
- Total bathrooms:3
- Full bathrooms:1
- Half bathrooms:1
- Flooring:Hardwood
- Dining Description:Dining Area, Separate Formal Dining Room
- Kitchen Description:Cooktop, Dishwasher, Microwave, Refrigerator
- Basement:Yes
- Basement Description:Finished, Walk Out Access
- Living area:2,415 sq. ft.
Heating and cooling
- Cooling:Central Air
- Heating:Forced Air, Gas, Natural Gas
- Central air:Yes
Structure and exterior
- Roof:Asphalt, Shingle
- Year built:1990
- Building area:2,415 sq. ft.
- Lot area:0.29 Acres
- Lot Features:Irregular Lot
- Architectural Style:Ranch
- Foundation Description:Poured
Utilities
- Water:Public
- Sewer:Public Sewer
Finances and disclosures
- Price:$1,095,000
- Price per sq. ft.:$453.42
- Tax amount:$11,280
Features and amenities
- Appliances:Cooktop, Dishwasher, Dryer, Microwave, Refrigerator, Washer
- Laundry features:Dryer, Main Level, Washer
- Amenities:Security System, Wet Bar
Parking
- Parking description:Attached, Garage, Three Car Garage
- Garage:Yes
- Garage spaces:3
New listings near 13671 Bay Hill Drive
- New
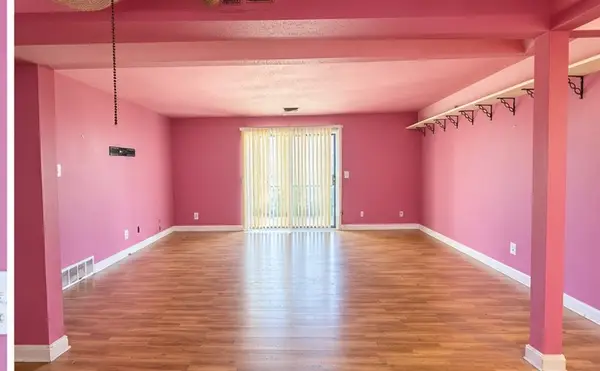 $55,000Active2 beds 2 baths1,112 sq. ft.
9557 University Avenue #18, Clive, IA 50325
MLS# 751681Listed by: RE/MAX CONCEPTS - New
 $1,275,000Active5 beds 5 baths2,300 sq. ft.
17627 Townsend Drive, Clive, IA 50325
MLS# 751679Listed by: HUBBELL HOMES OF IOWA, LLC - Open Sat, 12 to 2pmNew
 $395,000Active3 beds 3 baths1,674 sq. ft.
1712 NW 100th Place, Clive, IA 50325
MLS# 751566Listed by: KELLER WILLIAMS REALTY GDM - New
 $392,000Active2 beds 2 baths1,629 sq. ft.
1976 NW 126th Street, Clive, IA 50325
MLS# 751517Listed by: RE/MAX CONCEPTS - New
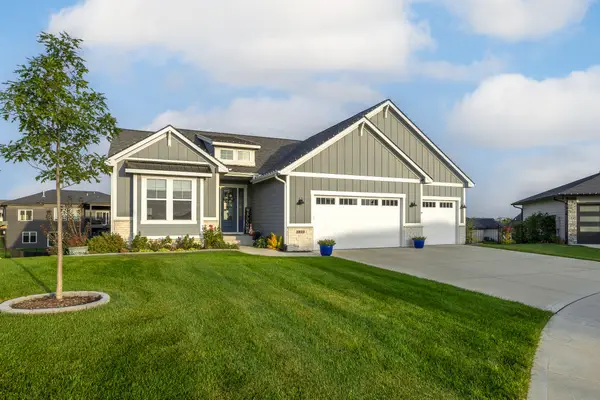 $800,000Active4 beds 3 baths2,144 sq. ft.
3943 NW 179th Court, Clive, IA 50325
MLS# 751381Listed by: RE/MAX CONCEPTS - New
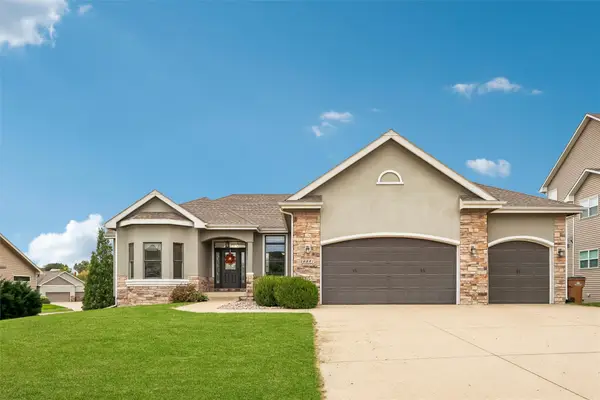 $644,900Active4 beds 3 baths2,325 sq. ft.
16891 Alpine Court, Clive, IA 50325
MLS# 751351Listed by: IOWA REALTY MILLS CROSSING - New
 $334,900Active4 beds 3 baths1,973 sq. ft.
1683 NW 100th Place, Clive, IA 50325
MLS# 751109Listed by: REALTY ONE GROUP IMPACT  $875,000Active4 beds 4 baths2,118 sq. ft.
17389 Berkshire Parkway, Clive, IA 50325
MLS# 750904Listed by: RE/MAX PRECISION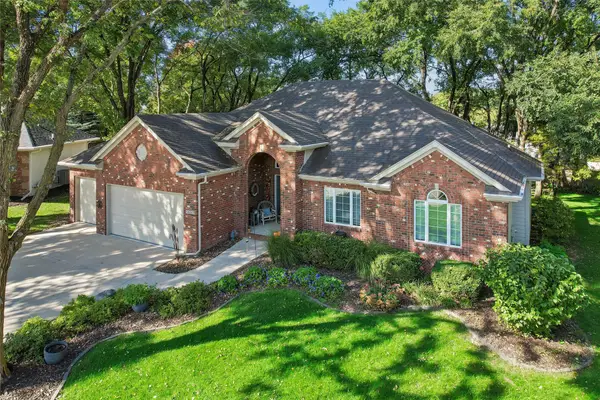 $595,000Active4 beds 4 baths2,050 sq. ft.
14353 Forest Court, Clive, IA 50325
MLS# 750907Listed by: IOWA REALTY MILLS CROSSING $379,000Active4 beds 3 baths1,850 sq. ft.
15012 Hawthorn Drive, Clive, IA 50325
MLS# 750814Listed by: IOWA REALTY ANKENY


Protect your home and budget from life's surprises with an Assurant Home Warranty, backed by a partner that supports you through every step of homeownership. Explore Plans.
© 2026 Better Homes and Gardens Real Estate LLC. An Anywhere Real Estate company. All rights reserved. Better Homes and Gardens® Real Estate is a registered trademark owned by Meredith Operations Corporation, licensed to Better Homes and Gardens Real Estate LLC and used with permission. Better Homes and Gardens Real Estate LLC fully supports the principles of the Fair Housing Act and the Equal Opportunity Act. Listing information is deemed reliable but is not guaranteed accurate.
Each office is independently owned and operated.
Any services or products provided by third parties are not provided by, affiliated with or related to Better Homes and Gardens Real Estate LLC, or its affiliated companies.