
1428 Pompano Drive, Clive, IA 50325
Local realty services provided by:Better Homes and Gardens Real Estate Innovations
1428 Pompano Drive,Clive, IA 50325
$319,900
- 3 Beds
- 3 Baths
- 1,366 sq. ft.
- Condominium
- Pending
Upcoming open houses
- Fri, Oct 2301:00 pm - 03:00 pm
- Sun, Oct 2501:00 pm - 03:00 pm
Listed by: matthew stevens
Office: zealty home advisors
MLS#:748503
Source:IA_DMAAR
Price summary
- Price:$319,900
- Price per sq. ft.:$234.19
- Monthly HOA dues:$234
About this home
Location, updates, and easy ranch-style living come together in this beautifully refreshed 3-bedroom, 2.5-bath walkout ranch in desirable Lake Country Club. With almost 2,500 sq ft of finished living space, this home offers room to spread out while maintaining a warm, inviting feel throughout.
Extensive 2021 upgrades bring modern comfort and peace of mind, including new windows throughout, stylish new hardwood floors, brand-new deck, and updated tile in the entry, kitchen, and half bath. The updated kitchen and primary suite bath (both 2021) anchor the main level, complemented by automatic window shades in the primary suite added in 2022.
The spacious ranch layout delivers exceptional everyday functionality, including a huge non-conforming bedroom that provides flexible bonus space for a home office, guest suite, workout room, or extra living area.
A 2-car garage adds convenience and storage, while the location puts you just minutes from the interstate and moments from Des Moines Golf & Country Club. Move-in ready with high-value updates, generous finished space, and a fantastic Lake Country Club address, 1428 Pompano Dr is a must-see!...
Contact an agent
Home facts
- Year built:1994
- Listing ID #:748503
- Added:49 day(s) ago
- Updated:October 22, 2026 at 08:31 AM
Rooms and interior
- Bedrooms:3
- Total bathrooms:3
- Full bathrooms:2
- Half bathrooms:1
- Flooring:Carpet, Hardwood
- Dining Description:Dining Area
- Kitchen Description:Dishwasher, Freezer, Microwave, Refrigerator, Stove
- Basement:Yes
- Basement Description:Finished
- Living area:1,366 sq. ft.
Heating and cooling
- Cooling:Central Air
- Heating:Forced Air, Gas, Natural Gas
- Central air:Yes
Structure and exterior
- Roof:Shingle, Wood
- Year built:1994
- Building area:1,366 sq. ft.
- Lot area:0.12 Acres
- Lot Features:Rectangular Lot
- Architectural Style:Ranch, Traditional
- Exterior Features:Deck, Open, Patio
- Foundation Description:Poured
Utilities
- Water:Public
- Sewer:Public Sewer
Finances and disclosures
- Price:$319,900
- Price per sq. ft.:$234.19
- Tax amount:$5,223
Features and amenities
- Appliances:Dishwasher, Dryer, Freezer, Microwave, Refrigerator, Stove, Washer
- Laundry features:Dryer, Main Level, Washer
- Amenities:Window Treatments
Parking
- Parking description:Attached, Garage, Two Car Garage
- Garage:Yes
- Garage spaces:2
New listings near 1428 Pompano Drive
- New
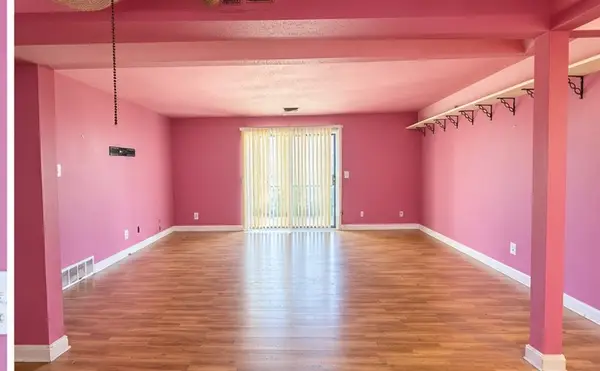 $55,000Active2 beds 2 baths1,112 sq. ft.
9557 University Avenue #18, Clive, IA 50325
MLS# 751681Listed by: RE/MAX CONCEPTS - New
 $1,275,000Active5 beds 5 baths2,300 sq. ft.
17627 Townsend Drive, Clive, IA 50325
MLS# 751679Listed by: HUBBELL HOMES OF IOWA, LLC - Open Sat, 12 to 2pmNew
 $395,000Active3 beds 3 baths1,674 sq. ft.
1712 NW 100th Place, Clive, IA 50325
MLS# 751566Listed by: KELLER WILLIAMS REALTY GDM - New
 $392,000Active2 beds 2 baths1,629 sq. ft.
1976 NW 126th Street, Clive, IA 50325
MLS# 751517Listed by: RE/MAX CONCEPTS - New
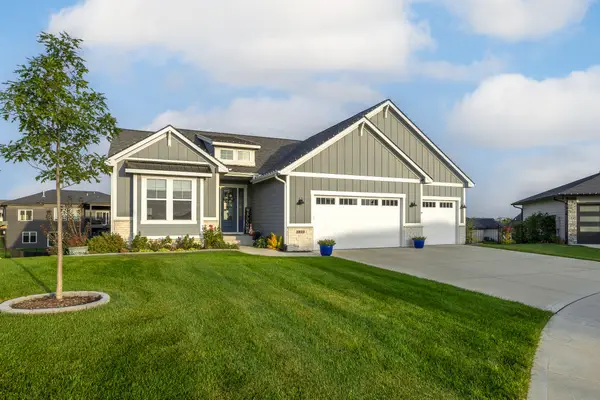 $800,000Active4 beds 3 baths2,144 sq. ft.
3943 NW 179th Court, Clive, IA 50325
MLS# 751381Listed by: RE/MAX CONCEPTS - New
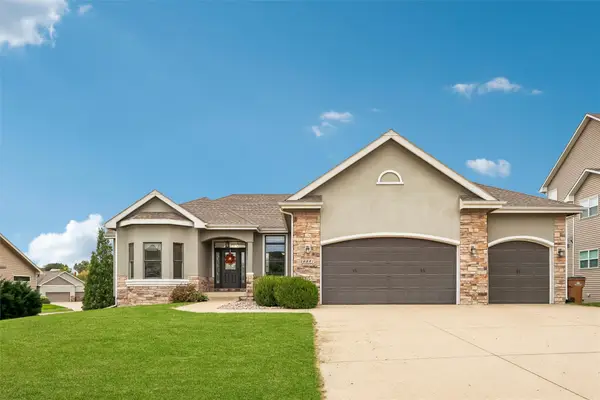 $644,900Active4 beds 3 baths2,325 sq. ft.
16891 Alpine Court, Clive, IA 50325
MLS# 751351Listed by: IOWA REALTY MILLS CROSSING - New
 $334,900Active4 beds 3 baths1,973 sq. ft.
1683 NW 100th Place, Clive, IA 50325
MLS# 751109Listed by: REALTY ONE GROUP IMPACT  $875,000Active4 beds 4 baths2,118 sq. ft.
17389 Berkshire Parkway, Clive, IA 50325
MLS# 750904Listed by: RE/MAX PRECISION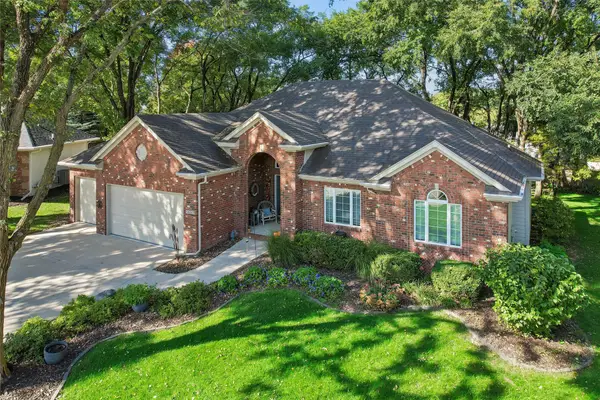 $595,000Active4 beds 4 baths2,050 sq. ft.
14353 Forest Court, Clive, IA 50325
MLS# 750907Listed by: IOWA REALTY MILLS CROSSING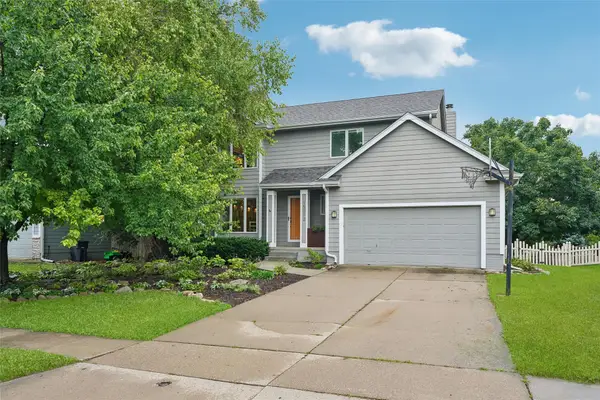 $379,000Active4 beds 3 baths1,850 sq. ft.
15012 Hawthorn Drive, Clive, IA 50325
MLS# 750814Listed by: IOWA REALTY ANKENY


Protect your home and budget from life's surprises with an Assurant Home Warranty, backed by a partner that supports you through every step of homeownership. Explore Plans.
© 2026 Better Homes and Gardens Real Estate LLC. An Anywhere Real Estate company. All rights reserved. Better Homes and Gardens® Real Estate is a registered trademark owned by Meredith Operations Corporation, licensed to Better Homes and Gardens Real Estate LLC and used with permission. Better Homes and Gardens Real Estate LLC fully supports the principles of the Fair Housing Act and the Equal Opportunity Act. Listing information is deemed reliable but is not guaranteed accurate.
Each office is independently owned and operated.
Any services or products provided by third parties are not provided by, affiliated with or related to Better Homes and Gardens Real Estate LLC, or its affiliated companies.