
18217 Alpine Drive, Clive, IA 50325
Local realty services provided by:Better Homes and Gardens Real Estate Innovations
18217 Alpine Drive,Clive, IA 50325
$454,900
- 5 Beds
- 4 Baths
- 2,270 sq. ft.
- Single family
- Active
Listed by: shane kennedy, amy forte
Office: lpt realty, llc.
MLS#:746651
Source:IA_DMAAR
Price summary
- Price:$454,900
- Price per sq. ft.:$200.4
- Monthly HOA dues:$16.67
About this home
Welcome to this modern two-story home in the highly desirable Shadow Creek neighborhood of Clive. Offering 5 bedrooms, 3 full bathrooms, and 2,270 finished square feet, this home combines thoughtful and stylish finishes with functional living spaces.
The main level features durable luxury vinyl plank (LVP) flooring, a stunning electric fireplace with a floor-to-ceiling stone surround, shaker-style white cabinetry, granite and quartz countertops, and stainless steel appliances creating a bright, contemporary space that's perfect for everyday living and entertaining.
Upstairs, you'll find four spacious bedrooms, including a generous primary suite with a dual vanity and beautifully tiled walk-in shower. An additional full bathroom and a convenient second-floor laundry room with a utility sink add to the home's thoughtful design.
The finished lower level expands your living space with a fifth bedroom, a full bathroom, and a versatile family room complete with a wet bar-ideal for entertaining guests, hosting game nights, or creating the perfect retreat.
The backyard has a spacious deck and nice sized lot. Perfect for relaxing and and enjoying the outdoors. This sought-after Clive location in Shadow Creek is ready to welcome its next owners....
Contact an agent
Home facts
- Year built:2023
- Listing ID #:746651
- Added:52 day(s) ago
- Updated:September 27, 2026 at 03:02 PM
Rooms and interior
- Bedrooms:5
- Total bathrooms:4
- Full bathrooms:3
- Half bathrooms:1
- Flooring:Carpet, Tile
- Dining Description:Dining Area
- Kitchen Description:Dishwasher, Microwave, Stove
- Basement:Yes
- Basement Description:Egress Windows, Finished
- Living area:2,270 sq. ft.
Heating and cooling
- Cooling:Central Air
- Heating:Forced Air, Gas, Natural Gas
- Central air:Yes
Structure and exterior
- Roof:Asphalt, Shingle
- Year built:2023
- Building area:2,270 sq. ft.
- Lot area:0.15 Acres
- Architectural Style:Two Story
- Exterior Features:Deck
- Foundation Description:Poured
- Levels:2 Story
Utilities
- Water:Public
- Sewer:Public Sewer
Finances and disclosures
- Price:$454,900
- Price per sq. ft.:$200.4
- Tax amount:$6,302
Features and amenities
- Appliances:Dishwasher, Dryer, Microwave, Stove, Washer
- Laundry features:Dryer, Upper Level, Washer
- Amenities:Wet Bar
Parking
- Parking description:Attached, Garage, Two Car Garage
- Garage:Yes
- Garage spaces:2
New listings near 18217 Alpine Drive
- New
 $349,900Active3 beds 3 baths1,626 sq. ft.
15462 Rosewood Drive, Clive, IA 50325
MLS# 750015Listed by: RE/MAX CONCEPTS - New
 $800,000Active4 beds 3 baths2,007 sq. ft.
3943 NW 179th Court, Clive, IA 50325
MLS# 749893Listed by: CENTURY 21 SIGNATURE - New
 $429,900Active4 beds 3 baths2,225 sq. ft.
2579 NW 159th Street, Clive, IA 50325
MLS# 749916Listed by: RE/MAX PRECISION - Open Sun, 1:30 to 3:30pmNew
 $369,900Active3 beds 2 baths1,703 sq. ft.
1800 NW 99th Court, Clive, IA 50325
MLS# 749864Listed by: RE/MAX CONCEPTS - New
 $279,999Active3 beds 2 baths1,115 sq. ft.
8698 Franklin Avenue, Clive, IA 50325
MLS# 749782Listed by: IOWA REALTY MILLS CROSSING - New
 $669,900Active3 beds 3 baths1,713 sq. ft.
13565 Village Court, Clive, IA 50325
MLS# 749733Listed by: IOWA REALTY MILLS CROSSING - New
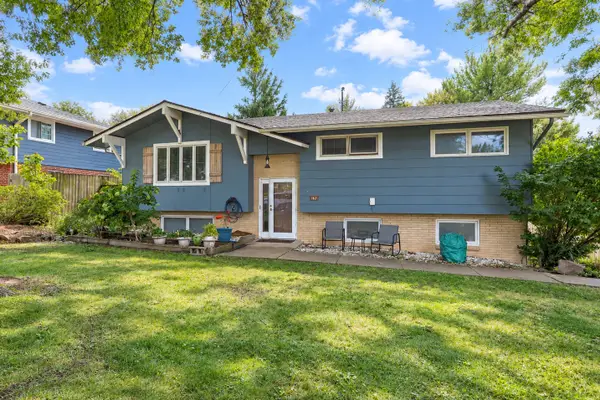 $280,000Active3 beds 2 baths1,094 sq. ft.
8194 Sunrise Boulevard, Clive, IA 50325
MLS# 749397Listed by: RE/MAX CONCEPTS - Open Sun, 1 to 3pmNew
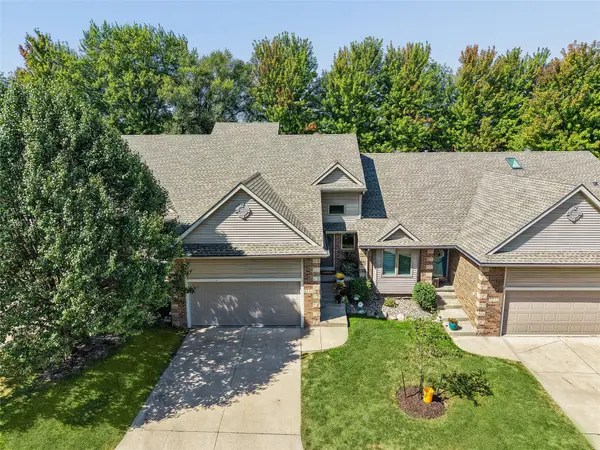 $325,000Active2 beds 3 baths1,384 sq. ft.
2416 NW 163rd Street, Clive, IA 50325
MLS# 749407Listed by: IOWA REALTY MILLS CROSSING - Open Sun, 2 to 4pm
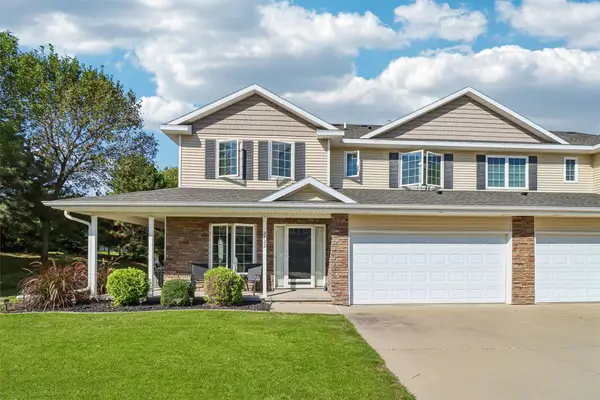 $249,900Active2 beds 3 baths1,446 sq. ft.
2722 NW 154th Court, Clive, IA 50325
MLS# 749341Listed by: LPT REALTY, LLC  Listed by BHGRE$368,000Active3 beds 3 baths1,312 sq. ft.
14421 Summit Drive, Clive, IA 50325
MLS# 749342Listed by: BH&G REAL ESTATE INNOVATIONS


Protect your home and budget from life's surprises with an Assurant Home Warranty, backed by a partner that supports you through every step of homeownership. Explore Plans.
© 2026 Better Homes and Gardens Real Estate LLC. An Anywhere Real Estate company. All rights reserved. Better Homes and Gardens® Real Estate is a registered trademark owned by Meredith Operations Corporation, licensed to Better Homes and Gardens Real Estate LLC and used with permission. Better Homes and Gardens Real Estate LLC fully supports the principles of the Fair Housing Act and the Equal Opportunity Act. Listing information is deemed reliable but is not guaranteed accurate.
Each office is independently owned and operated.
Any services or products provided by third parties are not provided by, affiliated with or related to Better Homes and Gardens Real Estate LLC, or its affiliated companies.