
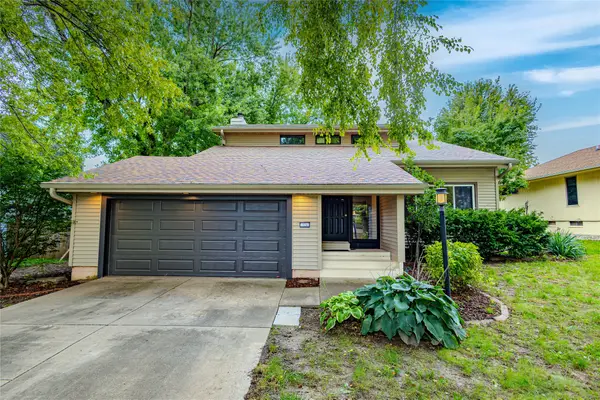
18281 Alpine Drive, Clive, IA 50325
Local realty services provided by:Better Homes and Gardens Real Estate Innovations
18281 Alpine Drive,Clive, IA 50325
$439,900
- 4 Beds
- 3 Baths
- 1,373 sq. ft.
- Single family
- Active
Listed by: matt klein
Office: re/max concepts
MLS#:750668
Source:IA_DMAAR
Price summary
- Price:$439,900
- Price per sq. ft.:$320.39
- Monthly HOA dues:$16.67
About this home
Your next chapter starts here with new construction by Fundamental GC! Available as a spec home or custom build, this ranch features 4 bedrooms, 3 baths, and approximately 2,371sqft finished. The kitchen features a sink facing a window leaving the large center island open for entertaining and family projects. It also includes a tile backsplash, stainless steel appliances, and corner pantry. The open concept living space opens to the dining area and living room with large windows and an electric fireplace. Ten-foot ceilings give the main floor an open, spacious feel. The primary suite includes a walk-in closet, bathroom with double vanity, and tiled shower walls. A second bedroom, bath, drop zone, and laundry room complete the main level. Downstairs, you'll find a large family room, 2 bedrooms, bathroom, and plenty of storage. Enjoy time outside on the deck with view on the pond, plus the convenience of an attached two-car garage. Want to customize? Talk with us about building with Fundamental GC and choosing the details that fit you!...
Contact an agent
Home facts
- Year built:2026
- Listing ID #:750668
- Added:1 day(s) ago
- Updated:October 07, 2026 at 09:55 PM
Rooms and interior
- Bedrooms:4
- Total bathrooms:3
- Full bathrooms:1
- Flooring:Carpet
- Kitchen Description:Dishwasher, Microwave, Stove
- Basement:Yes
- Basement Description:Egress Windows, Finished
- Living area:1,373 sq. ft.
Heating and cooling
- Cooling:Central Air
- Heating:Forced Air, Gas, Natural Gas
- Central air:Yes
Structure and exterior
- Roof:Asphalt, Shingle
- Year built:2026
- Building area:1,373 sq. ft.
- Lot area:0.14 Acres
- Lot Features:Rectangular Lot
- Architectural Style:Ranch, Traditional
- Exterior Features:Deck
- Foundation Description:Poured
Utilities
- Water:Public
- Sewer:Public Sewer
Finances and disclosures
- Price:$439,900
- Price per sq. ft.:$320.39
- Tax amount:$7
Features and amenities
- Appliances:Dishwasher, Microwave, Stove
- Laundry features:Main Level
- Amenities:Smoke Detectors
Parking
- Parking description:Attached, Garage, Two Car Garage
- Garage:Yes
- Garage spaces:2
New listings near 18281 Alpine Drive
- New
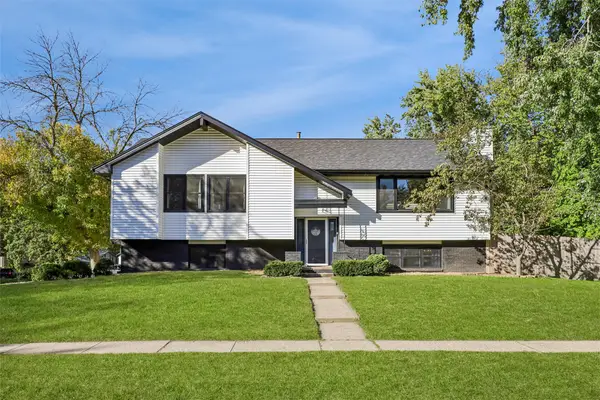 $330,000Active3 beds 3 baths1,395 sq. ft.
1607 Rio Valley Drive, Clive, IA 50325
MLS# 750684Listed by: KELLER WILLIAMS LEGACY GROUP - New
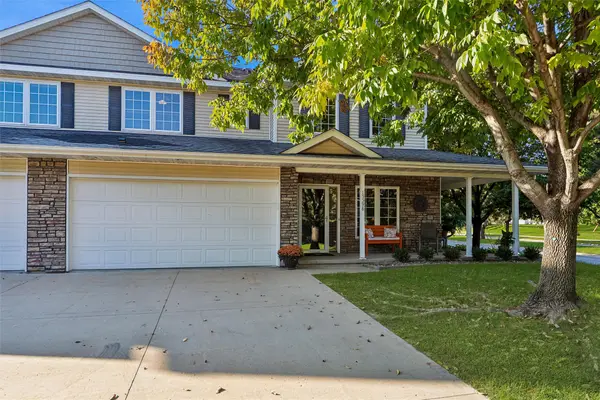 $247,900Active2 beds 3 baths1,437 sq. ft.
15598 Buena Vista Lane, Clive, IA 50325
MLS# 750693Listed by: LPT REALTY, LLC - New
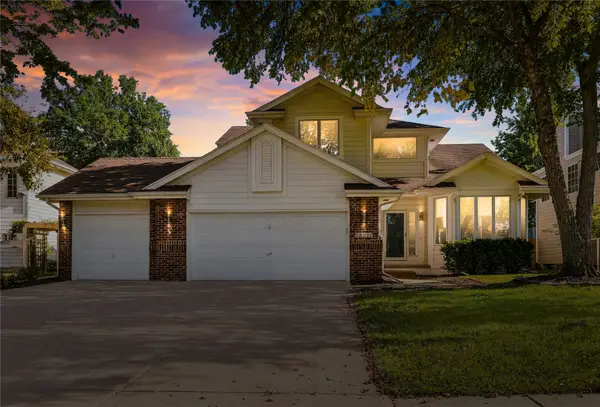 $429,900Active4 beds 4 baths1,970 sq. ft.
12222 Sunset Terrace, Clive, IA 50325
MLS# 750614Listed by: CENTURY 21 SIGNATURE - New
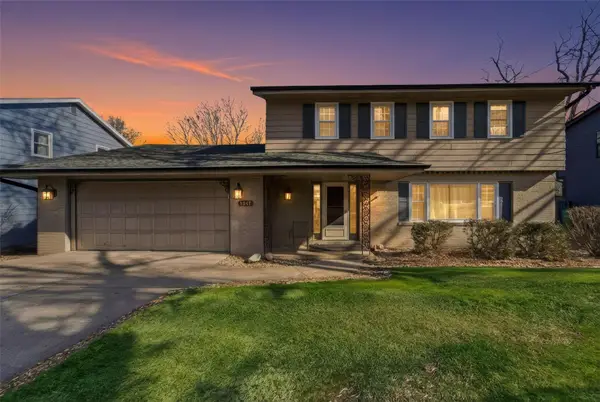 $359,000Active7 beds 3 baths1,925 sq. ft.
1847 NW 80th Place, Clive, IA 50325
MLS# 750525Listed by: PLATINUM REALTY LLC - New
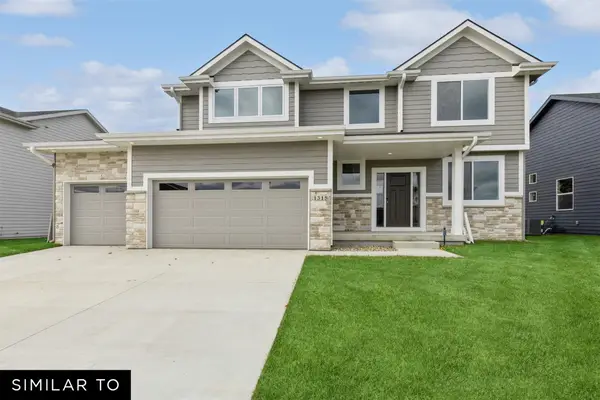 $539,990Active5 beds 4 baths2,225 sq. ft.
3647 Berkshire Parkway, Clive, IA 50325
MLS# 750378Listed by: REALTY ONE GROUP IMPACT - New
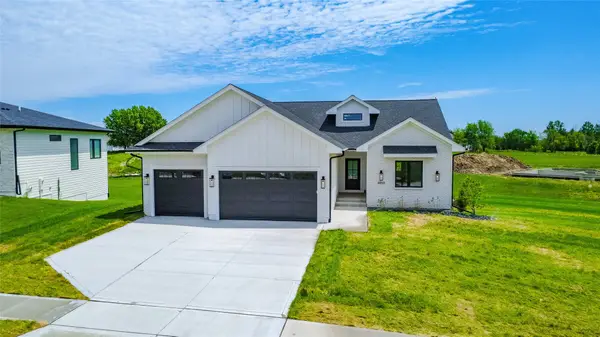 $825,000Active4 beds 5 baths1,913 sq. ft.
4657 NW 174th Street, Urbandale, IA 50263
MLS# 750478Listed by: RE/MAX CONCEPTS - Open Sun, 1 to 3pmNew
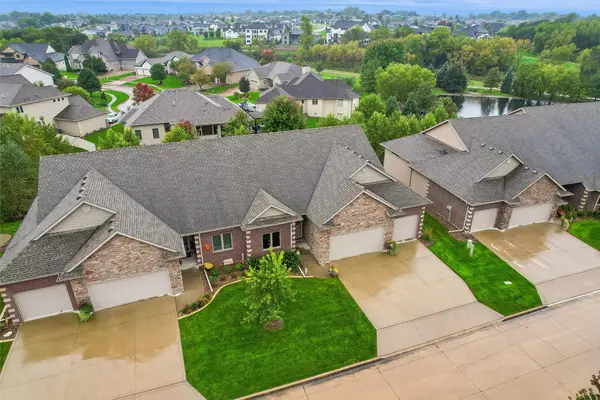 $560,000Active3 beds 3 baths1,692 sq. ft.
16544 Valleyview Lane, Clive, IA 50325
MLS# 750384Listed by: IOWA REALTY MILLS CROSSING - New
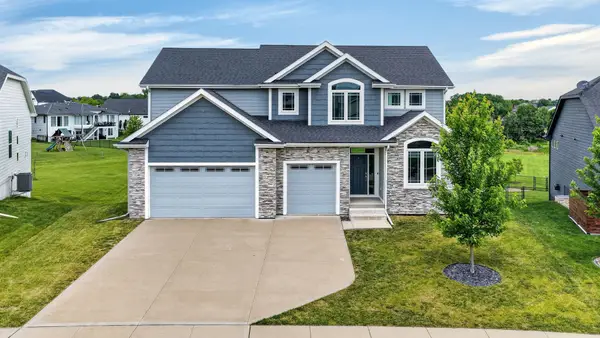 $649,900Active5 beds 5 baths2,741 sq. ft.
3667 NW 165th Street, Clive, IA 50325
MLS# 750364Listed by: RE/MAX CONCEPTS - New
 $359,990Active3 beds 3 baths1,777 sq. ft.
10066 NW 100th Place, Clive, IA 50325
MLS# 750269Listed by: AGENCY IOWA


Protect your home and budget from life's surprises with an Assurant Home Warranty, backed by a partner that supports you through every step of homeownership. Explore Plans.
© 2026 Better Homes and Gardens Real Estate LLC. An Anywhere Real Estate company. All rights reserved. Better Homes and Gardens® Real Estate is a registered trademark owned by Meredith Operations Corporation, licensed to Better Homes and Gardens Real Estate LLC and used with permission. Better Homes and Gardens Real Estate LLC fully supports the principles of the Fair Housing Act and the Equal Opportunity Act. Listing information is deemed reliable but is not guaranteed accurate.
Each office is independently owned and operated.
Any services or products provided by third parties are not provided by, affiliated with or related to Better Homes and Gardens Real Estate LLC, or its affiliated companies.