
2156 NW 156th Street #7, Clive, IA 50325
Local realty services provided by:Better Homes and Gardens Real Estate Innovations
Upcoming open houses
- Sun, Oct 2501:00 pm - 03:00 pm
Listed by: teresa knox, john w. knox
Office: iowa realty ankeny
MLS#:745097
Source:IA_DMAAR
Price summary
- Price:$137,500
- Price per sq. ft.:$140.59
- Monthly HOA dues:$280
About this home
Seller is offering $8,000 flooring/painting/appliance allowance. Enjoy easy, maintenance-free living in this well-located main-floor condo in the heart of Clive! Offering 2 bedrooms, 2 bathrooms, and 978 square feet, this east-facing unit features a covered patio overlooking mature shade trees and peaceful greenspace. The living room offers a gas fireplace, transom window, and sliding door to the patio. The spacious primary suite includes a walk-in closet, large bath, and convenient laundry. You'll appreciate the secure building with fire sprinkler system, extra hallway storage, two main-floor entrances for easy accessibility, abundant guest parking, and a detached one-car garage just steps from the building. Located near shopping, restaurants, schools, and quick interstate access. HOA dues are $295/month. Bring your personal touches and make this home your own!
Contact an agent
Home facts
- Year built:2001
- Listing ID #:745097
- Added:101 day(s) ago
- Updated:October 24, 2026 at 02:02 AM
Rooms and interior
- Bedrooms:2
- Total bathrooms:2
- Full bathrooms:2
- Flooring:Carpet, Laminate, Vinyl
- Dining Description:Dining Area
- Kitchen Description:Dishwasher, Microwave, Refrigerator, Stove
- Living area:978 sq. ft.
Heating and cooling
- Cooling:Central Air
- Heating:Forced Air, Gas, Natural Gas
- Central air:Yes
Structure and exterior
- Roof:Asphalt, Shingle
- Year built:2001
- Building area:978 sq. ft.
- Construction Materials:Brick, Vinyl Siding
- Exterior Features:Open, Patio
- Foundation Description:Slab
Utilities
- Water:Public
- Sewer:Public Sewer
Finances and disclosures
- Price:$137,500
- Price per sq. ft.:$140.59
- Tax amount:$2,008
Features and amenities
- Appliances:Dishwasher, Dryer, Microwave, Refrigerator, Stove, Washer
- Laundry features:Dryer, Main Level, Washer
- Amenities:Smoke Detectors
Parking
- Parking description:Detached, Garage, One Car Garage
- Garage:Yes
- Garage spaces:1
New listings near 2156 NW 156th Street #7
- New
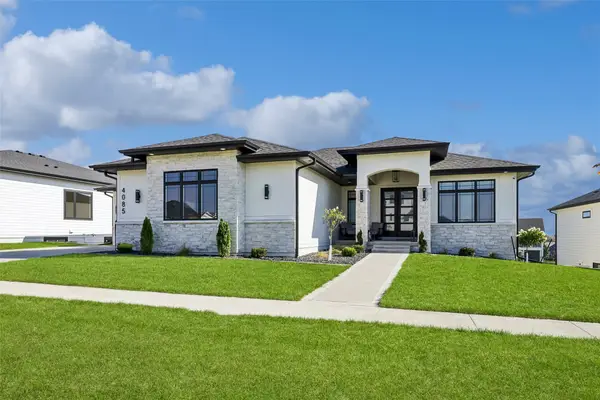 $755,000Active5 beds 3 baths1,932 sq. ft.
4085 Westgate Parkway, Clive, IA 50325
MLS# 751834Listed by: REALTY ONE GROUP IMPACT - New
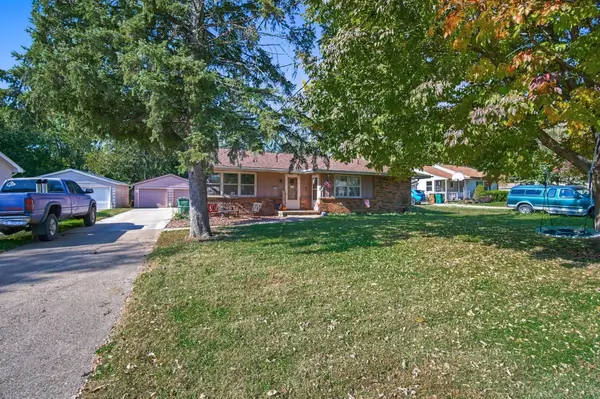 $348,400Active4 beds 2 baths1,622 sq. ft.
1590 and 1592 NW 80th Street, Clive, IA 50325
MLS# 751788Listed by: RE/MAX CONCEPTS - New
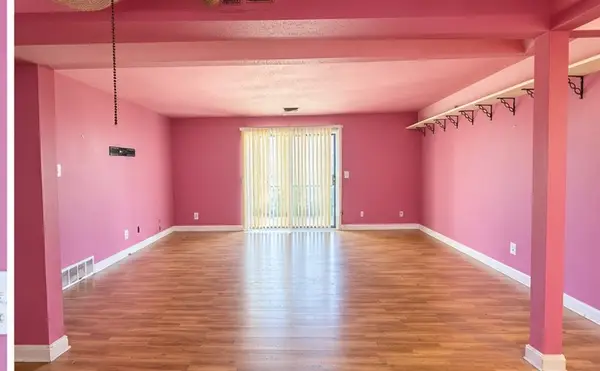 $55,000Active2 beds 2 baths1,112 sq. ft.
9557 University Avenue #18, Clive, IA 50325
MLS# 751681Listed by: RE/MAX CONCEPTS - New
 $1,275,000Active5 beds 5 baths2,300 sq. ft.
17627 Townsend Drive, Clive, IA 50325
MLS# 751679Listed by: HUBBELL HOMES OF IOWA, LLC - Open Sun, 1 to 3pmNew
 $395,000Active3 beds 3 baths1,674 sq. ft.
1712 NW 100th Place, Clive, IA 50325
MLS# 751566Listed by: KELLER WILLIAMS REALTY GDM - New
 $392,000Active2 beds 2 baths1,629 sq. ft.
1976 NW 126th Street, Clive, IA 50325
MLS# 751517Listed by: RE/MAX CONCEPTS - New
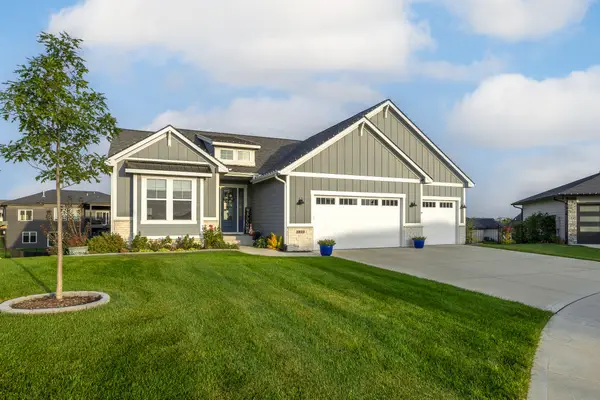 $800,000Active4 beds 3 baths2,144 sq. ft.
3943 NW 179th Court, Clive, IA 50325
MLS# 751381Listed by: RE/MAX CONCEPTS - New
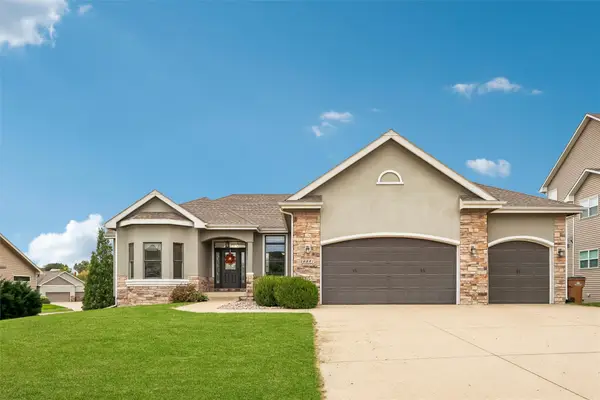 $644,900Active4 beds 3 baths2,325 sq. ft.
16891 Alpine Court, Clive, IA 50325
MLS# 751351Listed by: IOWA REALTY MILLS CROSSING  $334,900Active4 beds 3 baths1,973 sq. ft.
1683 NW 100th Place, Clive, IA 50325
MLS# 751109Listed by: REALTY ONE GROUP IMPACT $875,000Active4 beds 4 baths2,118 sq. ft.
17389 Berkshire Parkway, Clive, IA 50325
MLS# 750904Listed by: RE/MAX PRECISION


Protect your home and budget from life's surprises with an Assurant Home Warranty, backed by a partner that supports you through every step of homeownership. Explore Plans.
© 2026 Better Homes and Gardens Real Estate LLC. An Anywhere Real Estate company. All rights reserved. Better Homes and Gardens® Real Estate is a registered trademark owned by Meredith Operations Corporation, licensed to Better Homes and Gardens Real Estate LLC and used with permission. Better Homes and Gardens Real Estate LLC fully supports the principles of the Fair Housing Act and the Equal Opportunity Act. Listing information is deemed reliable but is not guaranteed accurate.
Each office is independently owned and operated.
Any services or products provided by third parties are not provided by, affiliated with or related to Better Homes and Gardens Real Estate LLC, or its affiliated companies.