
3514 Horton Circle, Clive, IA 50325
Local realty services provided by:Better Homes and Gardens Real Estate Innovations
3514 Horton Circle,Clive, IA 50325
$399,900
- 5 Beds
- 4 Baths
- 1,805 sq. ft.
- Single family
- Active
Listed by: bryan york, patrick dorrian
Office: re/max concepts
MLS#:748853
Source:IA_DMAAR
Price summary
- Price:$399,900
- Price per sq. ft.:$221.55
- Monthly HOA dues:$14.08
About this home
5 BED/4 BATH W/FINISHED BASEMENT IN ANGEL PARK! Step inside and be greeted by a bright, open living space, filled with natural light, and upgraded LVP flooring throughout the main level. Kitchen fts granite tops, tons of cabinet space, and updated french door SS fridge! Upstairs the spacious primary suite boasts a tray ceiling, private bath with double-sink vanity and shower, and walk-in closet. Three additional generously sized bedrooms, full bath, and convenient SECOND FLOOR LAUNDRY complete the upper level. Need more space? The finished lower level offers secondary living room area, 5th bedroom space, and half bath, ideal for guests, or home office. Outside, enjoy a large, fully fenced backyard with an open patio and new pergola, perfect for relaxing or entertaining. The attached 3-car garage provides plenty of room for vehicles, storage, and more. Waukee schools, close to trails, and moments from the new KeeTown Loop! See it today!
Contact an agent
Home facts
- Year built:2014
- Listing ID #:748853
- Added:19 day(s) ago
- Updated:September 28, 2026 at 10:40 AM
Rooms and interior
- Bedrooms:5
- Total bathrooms:4
- Full bathrooms:1
- Half bathrooms:2
- Flooring:Carpet
- Dining Description:Dining Area
- Kitchen Description:Dishwasher, Microwave, Refrigerator, Stove
- Basement:Yes
- Basement Description:Egress Windows, Finished
- Living area:1,805 sq. ft.
Heating and cooling
- Cooling:Central Air
- Heating:Forced Air, Gas, Natural Gas
- Central air:Yes
Structure and exterior
- Roof:Asphalt, Shingle
- Year built:2014
- Building area:1,805 sq. ft.
- Lot area:0.21 Acres
- Lot Features:Rectangular Lot
- Architectural Style:Two Story
- Construction Materials:Stone, Vinyl Siding
- Exterior Features:Open, Patio
- Foundation Description:Poured
- Levels:2 Story
Utilities
- Water:Public
- Sewer:Public Sewer
Finances and disclosures
- Price:$399,900
- Price per sq. ft.:$221.55
- Tax amount:$5,311
Features and amenities
- Appliances:Dishwasher, Dryer, Microwave, Refrigerator, Stove, Washer
- Laundry features:Dryer, Upper Level, Washer
- Amenities:Window Treatments
Parking
- Parking description:Attached, Garage, Three Car Garage
- Garage:Yes
- Garage spaces:3
New listings near 3514 Horton Circle
- New
 $349,900Active3 beds 3 baths1,626 sq. ft.
15462 Rosewood Drive, Clive, IA 50325
MLS# 750015Listed by: RE/MAX CONCEPTS - New
 $800,000Active4 beds 3 baths2,007 sq. ft.
3943 NW 179th Court, Clive, IA 50325
MLS# 749893Listed by: CENTURY 21 SIGNATURE - New
 $429,900Active4 beds 3 baths2,225 sq. ft.
2579 NW 159th Street, Clive, IA 50325
MLS# 749916Listed by: RE/MAX PRECISION - New
 $369,900Active3 beds 2 baths1,703 sq. ft.
1800 NW 99th Court, Clive, IA 50325
MLS# 749864Listed by: RE/MAX CONCEPTS - New
 $279,999Active3 beds 2 baths1,115 sq. ft.
8698 Franklin Avenue, Clive, IA 50325
MLS# 749782Listed by: IOWA REALTY MILLS CROSSING - New
 $669,900Active3 beds 3 baths1,713 sq. ft.
13565 Village Court, Clive, IA 50325
MLS# 749733Listed by: IOWA REALTY MILLS CROSSING 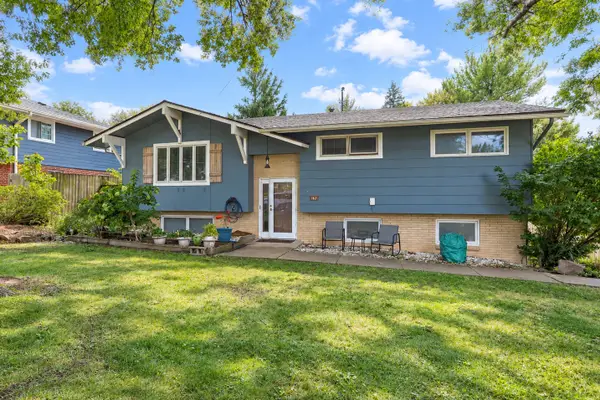 $280,000Active3 beds 2 baths1,094 sq. ft.
8194 Sunrise Boulevard, Clive, IA 50325
MLS# 749397Listed by: RE/MAX CONCEPTS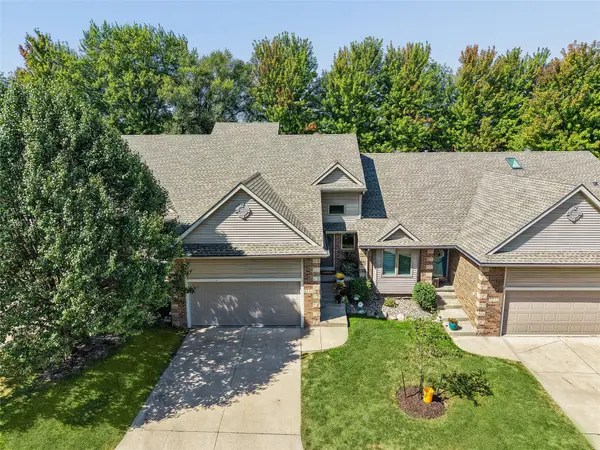 $325,000Active2 beds 3 baths1,384 sq. ft.
2416 NW 163rd Street, Clive, IA 50325
MLS# 749407Listed by: IOWA REALTY MILLS CROSSING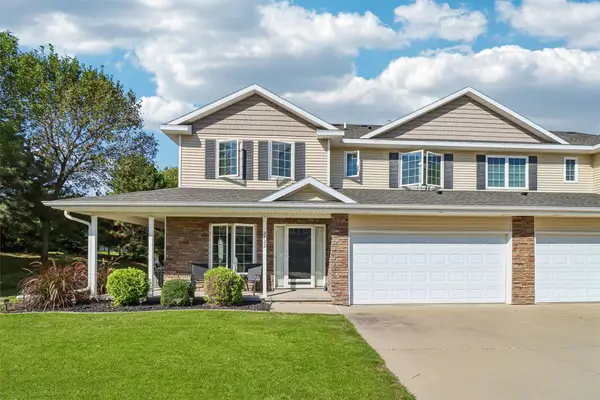 $249,900Active2 beds 3 baths1,446 sq. ft.
2722 NW 154th Court, Clive, IA 50325
MLS# 749341Listed by: LPT REALTY, LLC Listed by BHGRE$368,000Active3 beds 3 baths1,312 sq. ft.
14421 Summit Drive, Clive, IA 50325
MLS# 749342Listed by: BH&G REAL ESTATE INNOVATIONS


Protect your home and budget from life's surprises with an Assurant Home Warranty, backed by a partner that supports you through every step of homeownership. Explore Plans.
© 2026 Better Homes and Gardens Real Estate LLC. An Anywhere Real Estate company. All rights reserved. Better Homes and Gardens® Real Estate is a registered trademark owned by Meredith Operations Corporation, licensed to Better Homes and Gardens Real Estate LLC and used with permission. Better Homes and Gardens Real Estate LLC fully supports the principles of the Fair Housing Act and the Equal Opportunity Act. Listing information is deemed reliable but is not guaranteed accurate.
Each office is independently owned and operated.
Any services or products provided by third parties are not provided by, affiliated with or related to Better Homes and Gardens Real Estate LLC, or its affiliated companies.