
519 Blake Street, Colfax, IA 50054
Local realty services provided by:Better Homes and Gardens Real Estate Innovations
519 Blake Street,Colfax, IA 50054
$265,000
- 3 Beds
- 2 Baths
- - sq. ft.
- Single family
- Sold
Listed by: caren clevenger
Office: iowa realty newton
MLS#:745324
Source:IA_DMAAR
Sorry, we are unable to map this address
Price summary
- Price:$265,000
About this home
Beautifully updated 3-bedroom, 2 bathroom ranch home in Colfax, Iowa, featuring 1,040 sq. ft. on the main level, with a finished walkout lower level providing additional living space. Home has been completely updated and is move-in ready. All kitchen appliances are included. Metal shake roof installed in 2018. Exterior features include a concrete driveway, mature landscaping, and a large insulated outbuilding with a covered porch, ideal for a workshop, storage, or entertaining. Enjoy peaceful sunrise mornings and beautiful sunset evenings from the porch. A well-maintained property offering comfort, functionality, and exceptional outdoor amenities.
Contact an agent
Home facts
- Year built:1962
- Listing ID #:745324
- Added:50 day(s) ago
- Updated:September 06, 2026 at 06:40 AM
Rooms and interior
- Bedrooms:3
- Total bathrooms:2
- Full bathrooms:1
- Flooring:Carpet, Hardwood, Tile
- Dining Description:Dining Area
- Kitchen Description:Dishwasher, Microwave, Refrigerator, Stove
- Basement:Yes
- Basement Description:Finished, Walk Out Access
Heating and cooling
- Cooling:Central Air
- Heating:Forced Air, Gas, Natural Gas
- Central air:Yes
Structure and exterior
- Roof:Metal
- Year built:1962
- Lot Features:Rectangular Lot
- Architectural Style:Ranch, Traditional
- Construction Materials:Brick, Metal Siding
- Exterior Features:Covered, Deck, Open, Patio
- Foundation Description:Block
Utilities
- Water:Public
- Sewer:Public Sewer
Finances and disclosures
- Price:$265,000
- Tax amount:$2,659
Features and amenities
- Appliances:Dishwasher, Dryer, Microwave, Refrigerator, Stove
- Laundry features:Dryer
- Amenities:Smoke Detectors, Storage
Parking
- Parking description:Detached, Garage, One Car Garage
- Garage:Yes
- Garage spaces:1
New listings near 519 Blake Street
- New
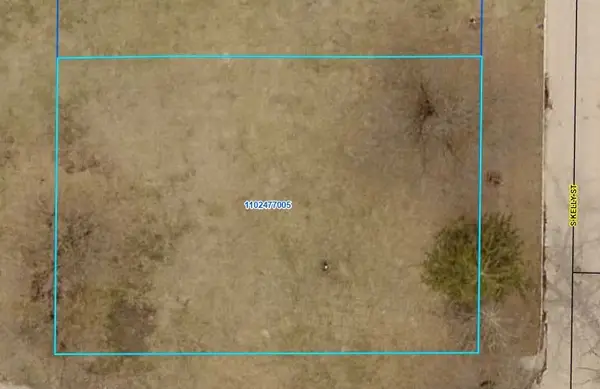 $1Active0.32 Acres
W A Winder's Add Lots 6-7 Street, Colfax, IA 50054
MLS# 748337Listed by: IOWA REALTY COLFAX - New
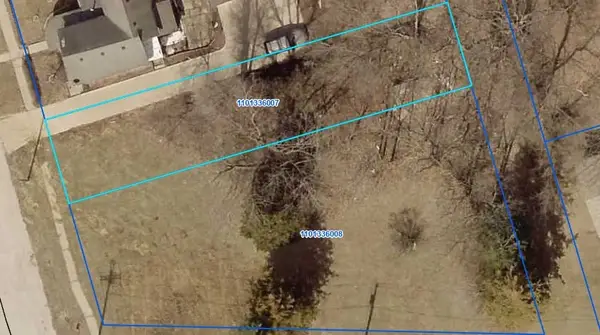 $1Active0.38 Acres
2 & 6 N Elm Street, Colfax, IA 50054
MLS# 748338Listed by: IOWA REALTY COLFAX - New
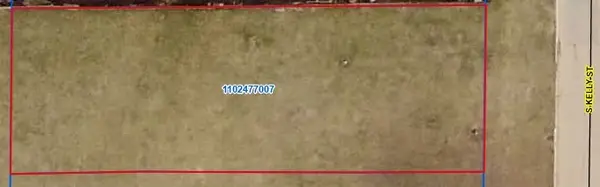 $1Active0.16 Acres
W A Winder's Add Lot 5 Street, Colfax, IA 50054
MLS# 748341Listed by: IOWA REALTY COLFAX - New
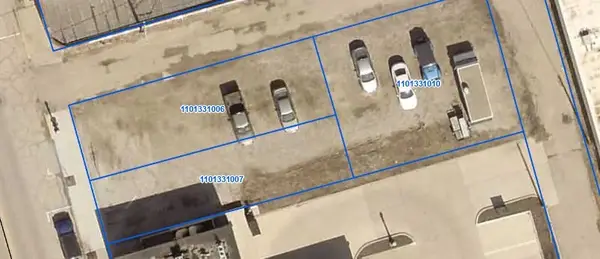 $1Active0.05 Acres
112 & 114 N Walnut Street, Colfax, IA 50054
MLS# 748345Listed by: IOWA REALTY COLFAX - New
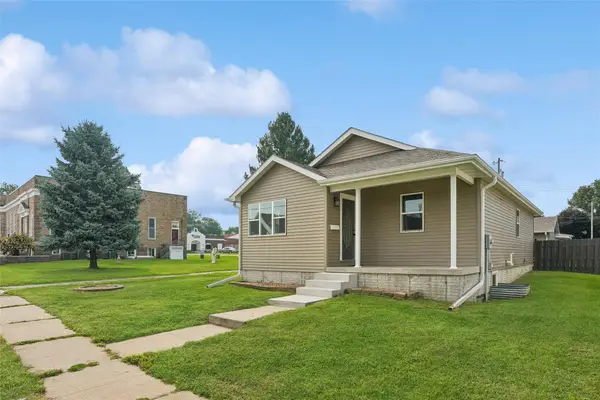 $265,000Active4 beds 1 baths1,058 sq. ft.
119 W Division Street, Colfax, IA 50054
MLS# 747896Listed by: IOWA REALTY COLFAX  $225,000Pending4 beds 2 baths1,904 sq. ft.
302 W Division Street, Colfax, IA 50054
MLS# 747424Listed by: RE/MAX REVOLUTION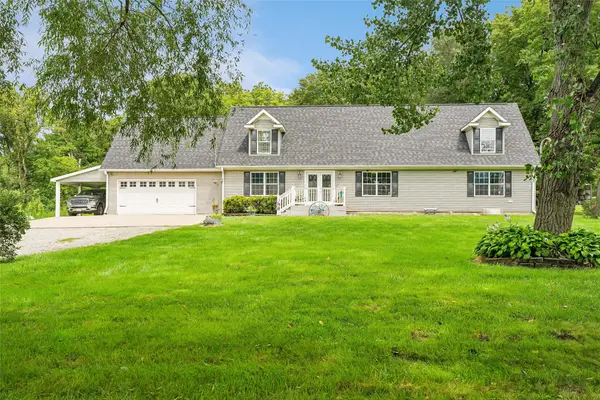 $459,900Active6 beds 4 baths2,268 sq. ft.
12286 Federal Avenue, Colfax, IA 50054
MLS# 747218Listed by: IOWA REALTY COLFAX $330,000Active2 beds 1 baths1,088 sq. ft.
11553 Orchard Avenue, Colfax, IA 50054
MLS# 746944Listed by: FIRST CHOICE REALTY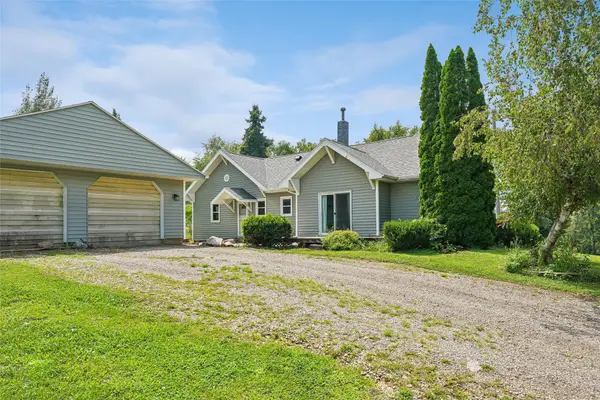 $179,000Pending3 beds 1 baths1,260 sq. ft.
315 W High Street, Colfax, IA 50054
MLS# 746920Listed by: IOWA REALTY COLFAX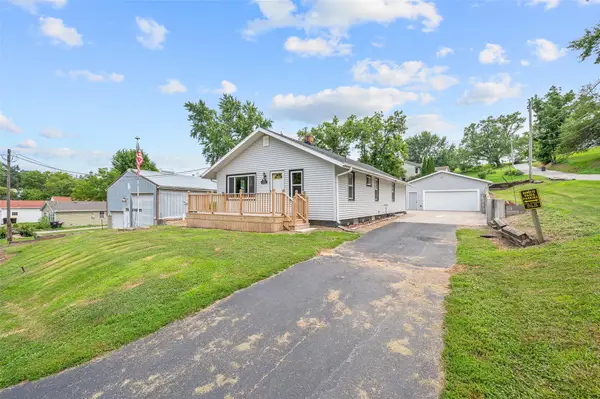 $275,000Active2 beds 2 baths1,164 sq. ft.
217 W High Street, Colfax, IA 50054
MLS# 746275Listed by: RE/MAX REVOLUTION


Protect your home and budget from life's surprises with an Assurant Home Warranty, backed by a partner that supports you through every step of homeownership. Explore Plans.
© 2026 Better Homes and Gardens Real Estate LLC. An Anywhere Real Estate company. All rights reserved. Better Homes and Gardens® Real Estate is a registered trademark owned by Meredith Operations Corporation, licensed to Better Homes and Gardens Real Estate LLC and used with permission. Better Homes and Gardens Real Estate LLC fully supports the principles of the Fair Housing Act and the Equal Opportunity Act. Listing information is deemed reliable but is not guaranteed accurate.
Each office is independently owned and operated.
Any services or products provided by third parties are not provided by, affiliated with or related to Better Homes and Gardens Real Estate LLC, or its affiliated companies.