
106 South Street, Colo, IA 50056
Local realty services provided by:Better Homes and Gardens Real Estate Innovations
106 South Street,Colo, IA 50056
$255,000
- 4 Beds
- 2 Baths
- 2,135 sq. ft.
- Single family
- Active
Listed by: kyle van winkle, mike orr
Office: re/max concepts-ames
MLS#:748496
Source:IA_DMAAR
Price summary
- Price:$255,000
- Price per sq. ft.:$119.44
About this home
Welcome to small-town front porch living, a spacious yard, and original character all come together in this home. Welcome to this charming 4-bedroom home situated in Colo! With over 2,100 square feet of living space, this home offers plenty of room to spread out while still showcasing the character you just can’t recreate. Beautiful original hardwood trim is throughout the home. The main level features a spacious living room, formal dining room, kitchen, convenient laundry, and a den/office, while all four bedrooms and a full bath are located upstairs. Outside, you’ll appreciate the generous lot and attached 2-car garage. Schedule your showing today!
Contact an agent
Home facts
- Year built:1914
- Listing ID #:748496
- Added:48 day(s) ago
- Updated:October 21, 2026 at 03:49 PM
Rooms and interior
- Bedrooms:4
- Total bathrooms:2
- Full bathrooms:1
- Flooring:Carpet, Laminate
- Dining Description:Dining Area
- Kitchen Description:Freezer, Refrigerator, Stove
- Basement:Yes
- Basement Description:Crawl Space
- Living area:2,135 sq. ft.
Heating and cooling
- Cooling:Central Air
- Heating:Forced Air, Gas, Natural Gas
- Central air:Yes
Structure and exterior
- Roof:Asphalt, Shingle
- Year built:1914
- Building area:2,135 sq. ft.
- Lot area:0.36 Acres
- Lot Features:Corner Lot
- Architectural Style:Two Story
- Construction Materials:Vinyl Siding
- Exterior Features:Play Structure
- Foundation Description:Brick/Mortar
- Levels:2 Story
Utilities
- Water:Public
- Sewer:Public Sewer
Finances and disclosures
- Price:$255,000
- Price per sq. ft.:$119.44
- Tax amount:$3,185
Features and amenities
- Appliances:Dryer, Freezer, Refrigerator, Stove, Washer
- Laundry features:Dryer, Main Level, Washer
- Amenities:Smoke Detectors, Window Treatments
Parking
- Parking description:Attached, Garage, Two Car Garage
- Garage:Yes
- Garage spaces:2
New listings near 106 South Street
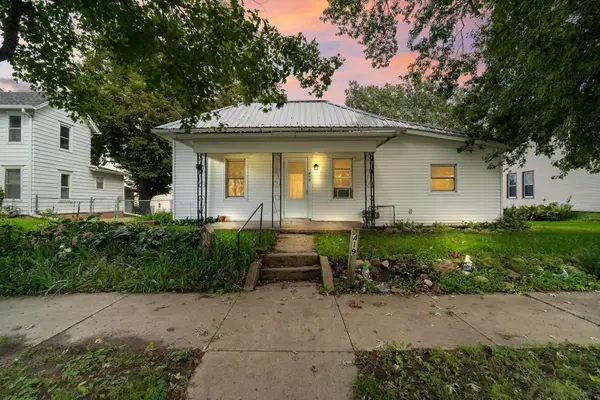 $139,000Active3 beds 1 baths967 sq. ft.
419 4th Street, Colo, IA 50056
MLS# 749967Listed by: RE/MAX CONCEPTS-NEVADA $199,900Active3 beds 1 baths1,536 sq. ft.
206 Warner Street, Colo, IA 50056
MLS# 748001Listed by: RE/MAX CONCEPTS-NEVADA $179,900Active3 beds 1 baths1,176 sq. ft.
210 Warner Street, Colo, IA 50056
MLS# 747636Listed by: RE/MAX PRECISION $1Active75.29 Acres
Us Highway 65 Highway, Colo, IA 50056
MLS# 747261Listed by: PEOPLES COMPANY $215,000Active2 beds 1 baths1,128 sq. ft.
28076 690th Avenue, Colo, IA 50056
MLS# 746175Listed by: RE/MAX CONCEPTS-NEVADA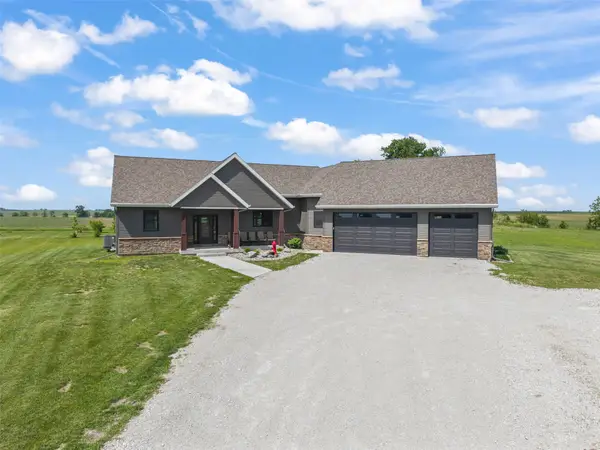 $725,000Pending4 beds 4 baths1,837 sq. ft.
69409 Lincoln Highway, Colo, IA 50056
MLS# 742602Listed by: RE/MAX CONCEPTS-NEVADA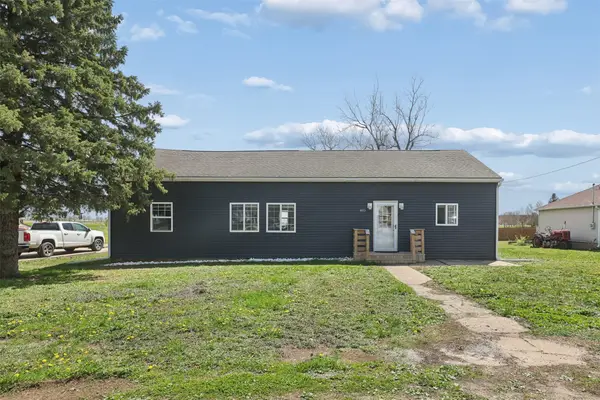 $184,900Active3 beds 1 baths1,445 sq. ft.
403 Park Street, Colo, IA 50056
MLS# 738639Listed by: KELLER WILLIAMS REALTY GDM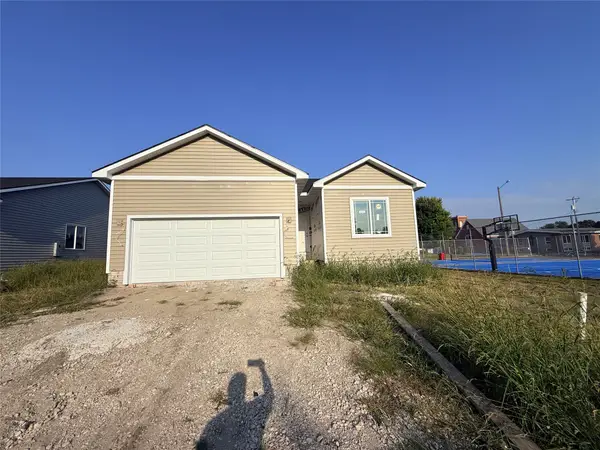 $289,900Active3 beds 2 baths1,353 sq. ft.
507 5th Street, Colo, IA 50056
MLS# 738712Listed by: REAL BROKER, LLC


Protect your home and budget from life's surprises with an Assurant Home Warranty, backed by a partner that supports you through every step of homeownership. Explore Plans.
© 2026 Better Homes and Gardens Real Estate LLC. An Anywhere Real Estate company. All rights reserved. Better Homes and Gardens® Real Estate is a registered trademark owned by Meredith Operations Corporation, licensed to Better Homes and Gardens Real Estate LLC and used with permission. Better Homes and Gardens Real Estate LLC fully supports the principles of the Fair Housing Act and the Equal Opportunity Act. Listing information is deemed reliable but is not guaranteed accurate.
Each office is independently owned and operated.
Any services or products provided by third parties are not provided by, affiliated with or related to Better Homes and Gardens Real Estate LLC, or its affiliated companies.