
209 Elm Street, Colo, IA 50056
Local realty services provided by:Better Homes and Gardens Real Estate Innovations
209 Elm Street,Colo, IA 50056
$279,900
- 4 Beds
- 2 Baths
- 1,671 sq. ft.
- Single family
- Pending
Listed by: joel sullivan
Office: friedrich realty
MLS#:742624
Source:IA_DMAAR
Price summary
- Price:$279,900
- Price per sq. ft.:$167.5
About this home
Looking for space, updates, and a backyard everyone will love? This move-in ready split-foyer checks all the boxes. With 4 bedrooms, 2.5 baths, and a flexible bonus room, there's plenty of room for family, hobbies, guests, or a home office. The updated kitchen, beautifully renovated bathrooms, newer roof and siding, and included appliances make settling in easy. Outside, you'll find a huge yard shaded by mature trees, plus a fantastic deck and patio perfect for summer cookouts and relaxing evenings. Located on a quiet street right next to a park, this is the kind of home where kids can play, neighbors wave, and life moves at a comfortable small-town pace.
Contact an agent
Home facts
- Year built:1978
- Listing ID #:742624
- Added:22 day(s) ago
- Updated:July 02, 2026 at 07:55 AM
Rooms and interior
- Bedrooms:4
- Total bathrooms:2
- Full bathrooms:1
- Kitchen Description:Cooktop, Dishwasher, Microwave, Refrigerator, Stove
- Basement:Yes
- Basement Description:Finished
- Living area:1,671 sq. ft.
Heating and cooling
- Cooling:Central Air
- Heating:Forced Air, Gas, Natural Gas
- Central air:Yes
Structure and exterior
- Roof:Asphalt, Shingle
- Year built:1978
- Building area:1,671 sq. ft.
- Lot area:0.31 Acres
- Architectural Style:Split Foyer
- Foundation Description:Block
- Levels:Multi/Split
Utilities
- Water:Public
- Sewer:Public Sewer
Finances and disclosures
- Price:$279,900
- Price per sq. ft.:$167.5
- Tax amount:$3,400
Features and amenities
- Appliances:Cooktop, Dishwasher, Dryer, Microwave, Refrigerator, Stove
- Laundry features:Dryer
Parking
- Parking description:Attached, Garage, Two Car Garage
- Garage:Yes
- Garage spaces:2
New listings near 209 Elm Street
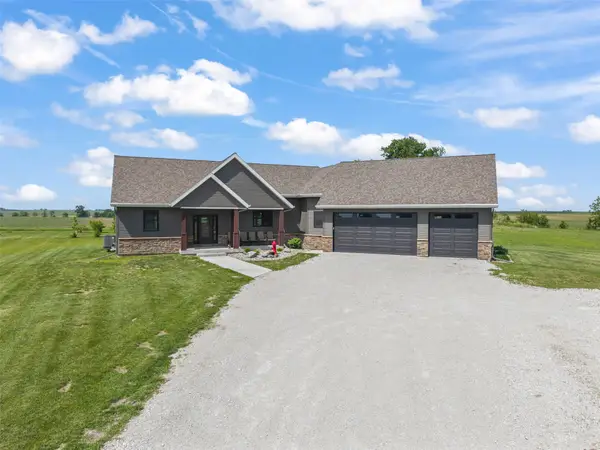 $725,000Active4 beds 4 baths1,837 sq. ft.
69409 Lincoln Highway, Colo, IA 50056
MLS# 742602Listed by: RE/MAX CONCEPTS-NEVADA $220,000Pending3 beds 2 baths1,995 sq. ft.
202 Warner Street, Colo, IA 50056
MLS# 741186Listed by: RE/MAX CONCEPTS-NEVADA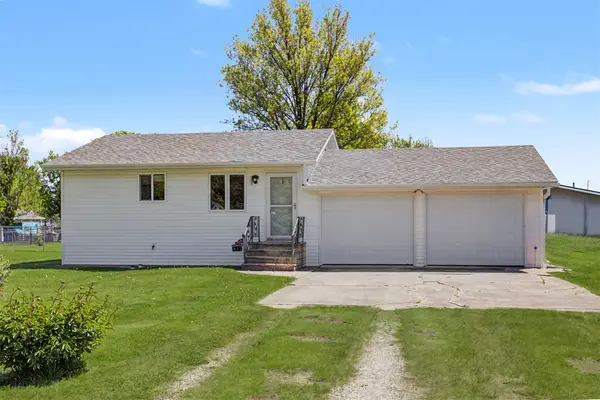 $125,000Pending-- beds 1 baths624 sq. ft.
811 6th Street, Colo, IA 50056
MLS# 740695Listed by: WEICHERT, REALTORS - THE 515 AGENCY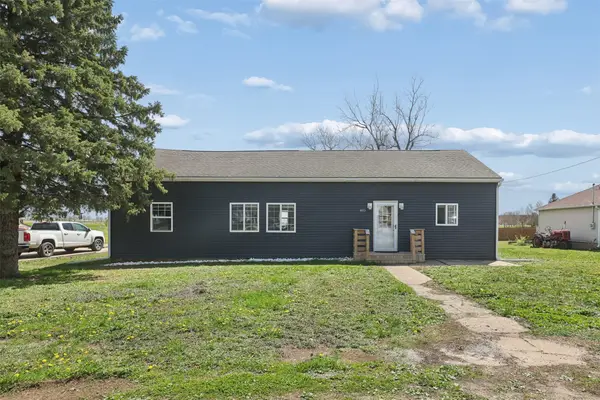 $186,000Active3 beds 1 baths1,445 sq. ft.
403 Park Street, Colo, IA 50056
MLS# 738639Listed by: KELLER WILLIAMS REALTY GDM $190,000Pending3 beds 1 baths1,393 sq. ft.
703 5th Street, Colo, IA 50056
MLS# 738897Listed by: RE/MAX REAL ESTATE CENTER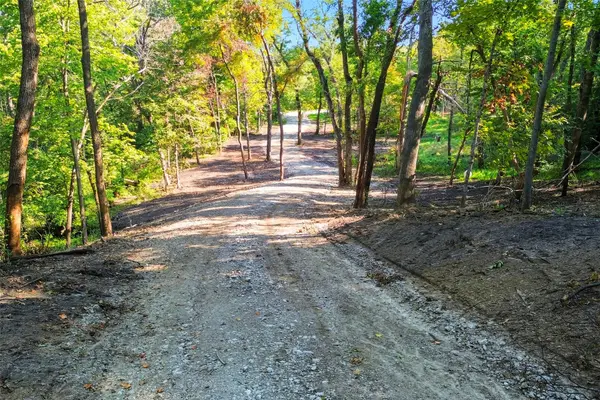 $299,000Active8.39 Acres
Parcel G 248th Street, Colo, IA 50056
MLS# 738838Listed by: RE/MAX CONCEPTS-NEVADA


Protect your home and budget from life's surprises with an Assurant Home Warranty, backed by a partner that supports you through every step of homeownership. Explore Plans.
© 2026 Better Homes and Gardens Real Estate LLC. An Anywhere Real Estate company. All rights reserved. Better Homes and Gardens® Real Estate is a registered trademark owned by Meredith Operations Corporation, licensed to Better Homes and Gardens Real Estate LLC and used with permission. Better Homes and Gardens Real Estate LLC fully supports the principles of the Fair Housing Act and the Equal Opportunity Act. Listing information is deemed reliable but is not guaranteed accurate.
Each office is independently owned and operated.
Any services or products provided by third parties are not provided by, affiliated with or related to Better Homes and Gardens Real Estate LLC, or its affiliated companies.