
32730 G Avenue, Conrad, IA 50621
Local realty services provided by:Better Homes and Gardens Real Estate Innovations
32730 G Avenue,Conrad, IA 50621
$475,000
- 3 Beds
- 3 Baths
- 2,058 sq. ft.
- Single family
- Active
Listed by: christy gus
Office: realty one group impact
MLS#:749650
Source:IA_DMAAR
Price summary
- Price:$475,000
- Price per sq. ft.:$230.81
About this home
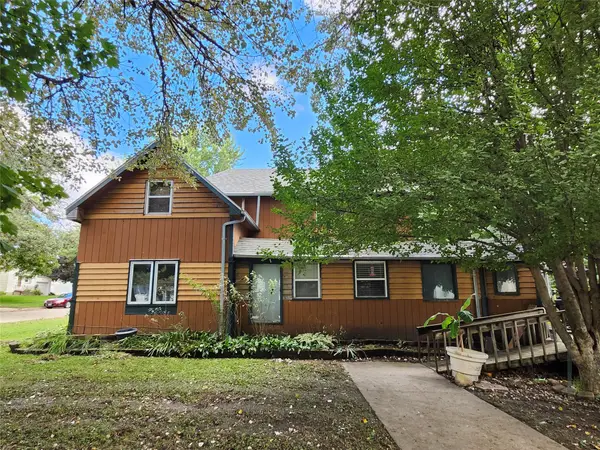
Welcome to your dream country oasis! Situated on a serene 2.88-acres just outside Conrad, IA, this updated 3-bed, 2-bath farmhouse blends vintage charm with modern luxury. Enjoy incredible curb appeal featuring new siding, crisp trim & shutters, and an inviting front porch. Inside, the main level features a family room with an electric fireplace, a remodeled kitchen with new appliances, adjoining dining room, mudroom with custom cabinets & coat bench with hooks, and a gorgeous fully redesigned main bath with a curved glass/tile walk-in shower. Upstairs offers a primary bedroom (with a skylight!) & an upgraded walk-in closet system with custom storage cabinets and built in ironing station. The clean, dry basement includes a new sump pump, water heater, tons of storage and an active radon mitigation system for complete peace of mind. The property boasts exceptional outbuildings, including an insulated "She Shed" flex space with a 6 inch concrete floor, A/C, heating, cozy wood stove, and attached deck for all your family fun! Also, a partially remodeled barn with a 50-amp RV hookup; a machine shop with compressed air; a detached 2-car garage with pegboard, shelving, grilling deck & dedicated LP line; and a historic schoolhouse. Outside features include a 2024 Kohler generator for whole-property backup power, raised garden boxes with a white picket fence, new concrete walkways, and fresh gravel driveway. Fall in love with all the upgrades and make this beautiful place your own!...
Contact an agent
Home facts
- Year built:1920
- Listing ID #:749650
- Added:15 day(s) ago
- Updated:October 07, 2026 at 09:55 PM
Rooms and interior
- Bedrooms:3
- Total bathrooms:3
- Full bathrooms:2
- Flooring:Carpet, Hardwood, Tile
- Dining Description:Separate Formal Dining Room
- Kitchen Description:Dishwasher, Microwave, Refrigerator, Stove
- Basement:Yes
- Basement Description:Unfinished
- Living area:2,058 sq. ft.
Heating and cooling
- Cooling:Central Air
- Heating:Forced Air, Gas, Natural Gas, Propane
- Central air:Yes
Structure and exterior
- Year built:1920
- Building area:2,058 sq. ft.
- Lot area:2.88 Acres
- Lot Features:Rectangular Lot
- Architectural Style:Farmhouse, Two Story
- Construction Materials:Vinyl Siding
- Exterior Features:Covered, Deck, Fire Pit
- Foundation Description:Block
- Levels:2 Story
Utilities
- Water:Rural, Well
- Sewer:Septic Tank
Finances and disclosures
- Price:$475,000
- Price per sq. ft.:$230.81
- Tax amount:$2,660
Features and amenities
- Appliances:Dishwasher, Dryer, Microwave, Refrigerator, Stove, Washer
- Laundry features:Dryer, Washer
- Amenities:Storage, Window Treatments
Parking
- Parking description:Detached, Garage, Two Car Garage
- Garage:Yes
- Garage spaces:2
New listings near 32730 G Avenue


Protect your home and budget from life's surprises with an Assurant Home Warranty, backed by a partner that supports you through every step of homeownership. Explore Plans.
© 2026 Better Homes and Gardens Real Estate LLC. An Anywhere Real Estate company. All rights reserved. Better Homes and Gardens® Real Estate is a registered trademark owned by Meredith Operations Corporation, licensed to Better Homes and Gardens Real Estate LLC and used with permission. Better Homes and Gardens Real Estate LLC fully supports the principles of the Fair Housing Act and the Equal Opportunity Act. Listing information is deemed reliable but is not guaranteed accurate.
Each office is independently owned and operated.
Any services or products provided by third parties are not provided by, affiliated with or related to Better Homes and Gardens Real Estate LLC, or its affiliated companies.